
8145 QUINN TERRACEVIENNA, VA 22180
Due to the health concerns created by Coronavirus we are offering personal 1-1 online video walkthough tours where possible.
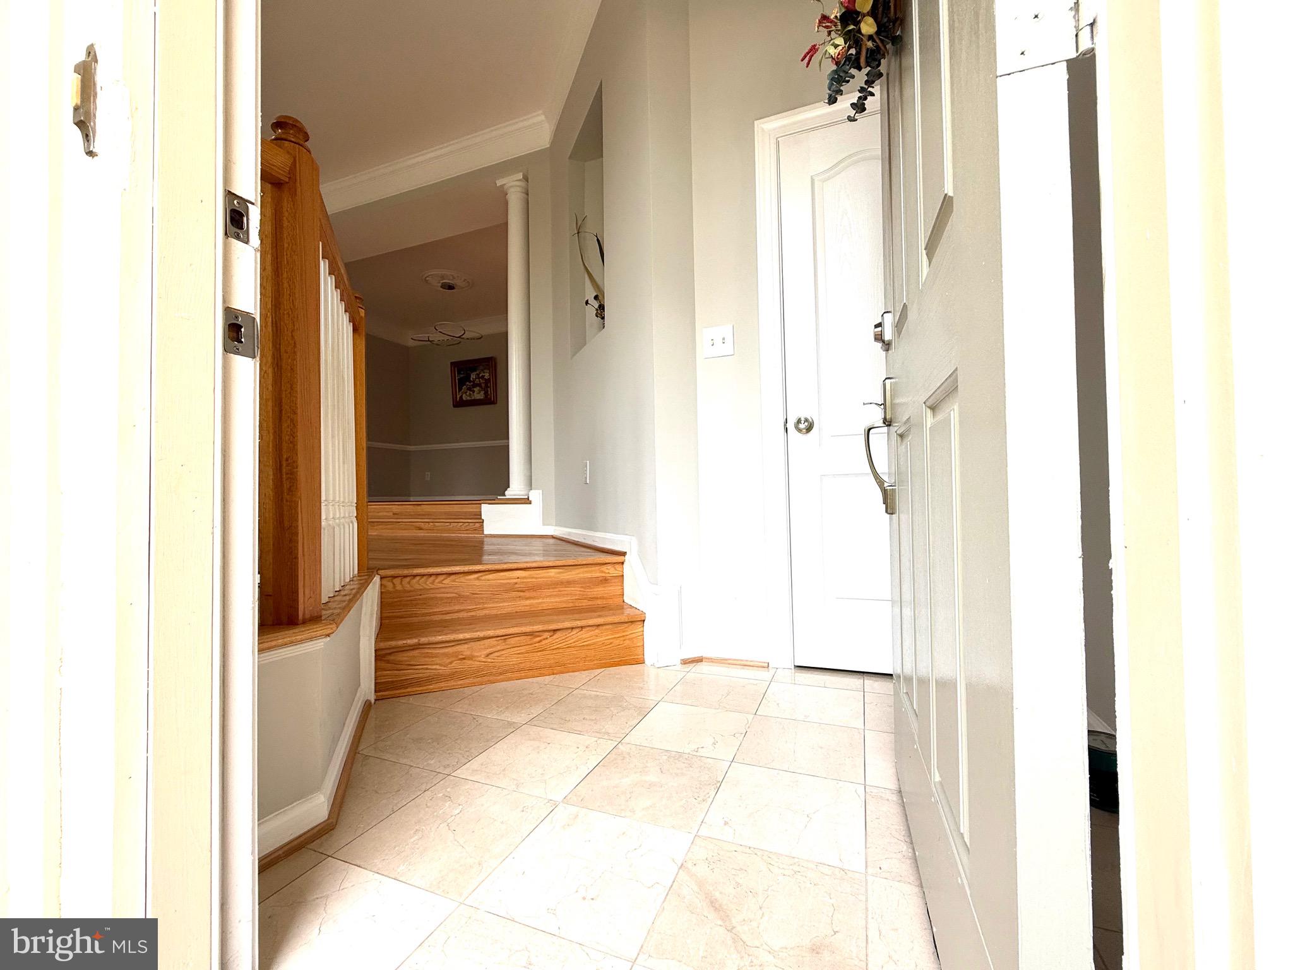
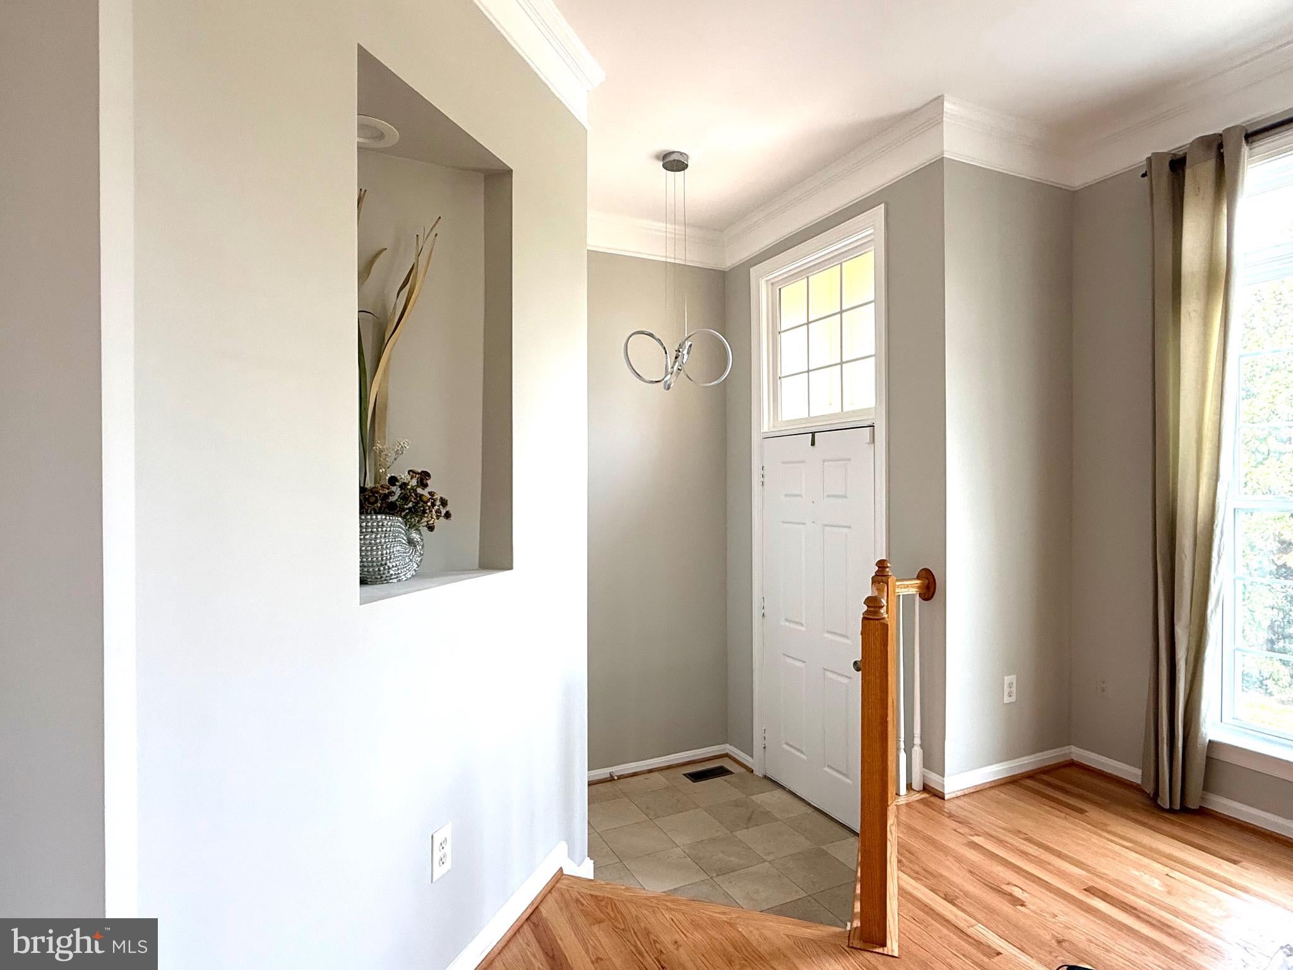
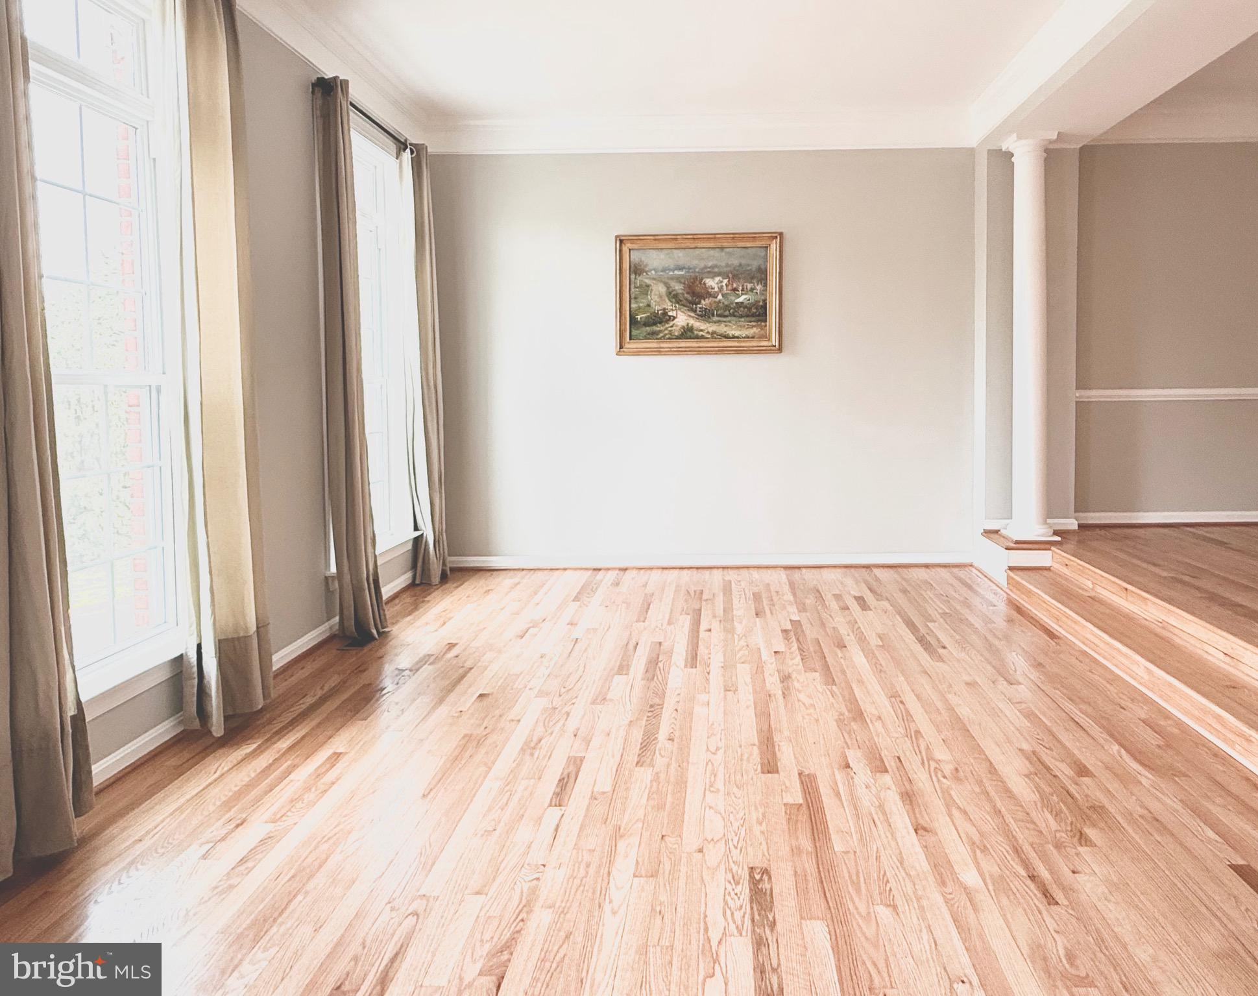

Welcome to this fully renovated townhouse featuring a two-car garage. It boasts a modern style, abundant natural light, and a convenient location. Easy access to major highway. Walking distance to shopping, Mosaic District & Metro, 8-min drive to Tyson, bus is steps from front door. The renovations include a redesigned kitchen featuring trendy, high-end white cabinetry accented with glass-fronted upper cabinets. Brand-new island featuring premium quartz countertops and a matching quartz backsplash. All-new appliances. Newly replaced gas fireplace. Brand-new, widened composite deck. All remodeled bathrooms. Master bathroom features freestanding bathtub and separate shower, double vanity and modern mirror with lights design. All the other bathrooms have also been completely renovated, featuring the same materials and modern design style. All new white cream color carpets in upper and basement. Main floor with real hardwood floors. All brand new windows, New HVAC , New lights and ceiling fans. gas fireplaces. New interior and exterior paint including garage floor. So much to mentioned. It’s really a updated ‘New House’ waiting for you to move in For your reference: 1, kitchen cabinets ,islands, quartz countertops , backsplash, lightings including all appliances $42000 2, Replacing all windows 32000 3, New hvac : $8500 4, Master bathroom: $:28000 5 All other two bathrooms and power room $28200 6 All painting interior and exterior plus garage door and floor $18500 7 All Capets $4800 8 New widen composite deck 12000 9, gas fireplace 2800 10, Replacing all room lights snd new ceiling fans $1250 Total improvement cost $178,050
| 5 hours ago | Listing updated with changes from the MLS® | |
| 15 hours ago | Listing first seen on site |

The real estate listing information is provided by Bright MLS is for the consumer's personal, non-commercial use and may not be used for any purpose other than to identify prospective properties consumer may be interested in purchasing. Any information relating to real estate for sale or lease referenced on this web site comes from the Internet Data Exchange (IDX) program of the Bright MLS. This web site references real estate listing(s) held by a brokerage firm other than the broker and/or agent who owns this web site. The accuracy of all information is deemed reliable but not guaranteed and should be personally verified through personal inspection by and/or with the appropriate professionals. Properties in listings may have been sold or may no longer be available. The data contained herein is copyrighted by Bright MLS and is protected by all applicable copyright laws. Any unauthorized collection or dissemination of this information is in violation of copyright laws and is strictly prohibited. Copyright © 2020 Bright MLS. All rights reserved.
Did you know? You can invite friends and family to your search. They can join your search, rate and discuss listings with you.