
8303 ALLERDALE COURTLORTON, VA 22079
Due to the health concerns created by Coronavirus we are offering personal 1-1 online video walkthough tours where possible.
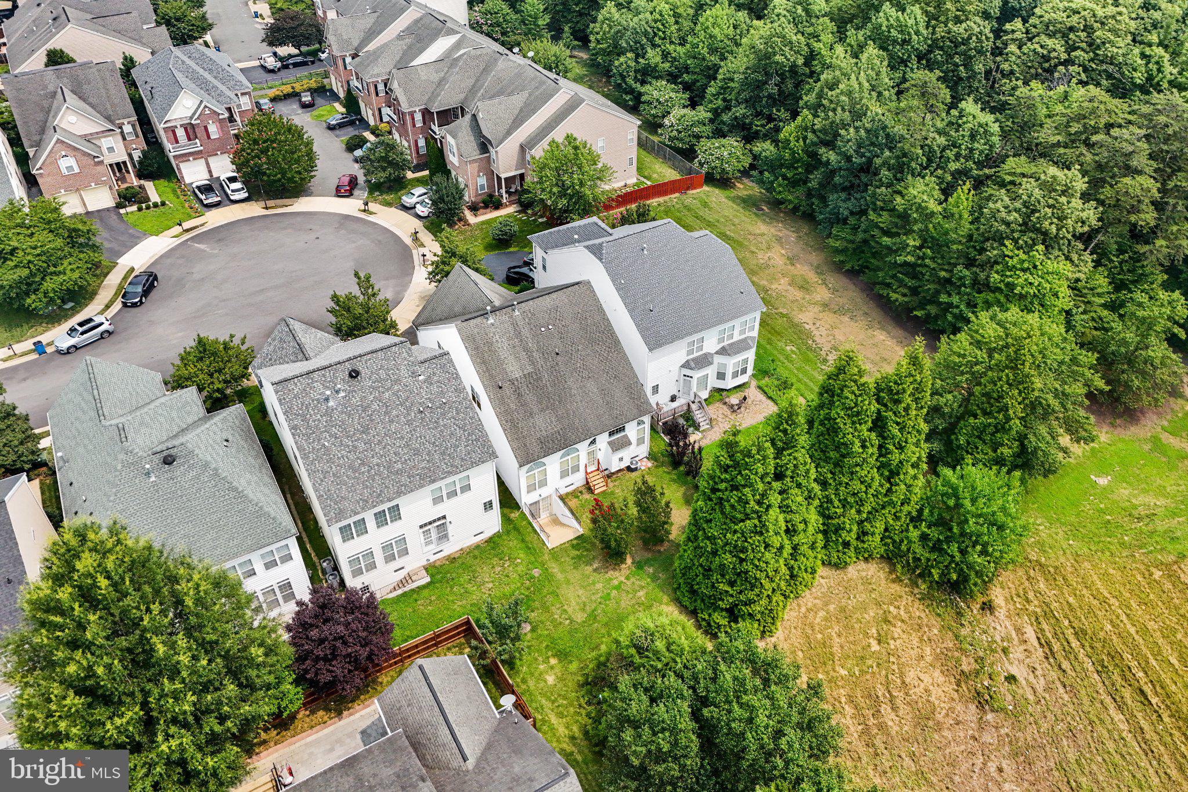
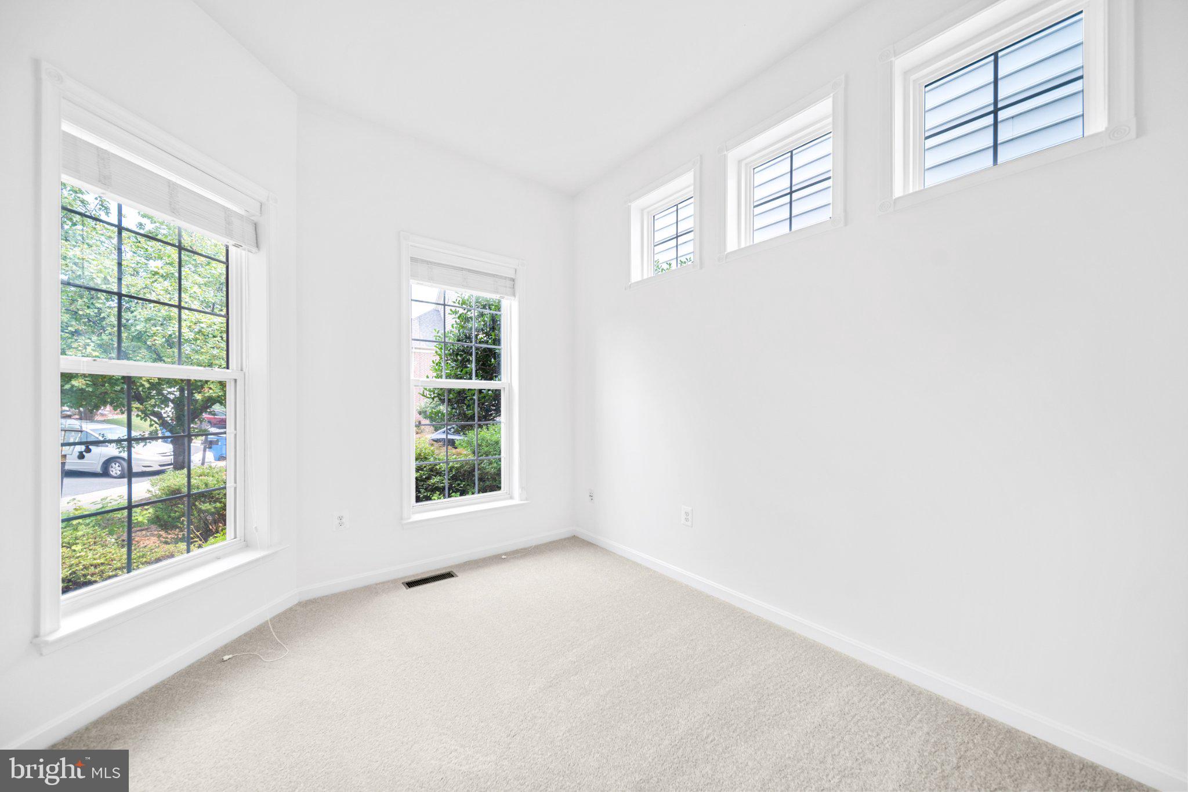
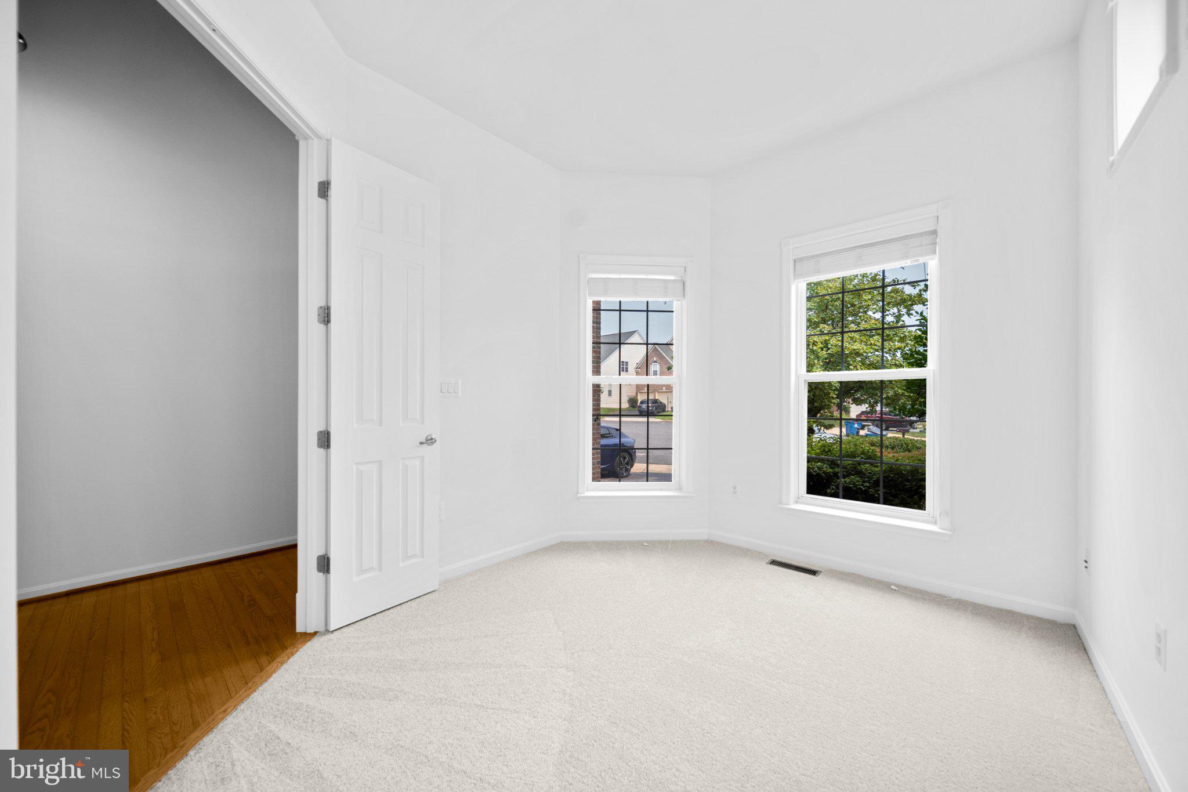
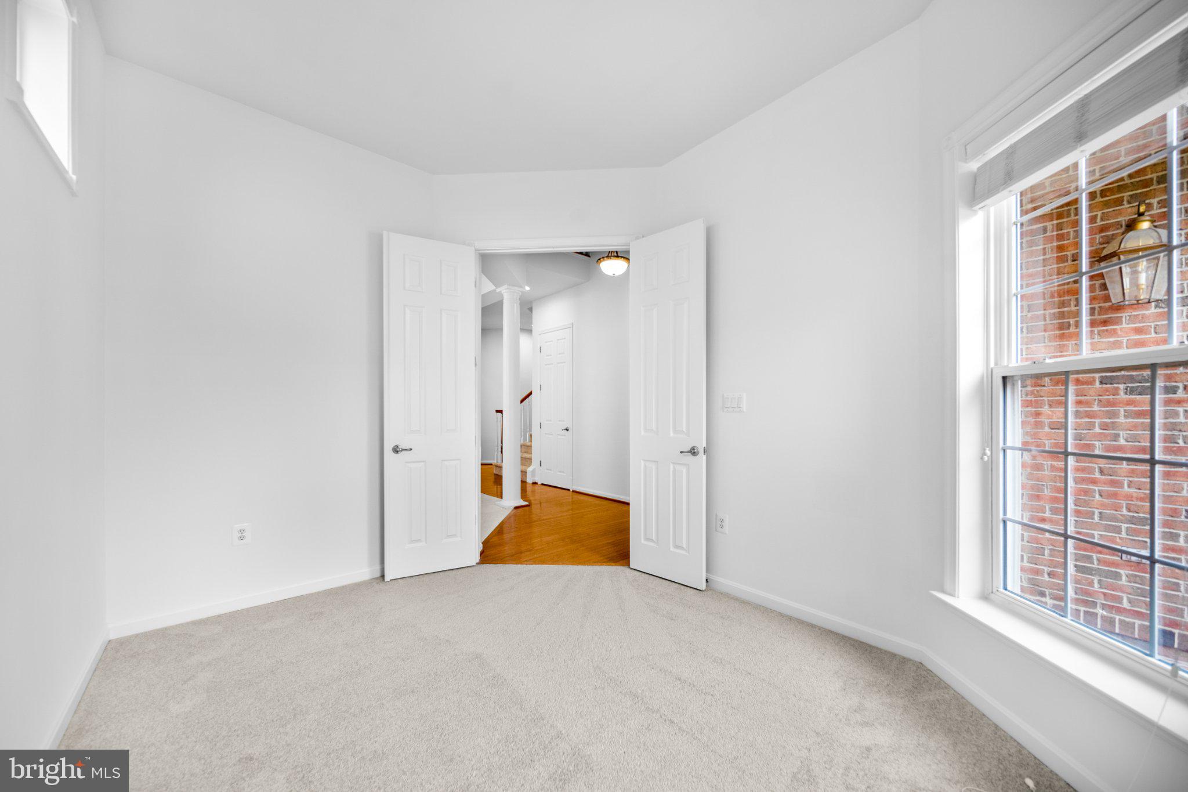
Welcome to 8303 Allerdale Court, a beautifully maintained brick-front home nestled on a quiet cul-de-sac in the highly sought-after Village at Lorton Valley. Offering 4 bedrooms, 4.5 bathrooms, and a versatile fifth flex room that can easily function as an additional bedroom, this thoughtfully designed residence combines elegant architecture with a highly functional floor plan. The inviting two-story foyer welcomes you with hardwood flooring, decorative columns, and abundant natural light. The main level is designed for both everyday living and entertaining, featuring a private library, an elegant formal dining room with classic trim details, a spacious kitchen, an informal dining area, and a breathtaking two-story family room filled with natural light. One of the home's most desirable features is the main-level primary suite, offering comfort and convenience with a spacious ensuite bath. The main level also includes a laundry room and a conveniently located powder room, creating the ease of main-level living. Upstairs, the owner has thoughtfully enclosed the loft with double glass French doors, creating a versatile flex space overlooking the dramatic two-story family room below. Whether used as a fifth bedroom, media room, study, or playroom, this space offers privacy while maintaining an open architectural feel. The finished walk-up lower level provides even more flexible living space, perfect for recreation, guests, hobbies, fitness, or entertaining. Outside, you'll appreciate the home's established landscaping, which enhances its curb appeal and creates a welcoming first impression. A paved driveway leads to the two-car attached garage, providing ample parking and additional storage. Enjoy all that Lorton Valley has to offer, including a community clubhouse, fitness center, outdoor pool, sports court, playgrounds, and access to over 10 miles of scenic walking, biking, and equestrian trails. Conveniently located just minutes from the VRE, Metro, major commuter routes, shopping, dining, and top-rated Fairfax County parks and amenities.
| yesterday | Listing updated with changes from the MLS® | |
| yesterday | Listing first seen on site |

The real estate listing information is provided by Bright MLS is for the consumer's personal, non-commercial use and may not be used for any purpose other than to identify prospective properties consumer may be interested in purchasing. Any information relating to real estate for sale or lease referenced on this web site comes from the Internet Data Exchange (IDX) program of the Bright MLS. This web site references real estate listing(s) held by a brokerage firm other than the broker and/or agent who owns this web site. The accuracy of all information is deemed reliable but not guaranteed and should be personally verified through personal inspection by and/or with the appropriate professionals. Properties in listings may have been sold or may no longer be available. The data contained herein is copyrighted by Bright MLS and is protected by all applicable copyright laws. Any unauthorized collection or dissemination of this information is in violation of copyright laws and is strictly prohibited. Copyright © 2020 Bright MLS. All rights reserved.
Did you know? You can invite friends and family to your search. They can join your search, rate and discuss listings with you.