
TERRACE TOWNHOUSES OF AN4627 LOGSDON DRIVE 51ANNANDALE, VA 22003
Due to the health concerns created by Coronavirus we are offering personal 1-1 online video walkthough tours where possible.
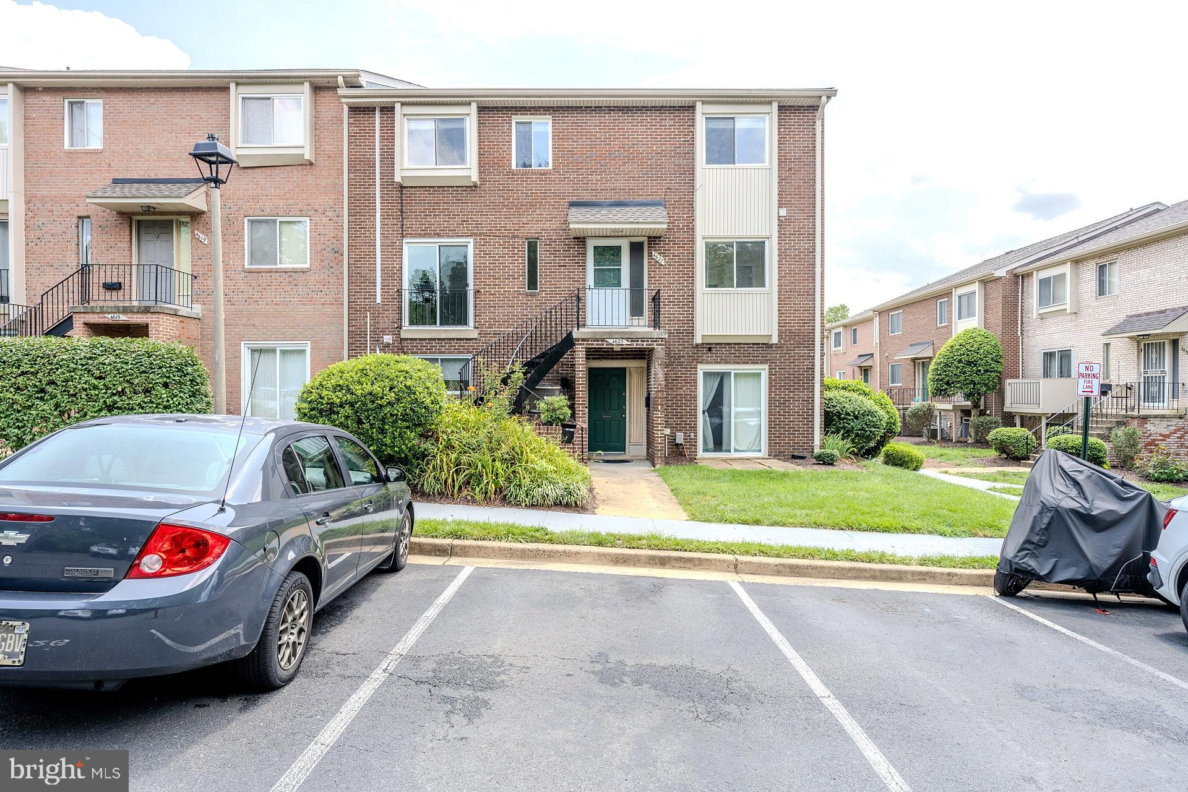
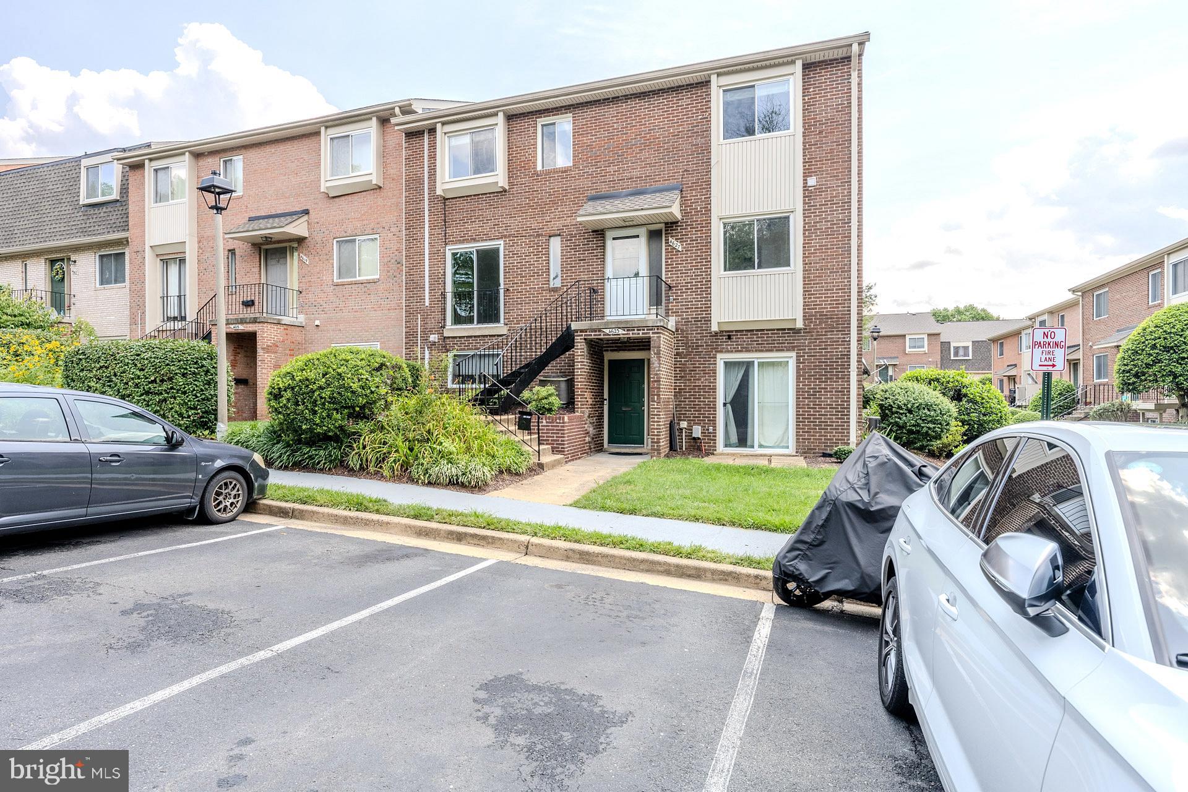
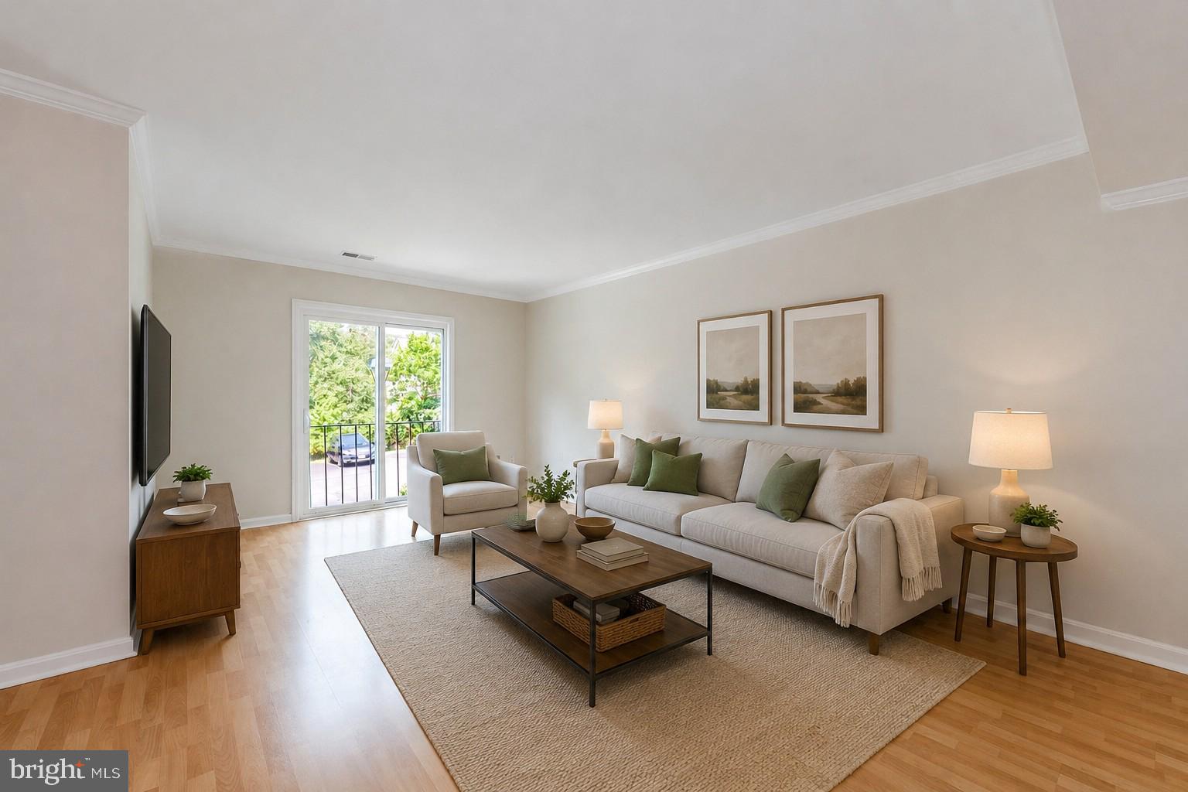
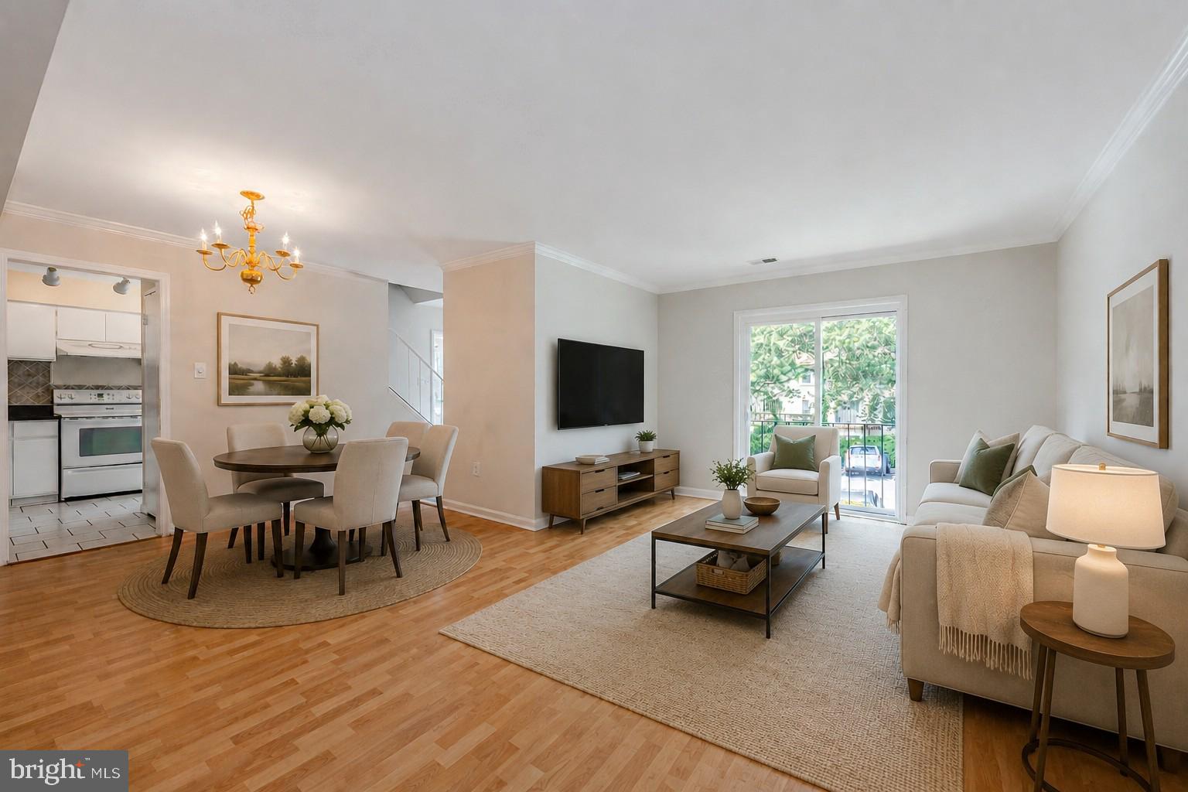
Exceptional value inside the Beltway! This brick end-unit, two-level townhouse-style condo in Terrace Townhouses of Annandale offers 1,400 square feet, three bedrooms and two full bathrooms at an attractive price point. The spacious Model C floor plan features warm laminate wood plank flooring throughout the living area and primary bedroom, tile flooring in the entryway, kitchen, breakfast area and laundry area, custom blinds and a convenient full sized stackable front-loading washer and dryer. A light filled foyer welcomes you and ushers you into the living room where sliding glass doors fill the space with natural light illuminating gleaming plank flooring, soft neutral paint and crisp crown molding. The adjoining dining area is accented by a chandelier, while the open layout is ideal for entertaining and everyday living alike. The kitchen features granite countertops, white cabinetry, quality appliances, and a sun filled breakfast area that is perfect for daily dining. Upstairs the primary suite boasts warm plank flooring and a private updated bath, while two additional bedrooms share the updated hall bath. Recent improvements include a new dishwasher in 2025, the exterior HVAC unit replaced in 2026 and the interior HVAC unit replaced in 2019. The windows were replaced in 2012, and the condominium association replaced the roof around 2020 or 2021. A countertop microwave and ladder for attic access also convey. One assigned parking space is included, (#228, located directly in front of the unit), and additional unassigned parking is available. Terrace Townhouses offers an outdoor pool, playgrounds and walking and biking paths. Enjoy a convenient Annandale location close to grocery stores, everyday shopping, restaurants and services, with quick access to I-495, Route 236 and Columbia Pike for travel to Washington, D.C., the Pentagon, Tysons and throughout Northern Virginia. With its end-unit setting, generous square footage and three-bedroom layout, this home presents an outstanding opportunity for buyers seeking space, convenience and value inside the Beltway!
| yesterday | Listing first seen on site | |
| yesterday | Listing updated with changes from the MLS® |

The real estate listing information is provided by Bright MLS is for the consumer's personal, non-commercial use and may not be used for any purpose other than to identify prospective properties consumer may be interested in purchasing. Any information relating to real estate for sale or lease referenced on this web site comes from the Internet Data Exchange (IDX) program of the Bright MLS. This web site references real estate listing(s) held by a brokerage firm other than the broker and/or agent who owns this web site. The accuracy of all information is deemed reliable but not guaranteed and should be personally verified through personal inspection by and/or with the appropriate professionals. Properties in listings may have been sold or may no longer be available. The data contained herein is copyrighted by Bright MLS and is protected by all applicable copyright laws. Any unauthorized collection or dissemination of this information is in violation of copyright laws and is strictly prohibited. Copyright © 2020 Bright MLS. All rights reserved.
Did you know? You can invite friends and family to your search. They can join your search, rate and discuss listings with you.