
3126 VALENTINO COURTOAKTON, VA 22124
Due to the health concerns created by Coronavirus we are offering personal 1-1 online video walkthough tours where possible.
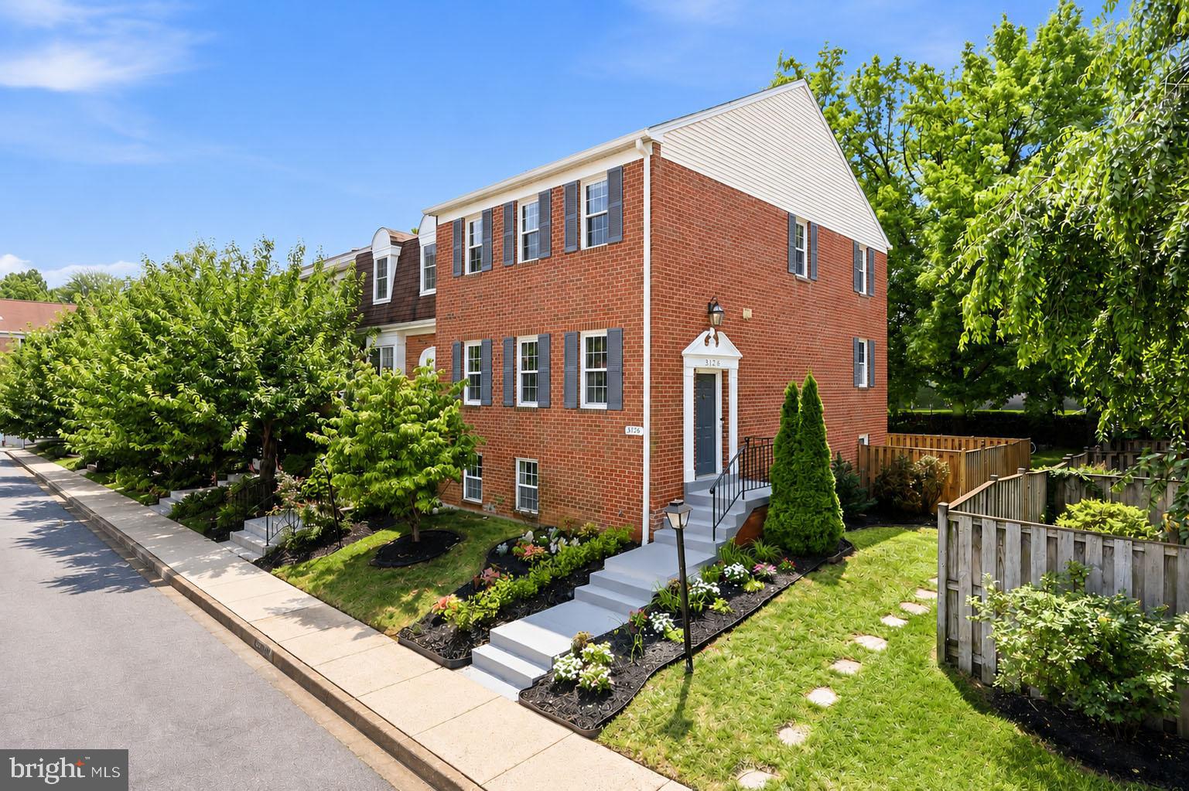
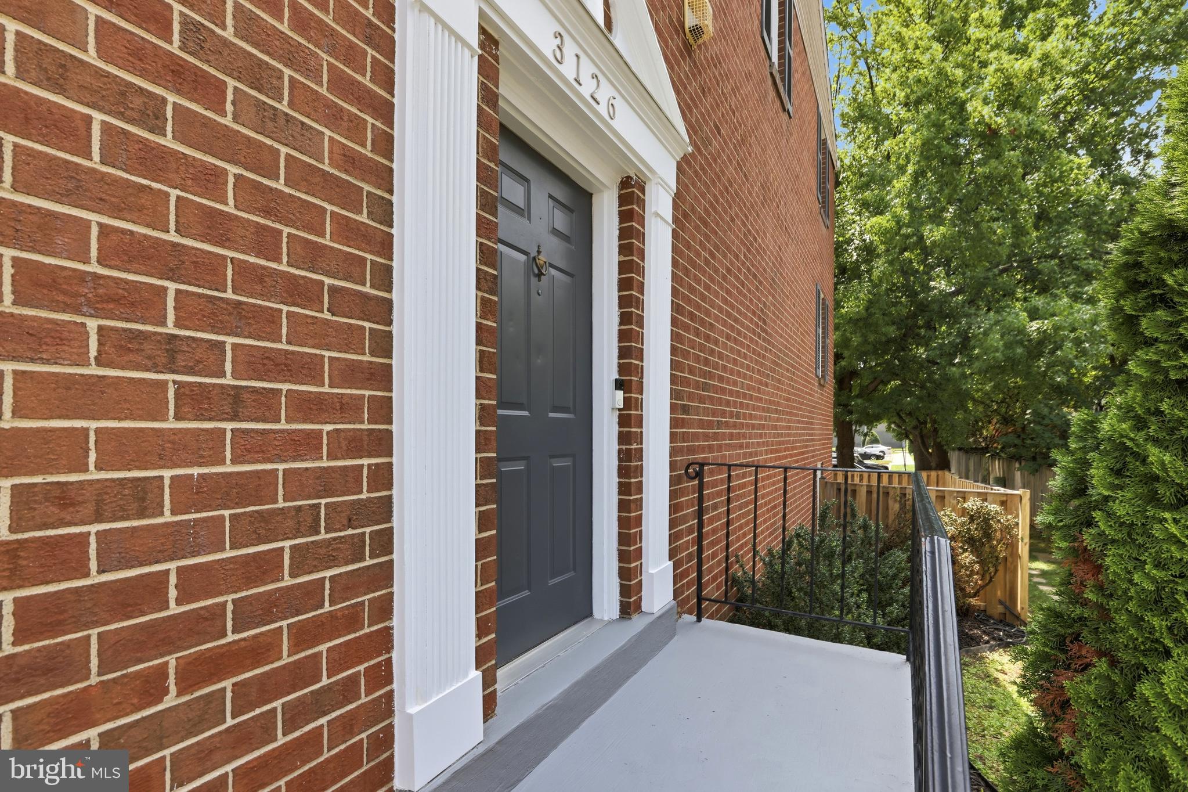
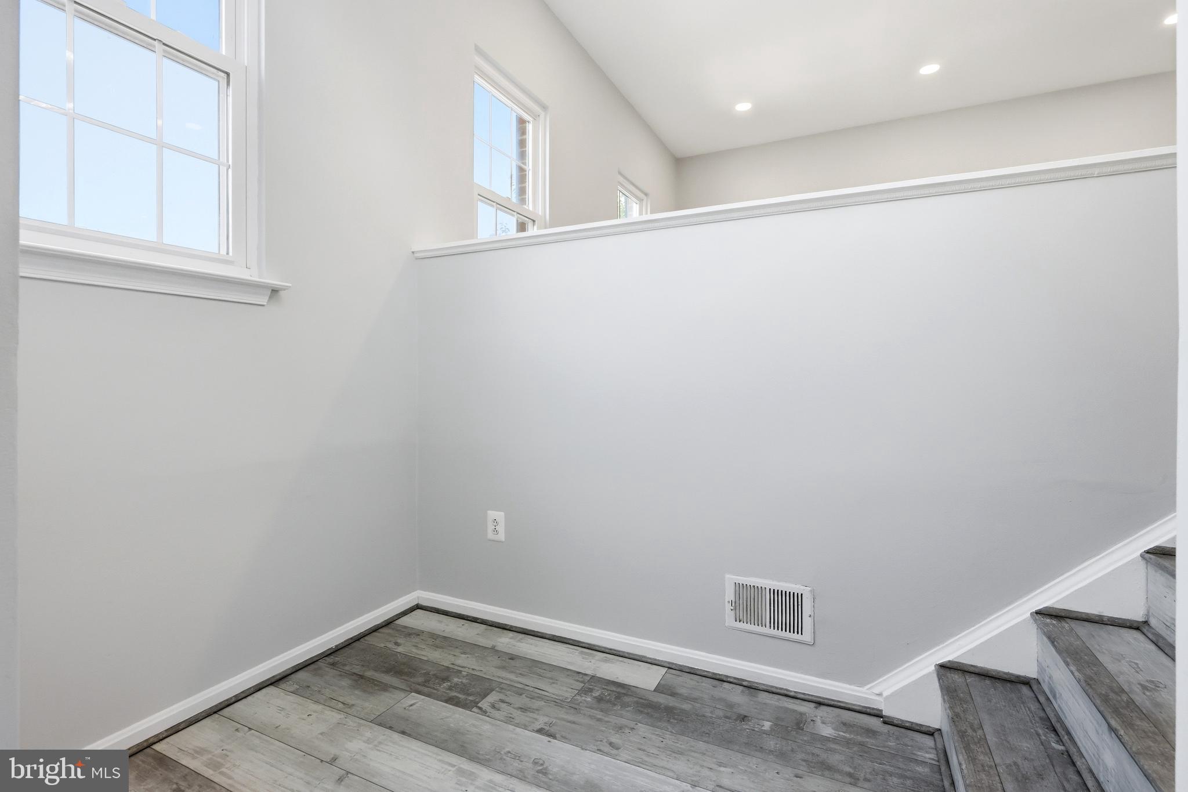
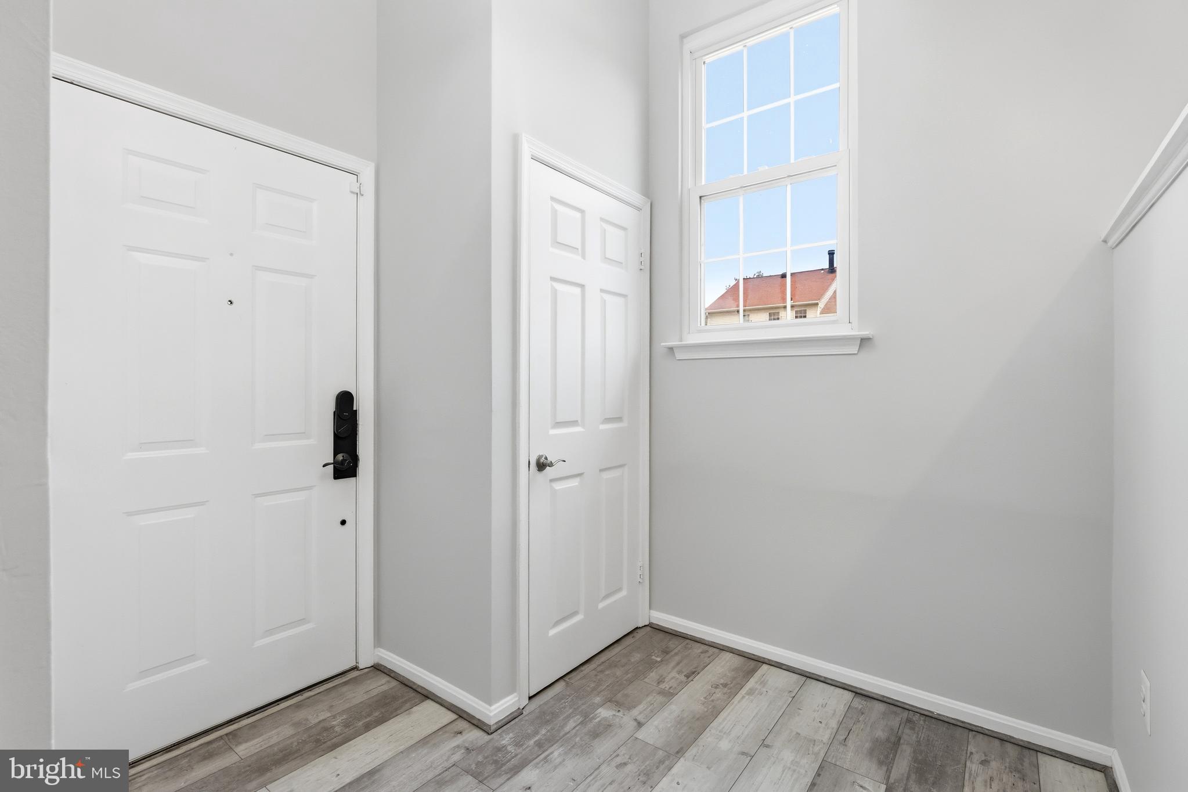
Welcome to this exceptional all-brick end-unit townhome in the highly sought-after Oakton Village community! Offering 4 bedrooms, 3 full baths, and 1 half bath, this beautifully updated home combines timeless elegance with today's open-concept living. The sellers thoughtfully renovated the main level by removing the kitchen wall to create an open, light-filled floor plan perfect for entertaining and everyday living. The gourmet kitchen features abundant custom cabinetry, granite countertops, a spacious center island, a custom refrigerator, newer appliances, and a charming bay window that fills the space with natural light. The adjoining dining and living areas showcase beautiful hardwood flooring and oversized windows, creating a warm and inviting atmosphere. Upstairs, the spacious primary suite features a beautifully renovated spa-inspired bath, while the additional full bath has also been tastefully updated. High-quality hardwood flooring extends throughout the upper level, complementing the home's elegant finishes. The fully finished walkout lower level offers exceptional flexibility with a fourth bedroom, a renovated full bath, and a spacious recreation room with direct access to one of the largest fenced backyards in the community. The custom concrete patio was designed for entertaining, outdoor recreation, and even accommodates a basketball hoop. A large storage shed provides valuable additional storage. Recent improvements include renovated primary, hall, and lower-level bathrooms, an updated powder room and foyer, newer windows, a newer patio door, newer kitchen appliances, a newer Hybrid large capacity water heater, professionally refinished patio, fresh interior paint, updated lighting, professionally cleaned air ducts, and a recently serviced HVAC system for added peace of mind. Residents of Oakton Village enjoy outstanding amenities, including a community pool, tennis courts, tot lots, walking trails, and beautifully maintained common areas. Ideally located just minutes from the Vienna/Fairfax-GMU Metro, I-66, Route 123, shopping, dining, parks, and top-rated Fairfax County schools, this move-in-ready home offers an exceptional combination of space, quality, location, and lifestyle. A rare opportunity to own one of the community's premier end-unit townhomes with one of its largest private yards.
| yesterday | Listing updated with changes from the MLS® | |
| yesterday | Listing first seen on site |

The real estate listing information is provided by Bright MLS is for the consumer's personal, non-commercial use and may not be used for any purpose other than to identify prospective properties consumer may be interested in purchasing. Any information relating to real estate for sale or lease referenced on this web site comes from the Internet Data Exchange (IDX) program of the Bright MLS. This web site references real estate listing(s) held by a brokerage firm other than the broker and/or agent who owns this web site. The accuracy of all information is deemed reliable but not guaranteed and should be personally verified through personal inspection by and/or with the appropriate professionals. Properties in listings may have been sold or may no longer be available. The data contained herein is copyrighted by Bright MLS and is protected by all applicable copyright laws. Any unauthorized collection or dissemination of this information is in violation of copyright laws and is strictly prohibited. Copyright © 2020 Bright MLS. All rights reserved.
Did you know? You can invite friends and family to your search. They can join your search, rate and discuss listings with you.