
BLUE RIDGE AT LANSDOWNE WOODS19375 CYPRESS RIDGE TERRACE 922LEESBURG, VA 20176
Due to the health concerns created by Coronavirus we are offering personal 1-1 online video walkthough tours where possible.
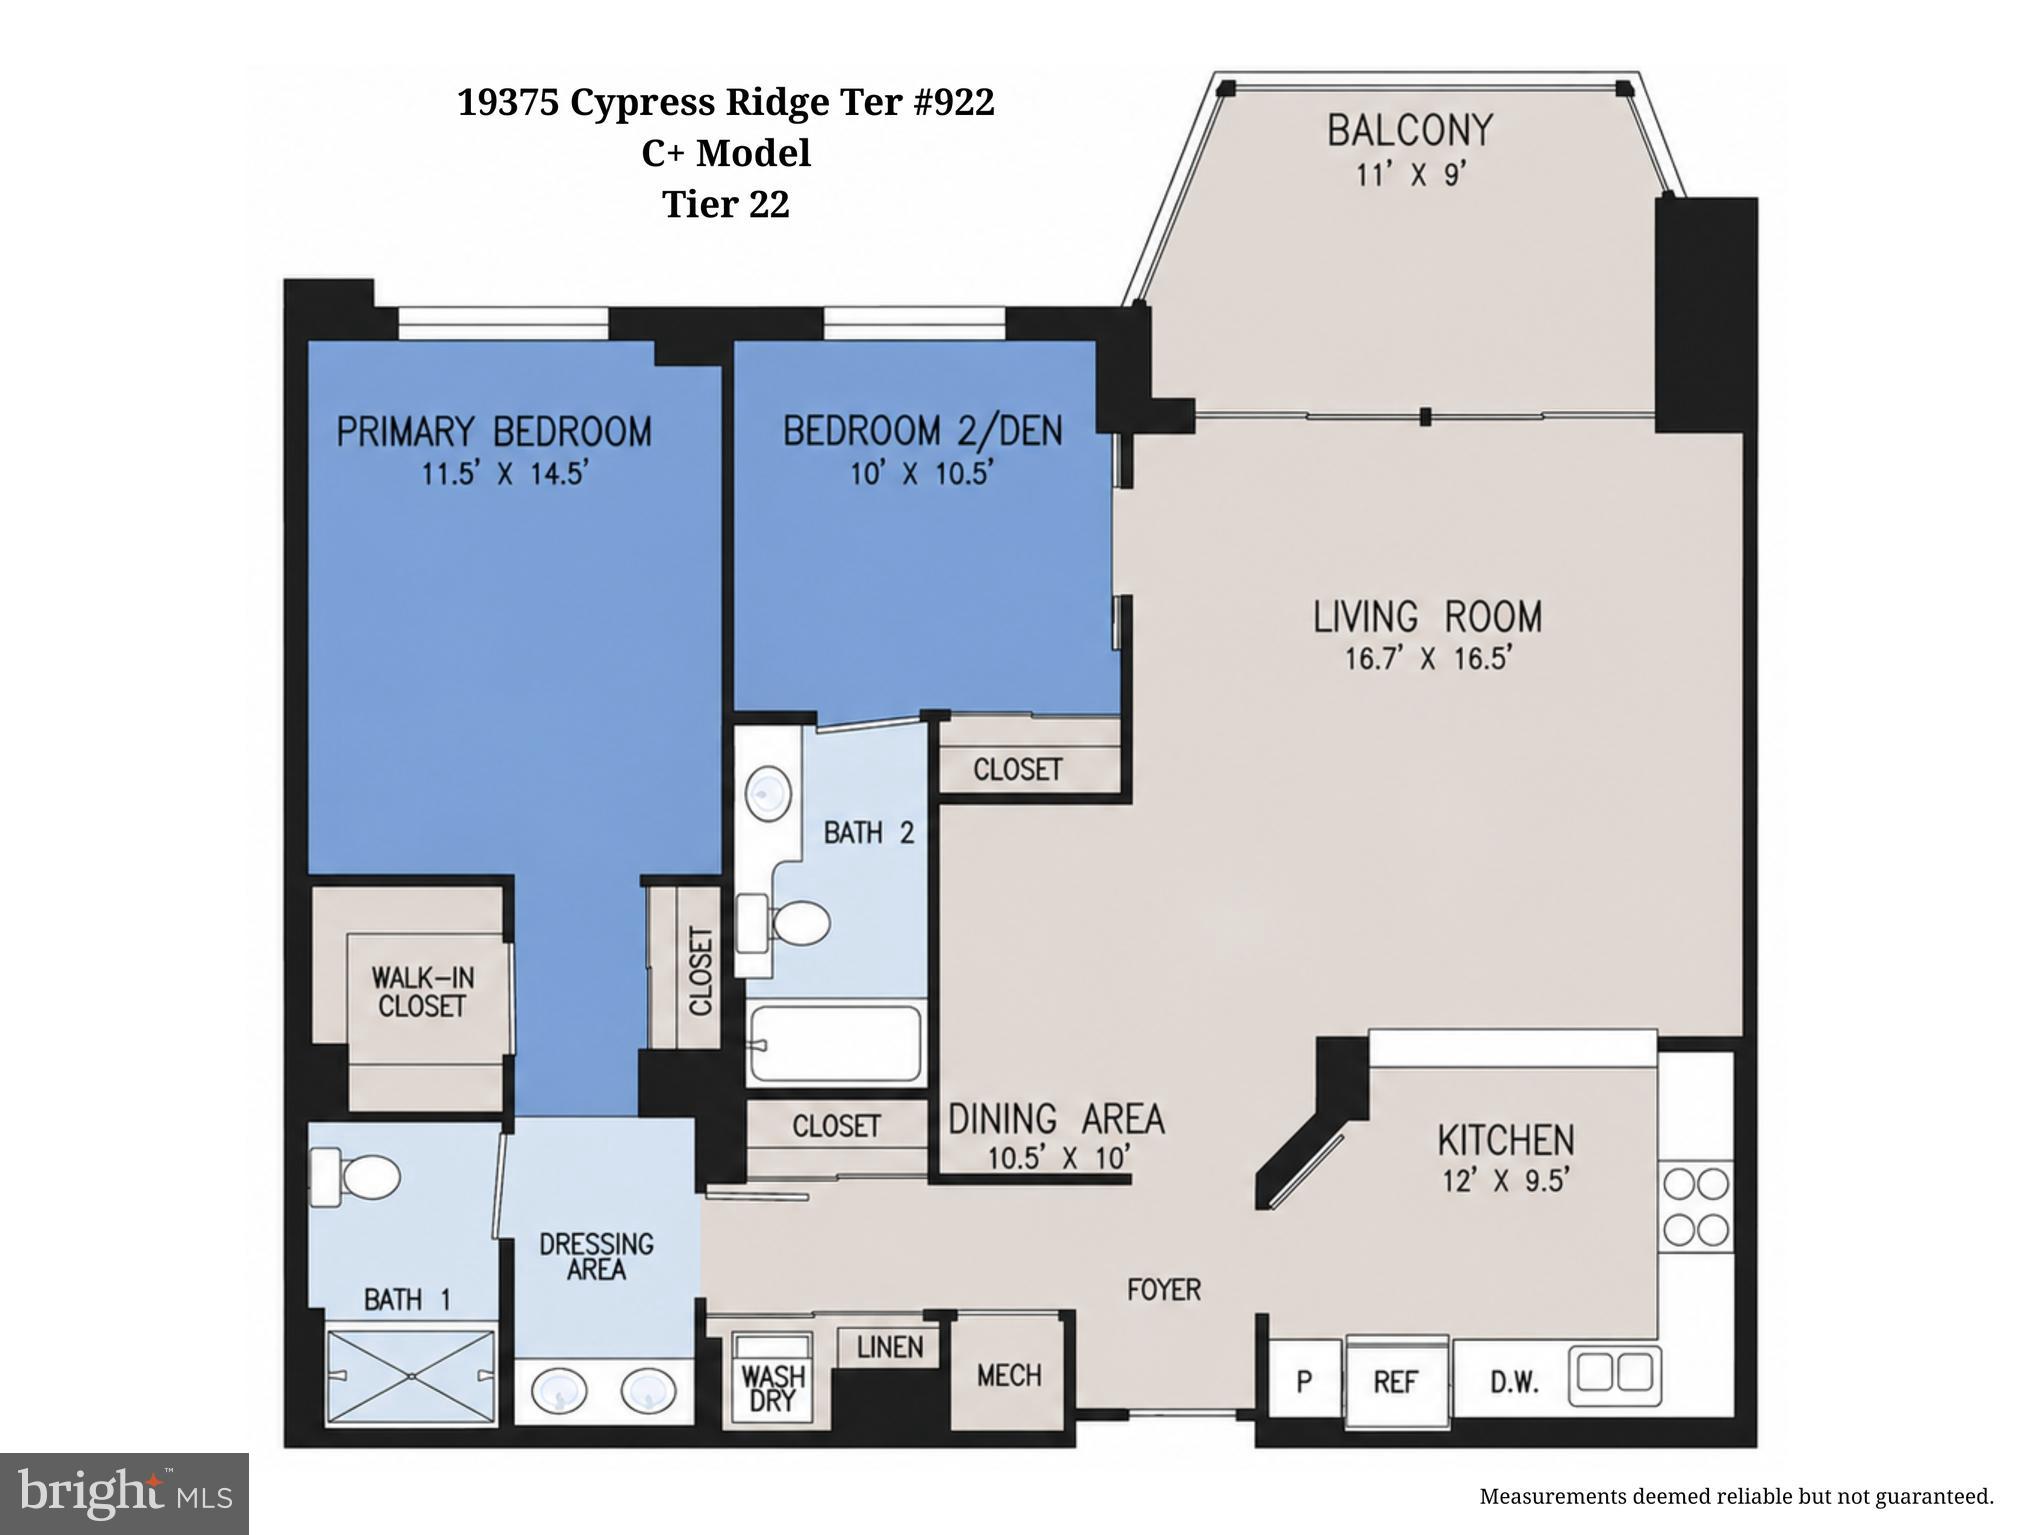
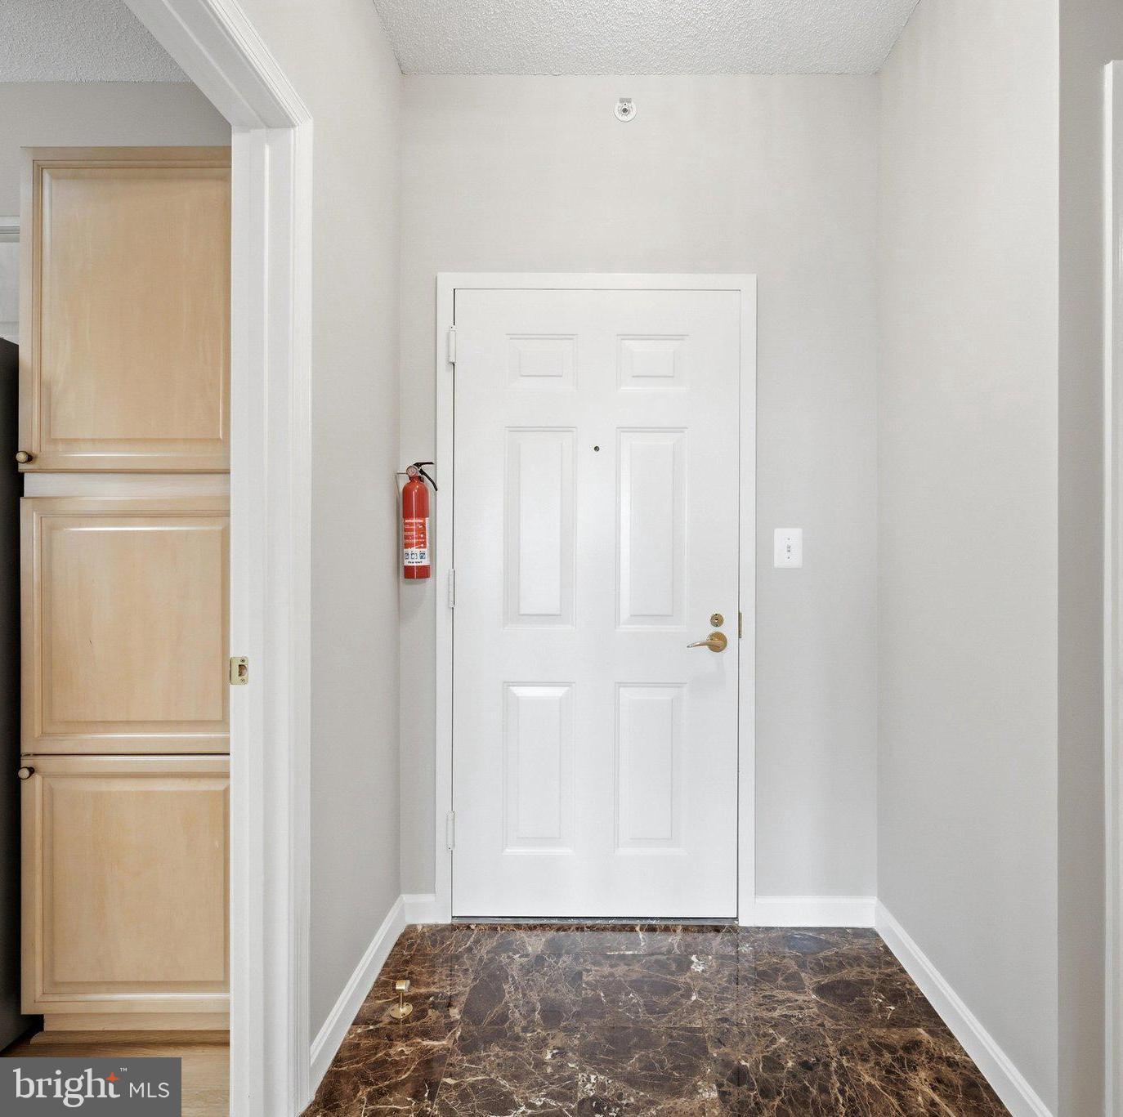
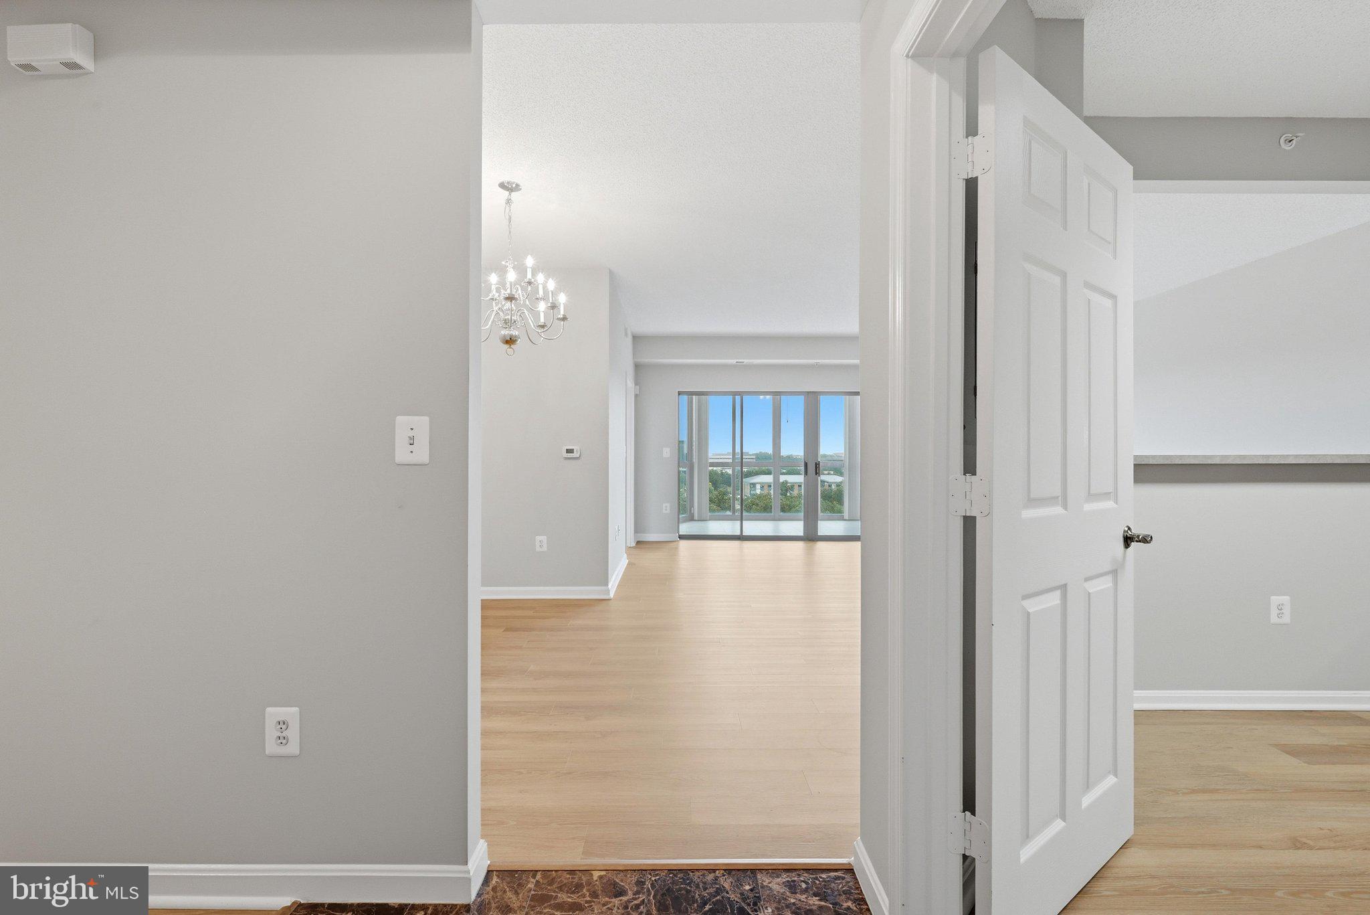
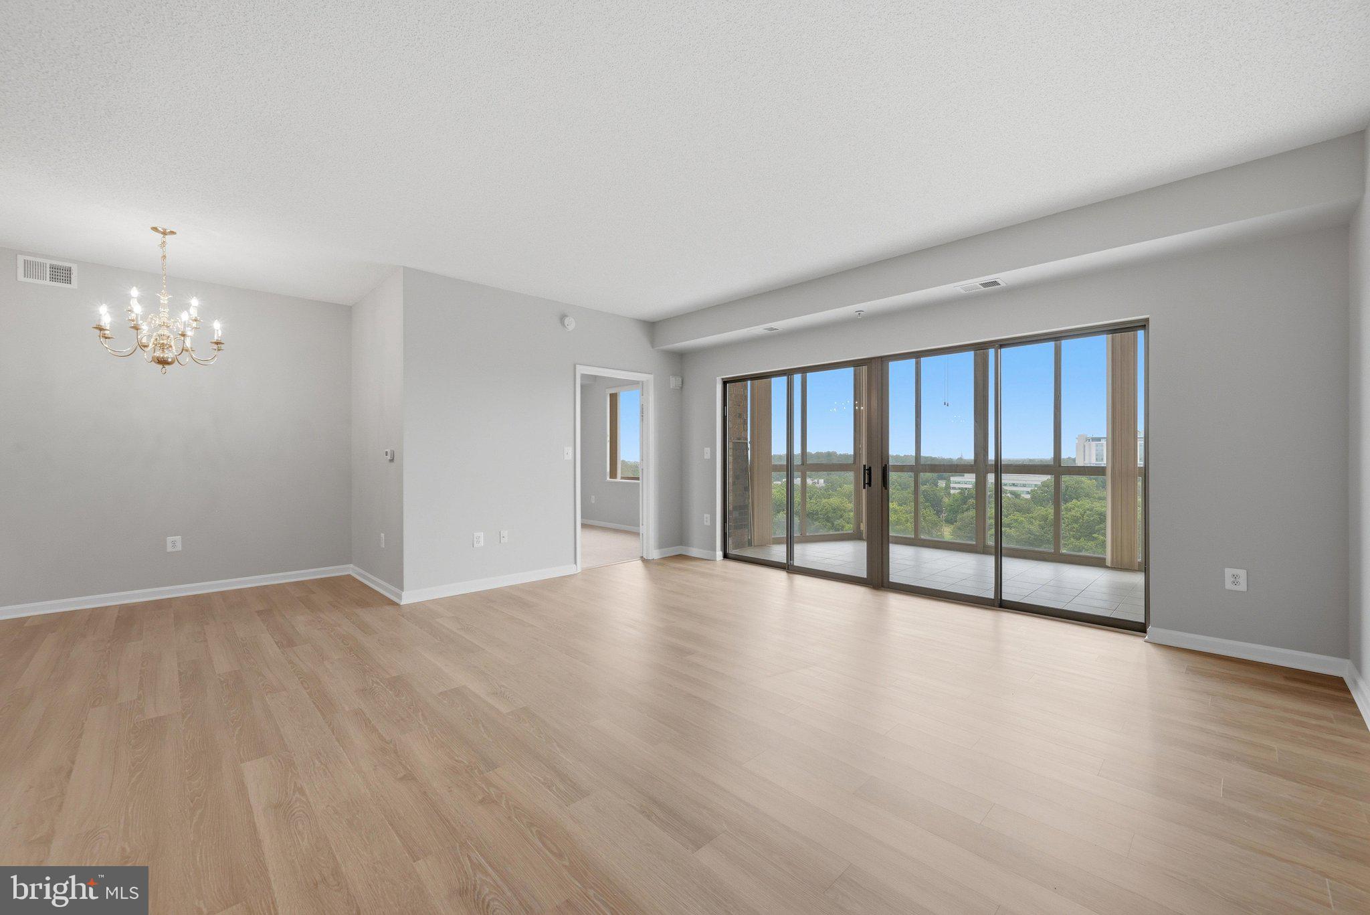
Welcome to a lifestyle where every day feels like a vacation. Nestled within the sought-after 55+ gated community of Lansdowne Woods, this beautiful Blue Ridge C+ model invites you to embrace carefree living surrounded by exceptional amenities and breathtaking sunsets. <br><br> Inside, the thoughtfully designed floor plan offers effortless comfort and inviting spaces for both quiet evenings and lively gatherings. New luxury vinyl plank flooring flows through the living room, hallway, kitchen, and primary bathroom, creating a fresh, modern feel. The spacious living and dining area opens seamlessly to the sunroom. Floor-to-ceiling windows frame spectacular southwesterly views, making it the perfect place to sip your morning coffee, curl up with a good book, or end the day as the sky glows with vibrant sunset colors and community lights. The well-appointed kitchen combines functionality with style, showcasing stainless steel appliances, plentiful cabinetry, and generous workspace to accommodate everything from casual breakfasts to intimate dinner parties. For added peace of mind, the HVAC system was replaced in 2023. <br><br> The spacious primary suite serves as a peaceful retreat with a dressing area, two closets, including a walk-in closet, and an ensuite bath with a walk-in shower. A versatile second bedroom easily adapts to your lifestyle, whether envisioned as a welcoming guest room, home office, library, or creative studio. <br><br> But the true enchantment of life at Lansdowne Woods extends well beyond your front door. This vibrant, gated 55+ community offers an exceptional, maintenance-free lifestyle where every day presents new opportunities to relax, connect, and explore. Condo fees include an impressive collection of conveniences: hot and cold water, cable TV, high-speed internet, landline service, trash removal, HVAC inspections, window washing, community transportation, and 24-hour gated security. Residents enjoy an extraordinary selection of resort-inspired amenities, including a beautifully appointed clubhouse with an indoor pool and spa, state-of-the-art fitness center, salon, rooftop tennis and pickleball courts, art and ceramics studios, woodworking shop, theater, library, billiards, non-denominational chapel, and garden plots. An ever-changing calendar of social events, clubs, classes, concerts, happy hours, games, and special gatherings in each building, as well as in the community, makes it easy to build lasting friendships and discover new passions. <br><br> Perfectly situated near the Potomac River and just minutes from golf courses, Inova Loudoun Hospital, the vibrant dining and shopping options of One Loudoun, the charming shops and restaurants of historic Leesburg, and convenient access to Ashburn, Sterling, major commuter routes, Metro, and Washington Dulles International Airport, this is a place where everyday living feels refreshingly effortless. Whether you're seeking an active social calendar or peaceful afternoons watching the sunset from your private sunroom, you'll find the perfect balance here. Welcome home to Lansdowne Woods, where carefree living meets resort-style comfort.
| 20 hours ago | Listing updated with changes from the MLS® | |
| 21 hours ago | Listing first seen on site |

The real estate listing information is provided by Bright MLS is for the consumer's personal, non-commercial use and may not be used for any purpose other than to identify prospective properties consumer may be interested in purchasing. Any information relating to real estate for sale or lease referenced on this web site comes from the Internet Data Exchange (IDX) program of the Bright MLS. This web site references real estate listing(s) held by a brokerage firm other than the broker and/or agent who owns this web site. The accuracy of all information is deemed reliable but not guaranteed and should be personally verified through personal inspection by and/or with the appropriate professionals. Properties in listings may have been sold or may no longer be available. The data contained herein is copyrighted by Bright MLS and is protected by all applicable copyright laws. Any unauthorized collection or dissemination of this information is in violation of copyright laws and is strictly prohibited. Copyright © 2020 Bright MLS. All rights reserved.
Did you know? You can invite friends and family to your search. They can join your search, rate and discuss listings with you.