17751 HARMONY CHURCH ROAD, HAMILTON, VA, 20158

Save
Ask
Tour
Hide
Share
$899,999
1 Day On Site

17751 HARMONY CHURCH ROAD
HAMILTON, VA 20158

For Sale|Single Family Residence|Active
3
Beds
2
Total Baths
2
Full Baths
1,843
SqFt
$488
/SqFt
1955
Built
County:
LOUDOUN
Listing courtesy of Washington Fine Properties, LLC

Due to the health concerns created by Coronavirus we are offering personal 1-1 online video walkthough tours where possible.
Call Now: 571-401-9269
Is this the listing for you? We can help make it yours.
571-401-9269
17751 HARMONY CHURCH ROAD17751 HARMONY CHURCH ROAD17751 HARMONY CHURCH ROAD17751 HARMONY CHURCH ROAD
Save
Ask
Tour
Hide
Share

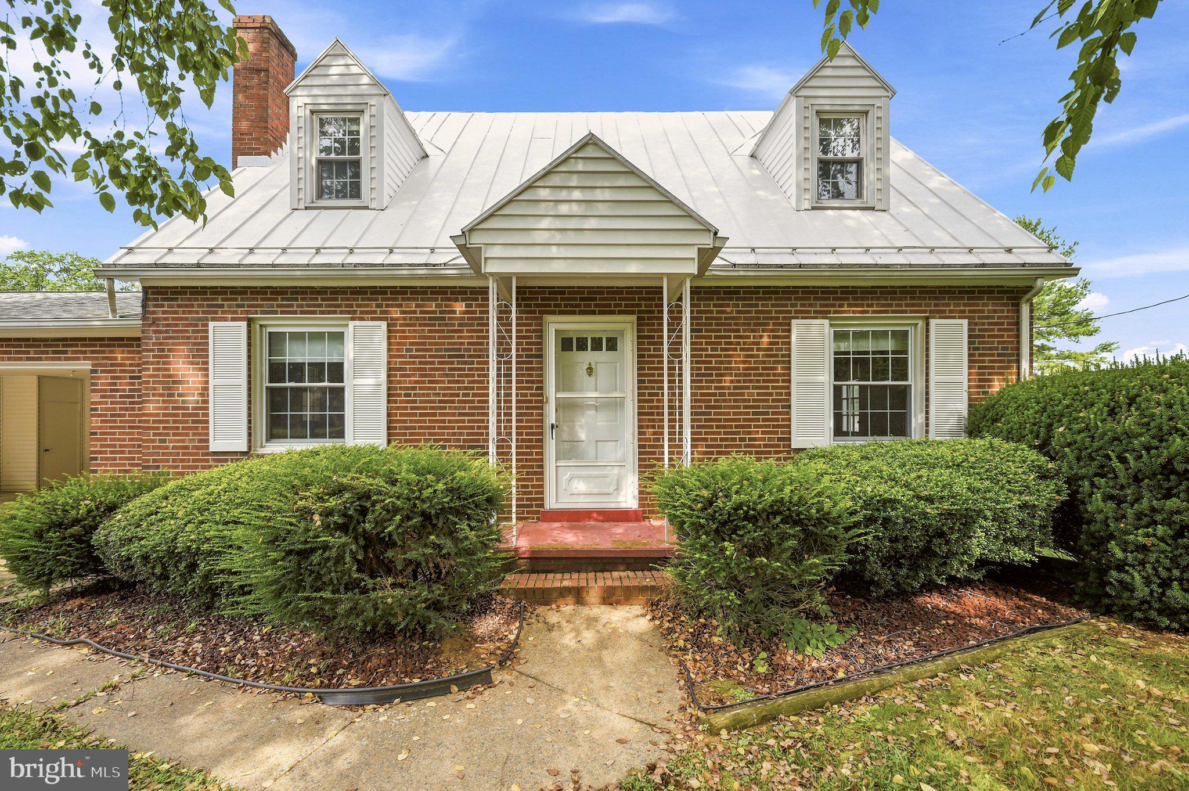
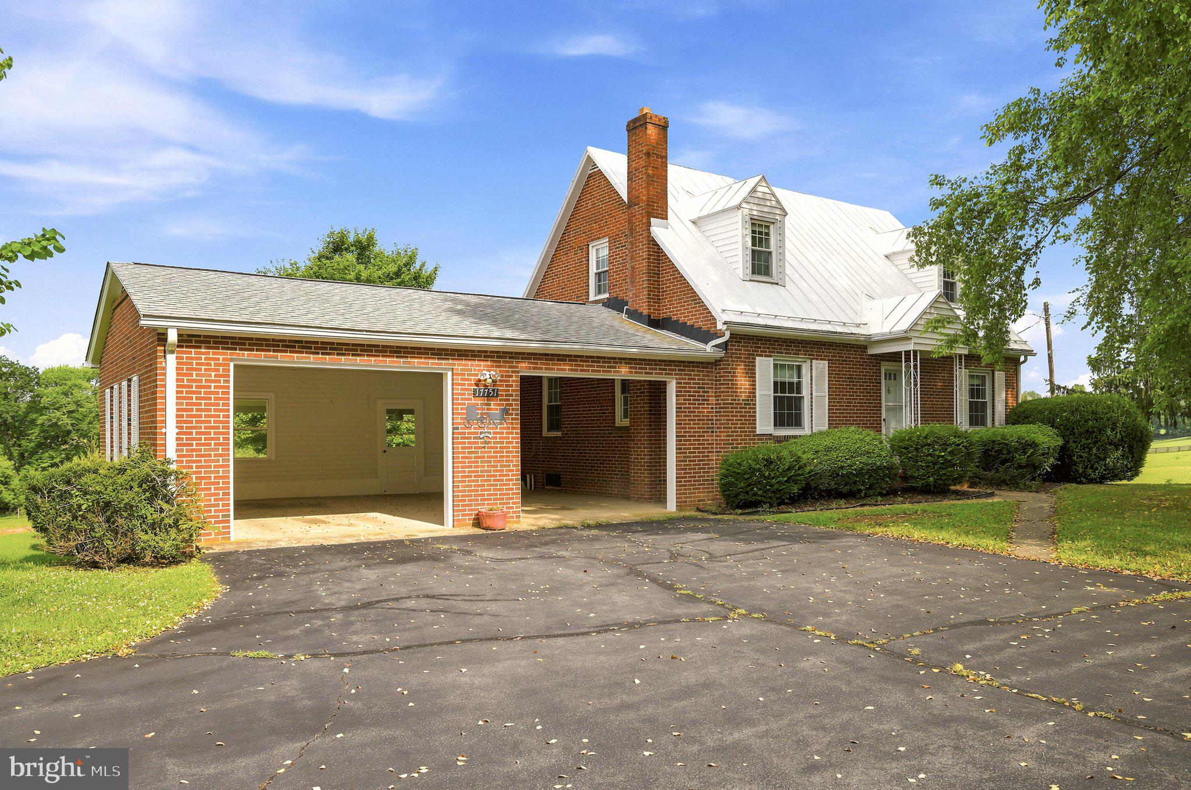
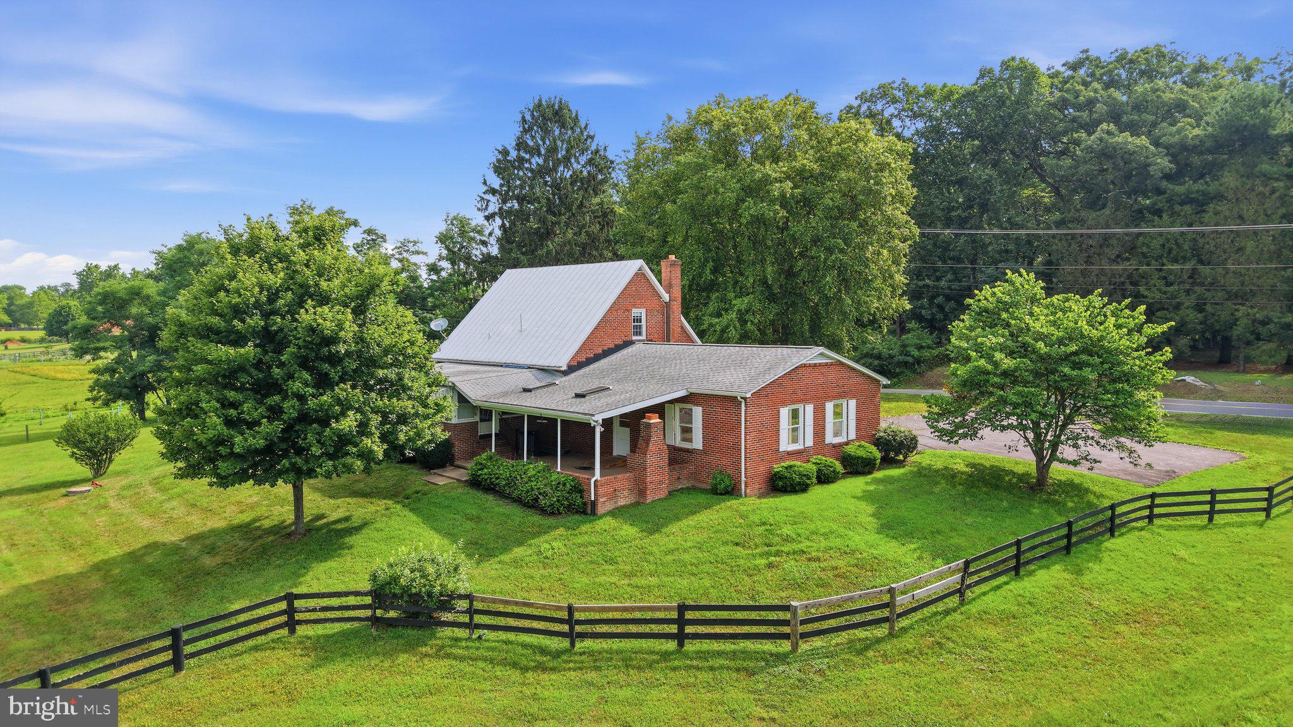
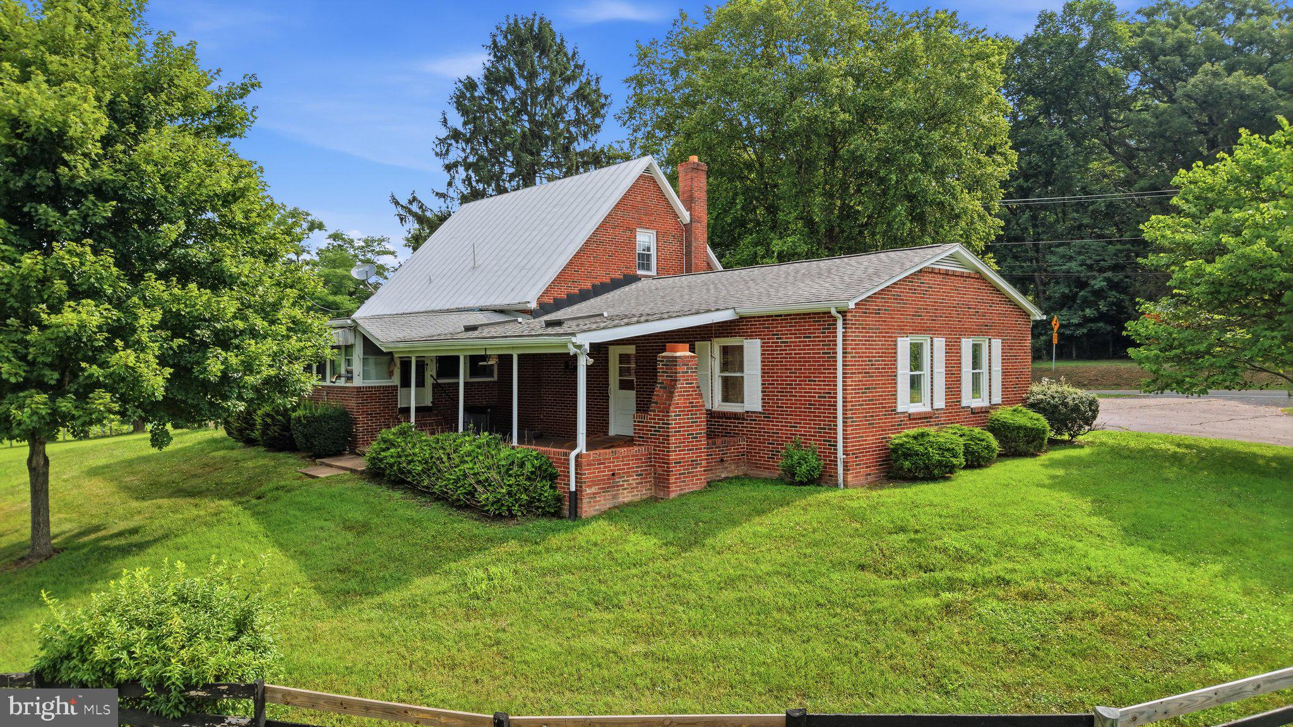
All brick Cape home and property in the Virginia Countryside just outside the town of Hamilton. Great location with paved roads and minutes to Leesburg. Beautiful lot just under 6 acres with barns and fencing for Horses, cows, chickens and more. The creek provides water for the animals. No HOA or covenants and restrictions. The white building is separate garage/workshop or possibly future cottage. Has electricity. Water faucet outside of the building. The home has a large two car garage, covered rear porch with fireplace. Metal roof on main part of the home. Inside hardwood floors most of the main level and upper levels. Main level with a bedroom and full bath. SS appliances in the kitchen. Propane tank is for cooktop in the kitchen. Sunroom addition off the back offer great views of the property. Upper level two bedroom and full bath. Ceiling fans in many rooms. Lower level has finished living space. Storage room to the walkup staircase. Oil heat and tank are owned. Multiple barns for equipment and animals.

Save
Ask
Tour
Hide
Share
Listing Snapshot
Price 
$899,999
Days On Site 
1 Day
Bedrooms 
3
Inside Area (SqFt) 
1,843 sqft
Total Baths 
2
Full Baths 
2
Partial Baths 
N/A
Lot Size 
5.96 Acres
Year Built 
1955
MLS® Number 
VALO2129870
Status 
Active
Property Tax 
$6,252
HOA/Condo/Coop Fees 
N/A
Sq Ft Source 
Estimated
Friends & Family
Recent Activity
yesterdayListing first seen on site
yesterdayListing updated with changes from the MLS®
General Features
Acres 
5.96
Attached Garage 
Yes
Foundation 
BlockBrick/Mortar
Garage 
Yes
Garage Spaces 
4
Levels 
Three Or More
Parking 
OversizedPavedGarageDrivewayAttachedDetached
Parking Spaces 
10
Property Sub Type 
Single Family Residence
Special Circumstances 
Standard
SqFt Above 
1543
SqFt Below 
300
SqFt Total 
1843
Style 
Cape Cod
Water Source 
Well
Zoning 
AR1
Interior Features
Appliances 
OvenCooktopDryerRefrigeratorStainless Steel Appliance(s)WasherMicrowave
Basement 
FinishedWalk-Out Access
Cooling 
Central AirCeiling Fan(s)Electric
Flooring 
WoodHardwoodCarpet
Heating 
OilPropanePellet StoveBaseboard
Interior 
Ceiling Fan(s)
Laundry Features 
Laundry Room
Main Level Bedrooms 
1
Window Features 
Double Pane Windows
Bedroom 2 
Features - Ceiling Fan(s)
Bedroom 3 
Features - Ceiling Fan(s)
Dining Room 
Level - Main
Family Room 
Level - MainFeatures - Ceiling Fan(s)
Kitchen 
Level - Main
Laundry 
Living Room 
Level - Main
Primary Bedroom 
Level - MainFeatures - Ceiling Fan(s)
Recreation Room 
Storage Room 
Save
Ask
Tour
Hide
Share
Exterior Features
Construction Details 
Brick
Exterior 
Storage
Fencing 
WireWood
Other Structures 
OutbuildingBarn(s)Second Garage
Patio And Porch 
Porch
Pool Features 
None
Roof 
MetalAsphalt
View 
Mountain(s)PanoramicPastureScenic
Waterview 
Mountain(s)PanoramicPastureScenic
Windows/Doors 
Double Pane Windows
Community Features
Community Features 
Sidewalks
Horse Allowed 
Yes
School District 
LOUDOUN COUNTY PUBLIC SCHOOLS
Schools
School District
LOUDOUN COUNTY PUBLIC SCHOOLS
Elementary School
Unknown
Middle School
Unknown
High School
Unknown
Listing courtesy of Washington Fine Properties, LLC


The real estate listing information is provided by Bright MLS is for the consumer's personal, non-commercial use and may not be used for any purpose other than to identify prospective properties consumer may be interested in purchasing. Any information relating to real estate for sale or lease referenced on this web site comes from the Internet Data Exchange (IDX) program of the Bright MLS. This web site references real estate listing(s) held by a brokerage firm other than the broker and/or agent who owns this web site. The accuracy of all information is deemed reliable but not guaranteed and should be personally verified through personal inspection by and/or with the appropriate professionals. Properties in listings may have been sold or may no longer be available. The data contained herein is copyrighted by Bright MLS and is protected by all applicable copyright laws. Any unauthorized collection or dissemination of this information is in violation of copyright laws and is strictly prohibited. Copyright © 2020 Bright MLS. All rights reserved.

Neighborhood & Commute
Source: Walkscore
Disclosure: Community information and market data powered by Constellation Data Labs. Information is deemed reliable but not guaranteed.
Save
Ask
Tour
Hide
Share