
246 AVONDALE DRIVESTERLING, VA 20164
Due to the health concerns created by Coronavirus we are offering personal 1-1 online video walkthough tours where possible.
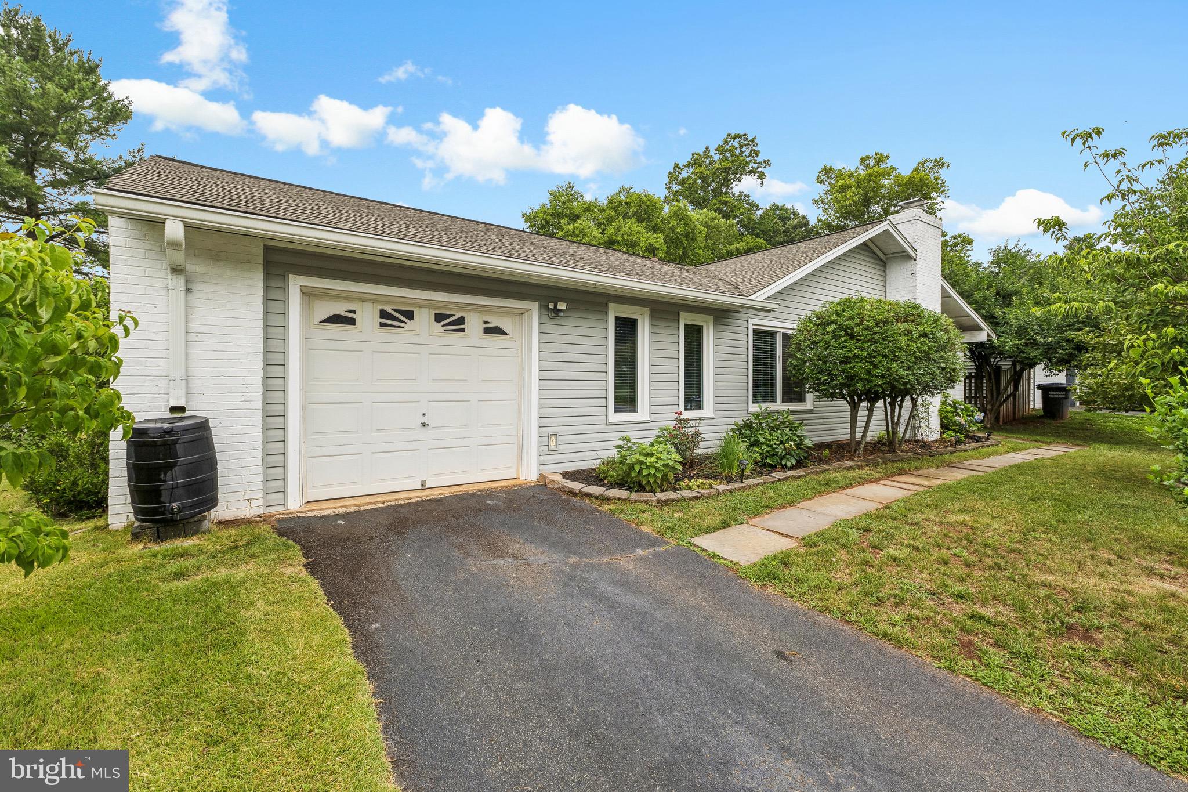
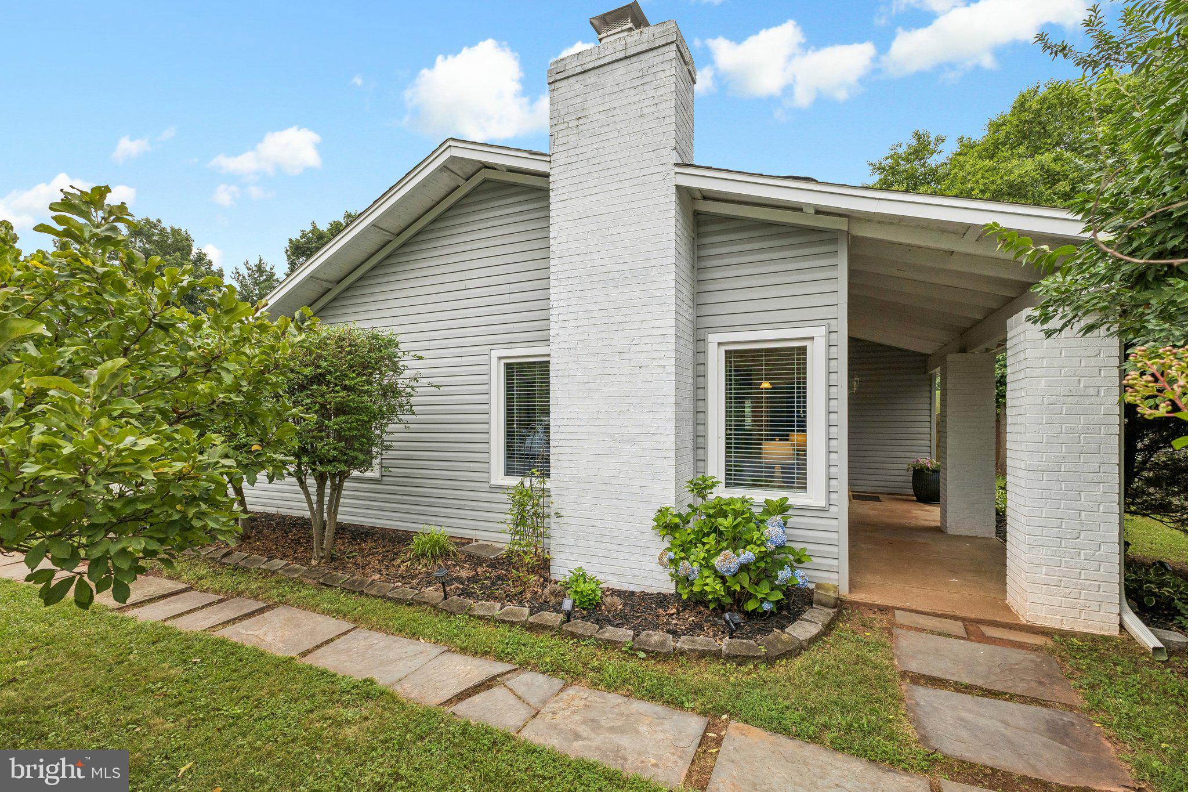
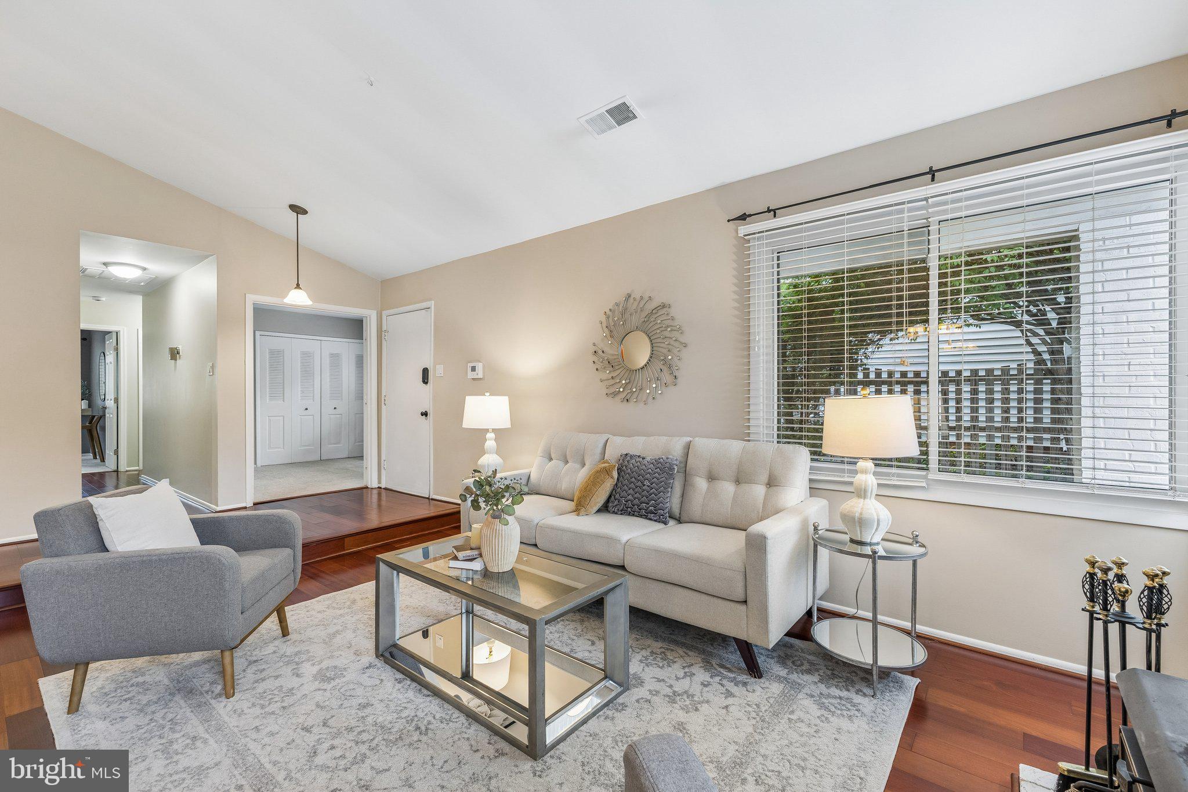
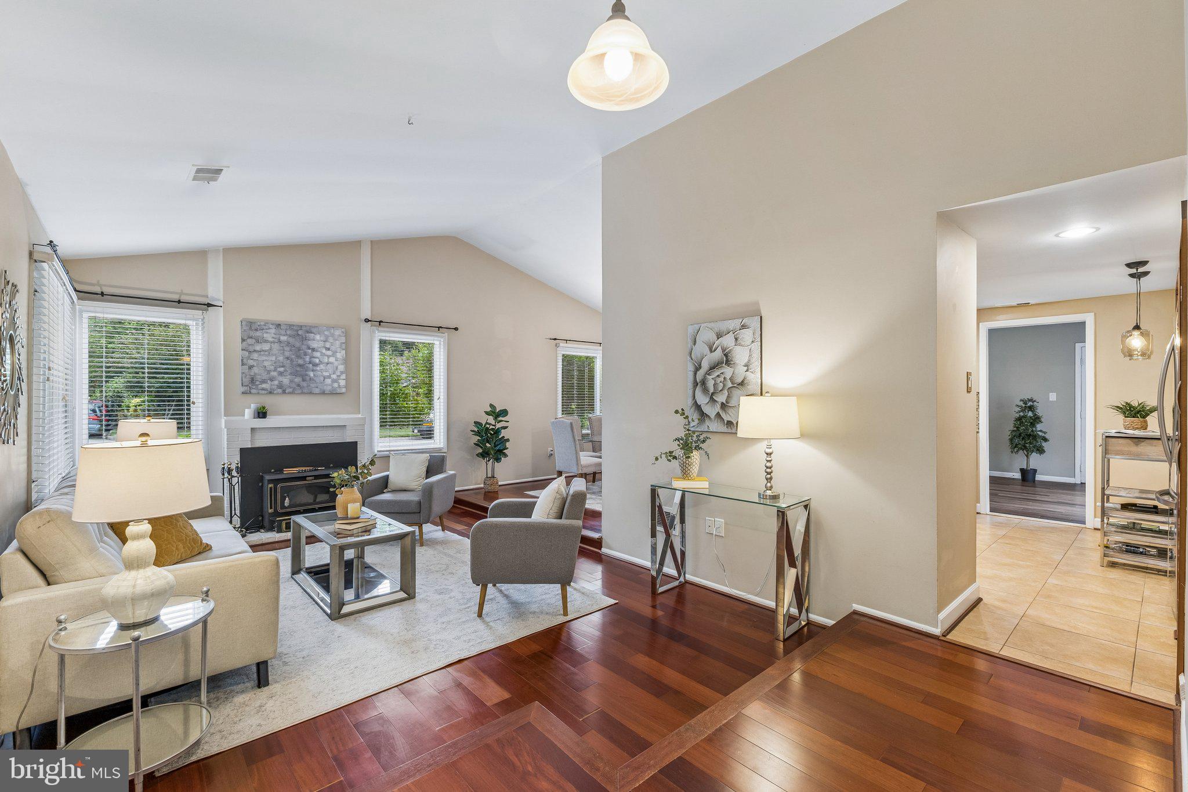
Welcome to 246 Avondale Drive, a beautifully updated one-level Malibu model in the highly desirable Sugarland Run community. This 3-bedroom, 2-bath home offers an open and inviting floor plan with vaulted ceilings, hardwood flooring, and a cozy wood-burning fireplace that creates the perfect gathering space. The renovated gourmet kitchen features granite countertops, under cabinet lighting, abundant cherry cabinetry, stainless steel appliances, and ample workspace for cooking and entertaining. The spacious living area flows seamlessly to a private fenced backyard that backs to mature trees and scenic walking trails, providing a peaceful outdoor retreat. The generous primary suite includes an updated en-suite bath, while two additional bedrooms offer flexibility for guests, a home office, or hobbies. Situated on a large lot with an attached garage, this home combines comfort, style, and convenience. Residents of Sugarland Run enjoy outstanding community amenities including pools, tennis and basketball courts, playgrounds, a community center, and miles of walking trails. Ideally located just minutes from Route 7, Route 28, Dulles International Airport, shopping, dining, and major commuter routes, this home offers the perfect blend of peaceful living and everyday convenience. Additional Features: Roof (2019), HVAC (2018), Windows/Siding/Gutters (2020), Upgraded Patio (2021), Hot Water Heater (2015)
| 14 hours ago | Listing first seen on site | |
| 14 hours ago | Listing updated with changes from the MLS® |

The real estate listing information is provided by Bright MLS is for the consumer's personal, non-commercial use and may not be used for any purpose other than to identify prospective properties consumer may be interested in purchasing. Any information relating to real estate for sale or lease referenced on this web site comes from the Internet Data Exchange (IDX) program of the Bright MLS. This web site references real estate listing(s) held by a brokerage firm other than the broker and/or agent who owns this web site. The accuracy of all information is deemed reliable but not guaranteed and should be personally verified through personal inspection by and/or with the appropriate professionals. Properties in listings may have been sold or may no longer be available. The data contained herein is copyrighted by Bright MLS and is protected by all applicable copyright laws. Any unauthorized collection or dissemination of this information is in violation of copyright laws and is strictly prohibited. Copyright © 2020 Bright MLS. All rights reserved.
Did you know? You can invite friends and family to your search. They can join your search, rate and discuss listings with you.