
22970 WEYBRIDGE SQUAREBROADLANDS, VA 20148
Due to the health concerns created by Coronavirus we are offering personal 1-1 online video walkthough tours where possible.
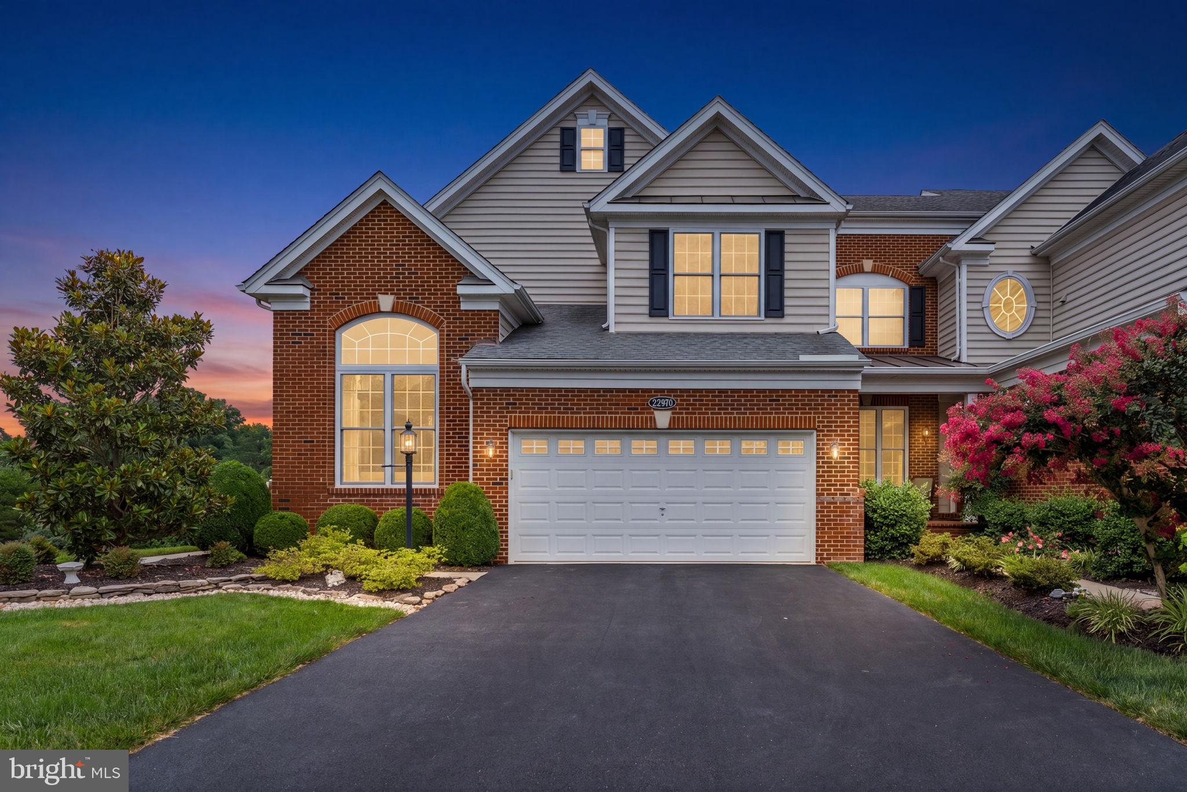
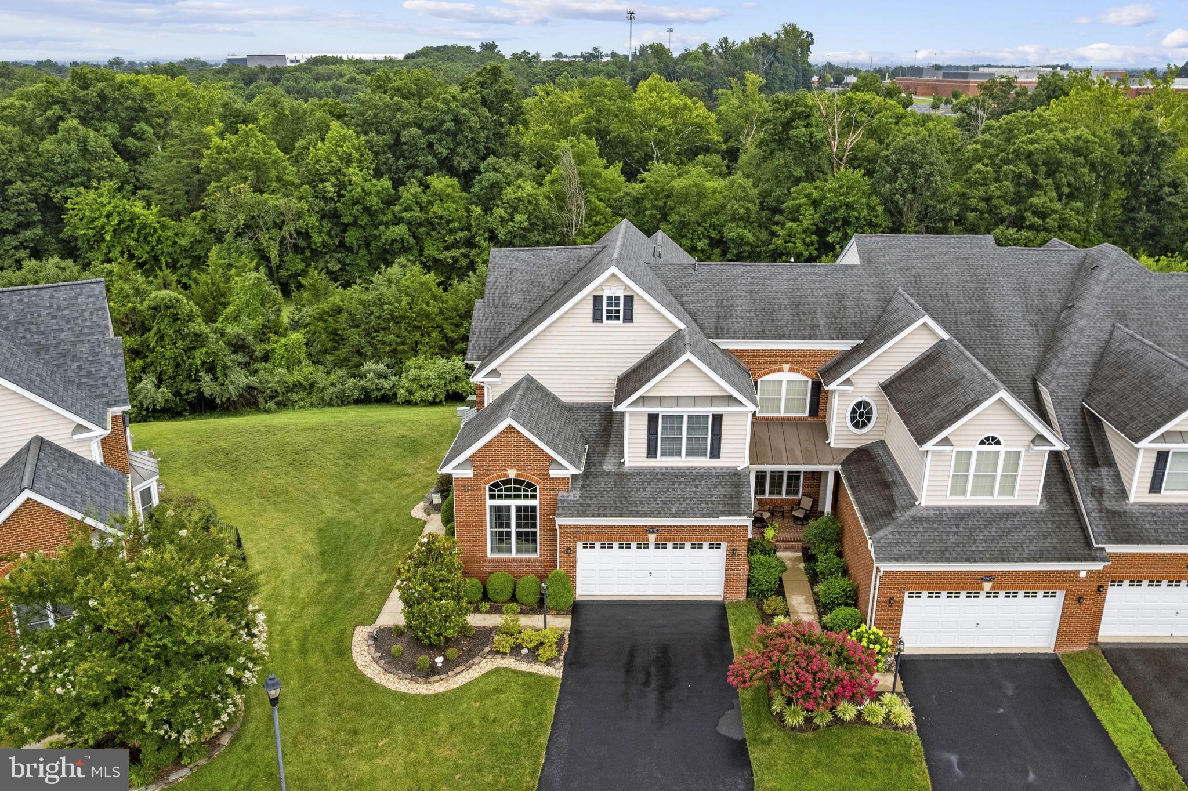
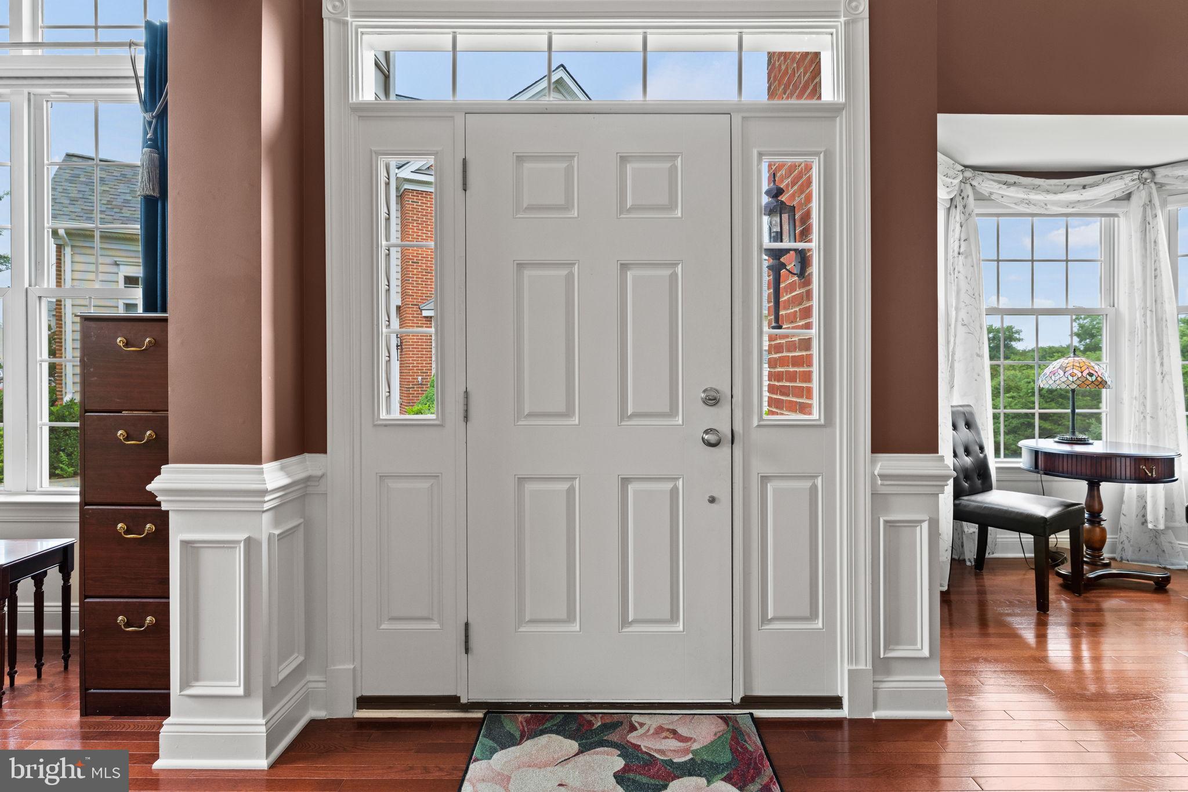
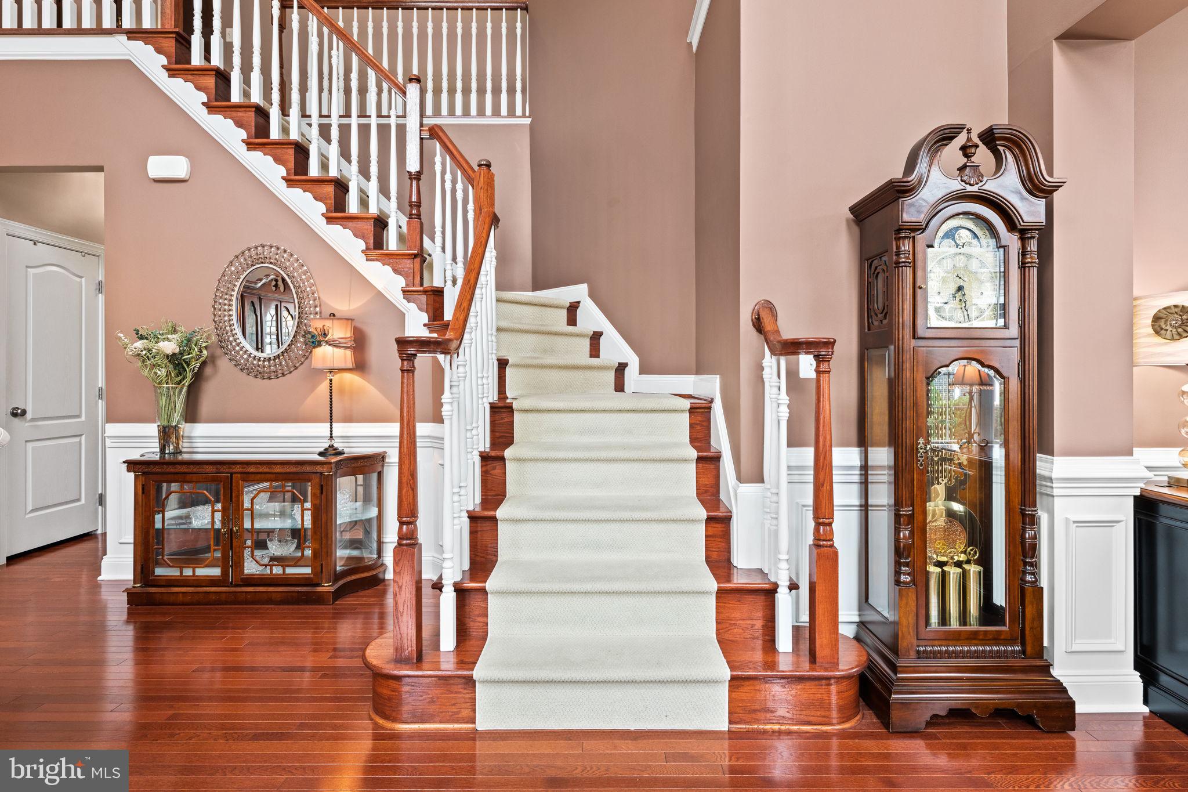
Discover comfortable main-level living in this beautifully designed 4-bedroom, 4-full-bath, 1-half-bath home offering 4,011 square feet of thoughtfully designed living space on a 0.13-acre lot (approximately 5,663 square feet). The main level is designed for both everyday comfort and entertaining, featuring a spacious primary suite with a private bath, a dedicated home office, a formal dining room, and a warm, inviting family room with a fireplace that flows seamlessly into the kitchen. Recent updates include a newer air conditioning unit, a newer upstairs heat pump, and an upgraded kitchen refrigerator, adding comfort and value for the next owner. Just beyond, step onto the expansive deck or unwind in the screened porch—perfect for enjoying your morning coffee, hosting gatherings, or simply relaxing outdoors. <br><br> Upstairs, you'll find three additional bedrooms and two full bathrooms, including one bedroom with its own private en-suite bath, providing an ideal setup for guests, extended family, or added privacy. The remaining bedrooms are generously sized and share access to the additional full bath, creating a functional layout for a variety of lifestyles. <br><br> A conveniently located half bathroom on the main level adds everyday functionality for guests. The lower level offers exceptional flexibility with a spacious family room complete with a full bathroom, making it ideal for entertaining, hosting overnight guests, or creating a private retreat. Additional space provides endless possibilities for a recreation room, media room, fitness area, hobby space, or extra storage, allowing you to customize the home to fit your lifestyle. <br><br> The professionally maintained, fenced yard is complemented by a lawn sprinkler system, making it easy to keep the landscaping looking its best.. <br><br> Ideally located in the highly sought-after Broadlands community, this home is just minutes from Broadlands Marketplace, Brambleton Town Center, One Loudoun, and Dulles Market Square, where you'll find an excellent selection of shopping, dining, entertainment, and everyday conveniences. Residents also enjoy nearby parks, scenic walking trails, and community amenities. For commuters, the location is hard to beat with quick access to the Dulles Greenway (Route 267), Route 50, Loudoun County Parkway, and the Ashburn Metro Station. Washington Dulles International Airport is less than 10 miles away, making both business and leisure travel exceptionally convenient while providing easy connections throughout Northern Virginia and into Washington, D.C. Schedule your tour now!
| 3 hours ago | Listing updated with changes from the MLS® | |
| 7 hours ago | Listing first seen on site |

The real estate listing information is provided by Bright MLS is for the consumer's personal, non-commercial use and may not be used for any purpose other than to identify prospective properties consumer may be interested in purchasing. Any information relating to real estate for sale or lease referenced on this web site comes from the Internet Data Exchange (IDX) program of the Bright MLS. This web site references real estate listing(s) held by a brokerage firm other than the broker and/or agent who owns this web site. The accuracy of all information is deemed reliable but not guaranteed and should be personally verified through personal inspection by and/or with the appropriate professionals. Properties in listings may have been sold or may no longer be available. The data contained herein is copyrighted by Bright MLS and is protected by all applicable copyright laws. Any unauthorized collection or dissemination of this information is in violation of copyright laws and is strictly prohibited. Copyright © 2020 Bright MLS. All rights reserved.