
20721 HERON LANDING DRIVESTERLING, VA 20166
Due to the health concerns created by Coronavirus we are offering personal 1-1 online video walkthough tours where possible.

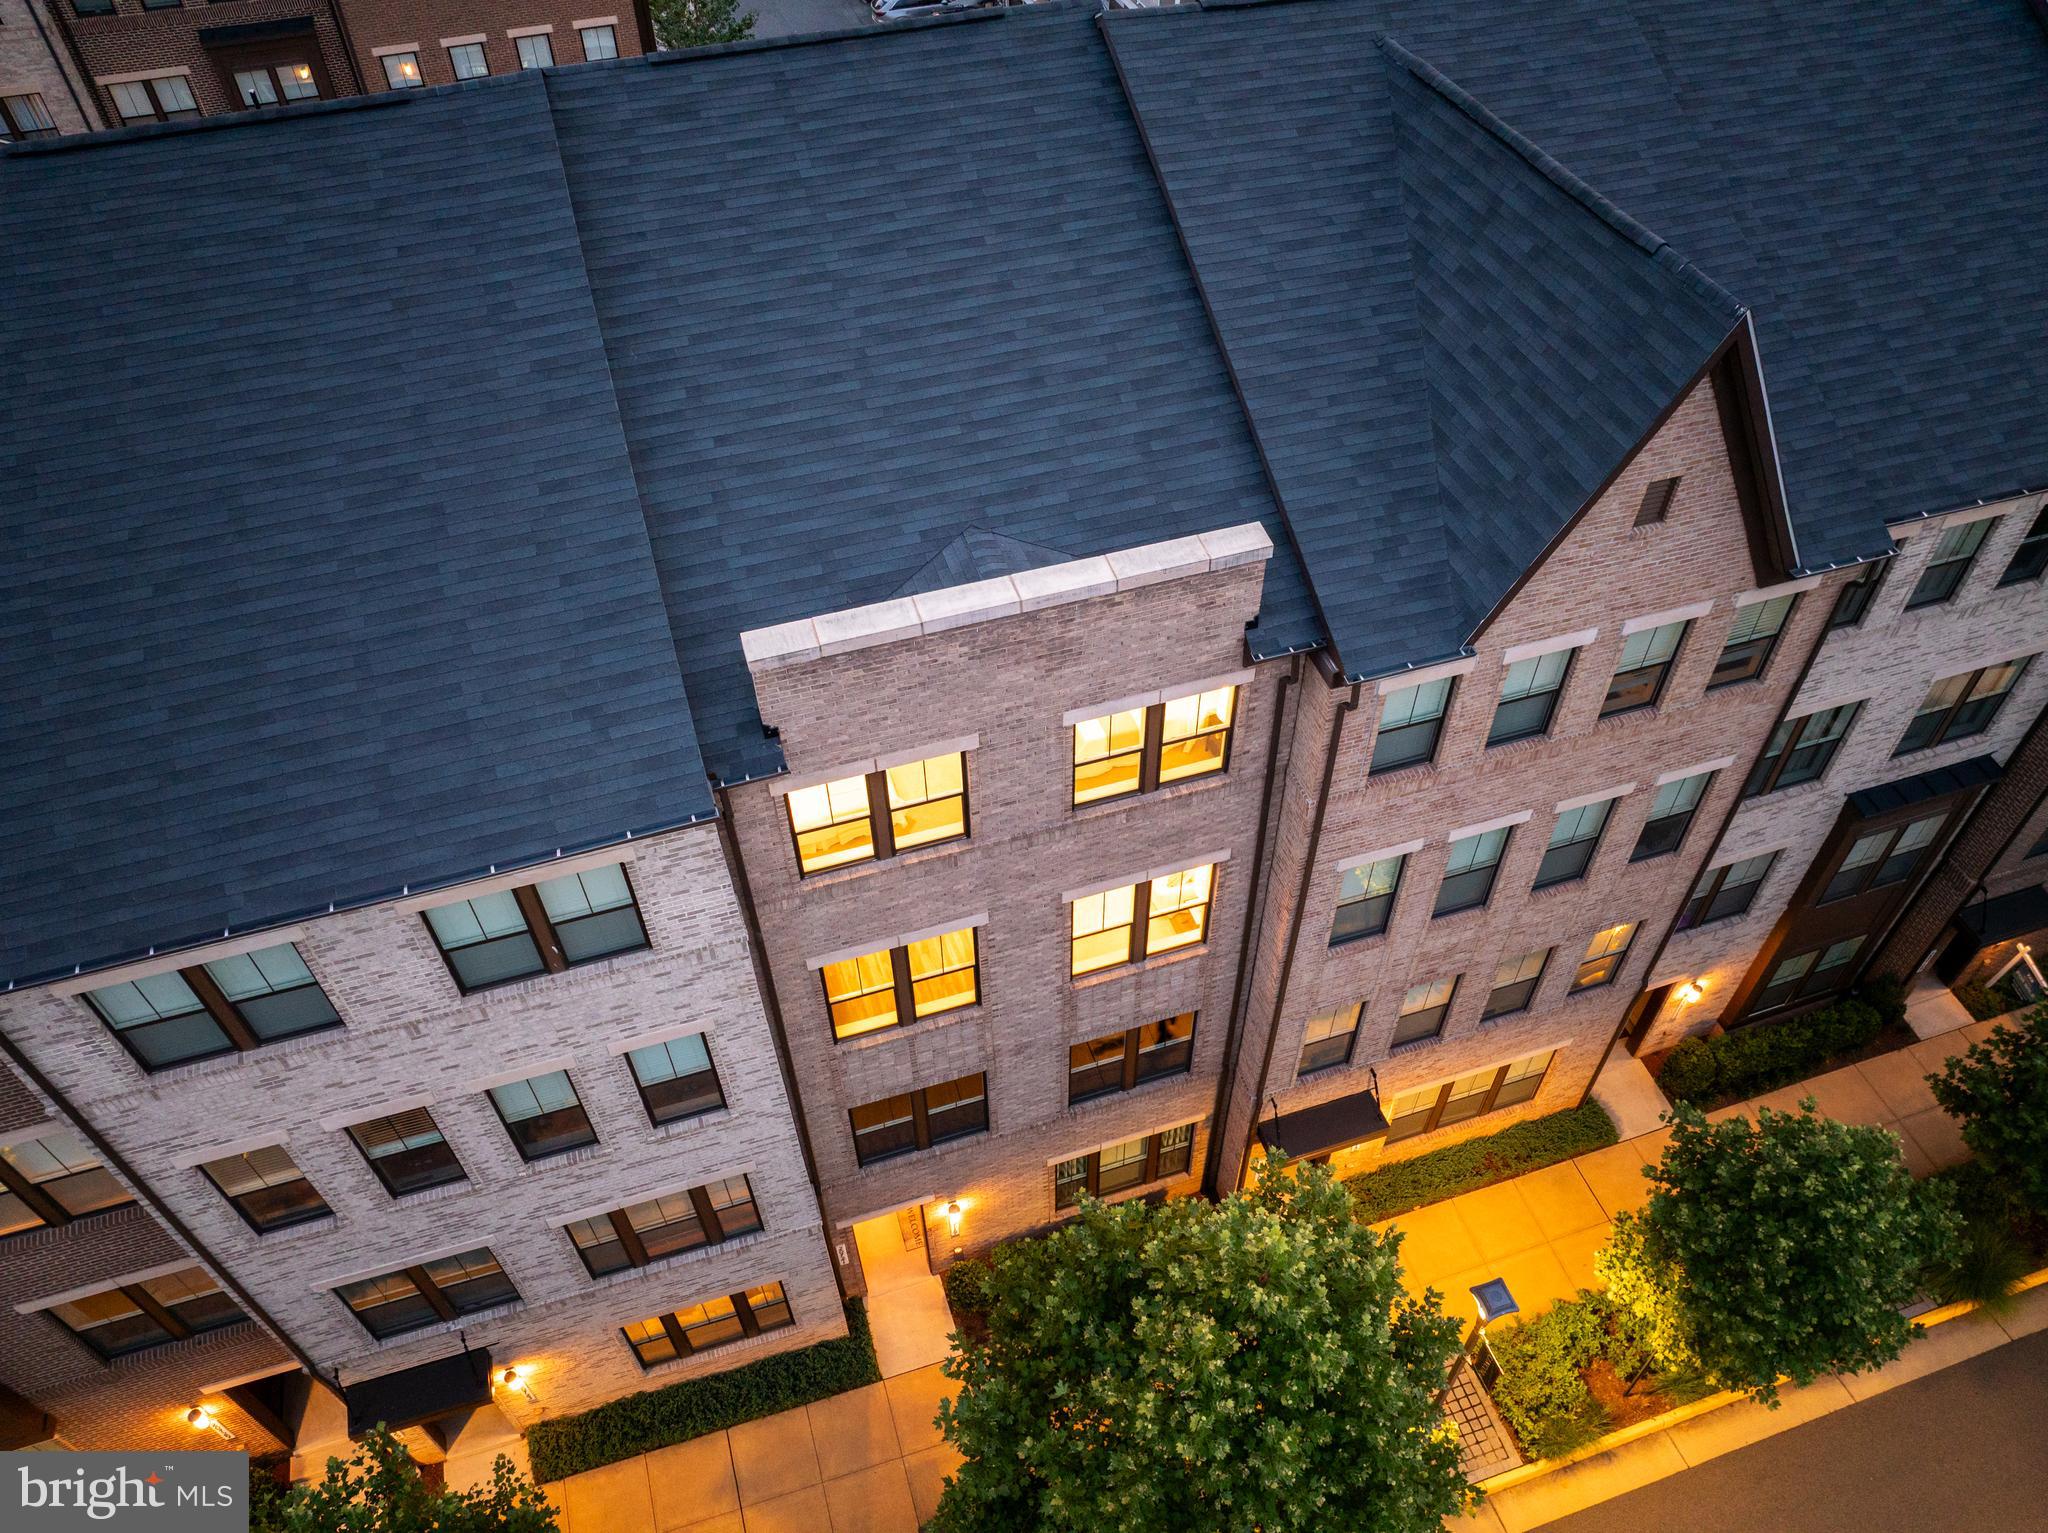


This penthouse level condo in Kincora gives you over 2,300 square feet spread across two levels, with 3 bedrooms and 2.5 baths and a layout that just makes sense day to day. The main level is open, with the family room sitting right off the kitchen and built ins that add character without taking over the space, plus a breakfast nook for quick mornings and a formal dining room that could just as easily work as a home office or a second seating area, anchored by a contemporary fireplace and a custom built in bar / coffee station with beverage cooler. The kitchen is the kind you want to cook in, with white shaker cabinets, granite counters, a subway tile backsplash, and a long island with pendant lighting overhead thats big enough for prep, homework, or just hanging out while dinner's going, stainless appliances include a french door fridge and a slide in gas range, and LVP flooring runs throughout the main level along with recessed lighting that keeps the whole floor bright and even. Step out onto the deck off the main level for morning coffee or evening wind down. Upstairs you'll find three good sized bedrooms, including a primary suite with a walk in closet and a trey ceiling that gives the room some extra presence, plus a primary bath with dual vanities and a standing shower with seamless glass enclosure, and the two secondary bedrooms share a well appointed bath, with both upper level full baths finished in neutral, on trend tile surrounds that'll work with whatever style you bring in. The condo fee is just $325 a month and covers landscaping, water, sewer, trash, and snow removal, and the home also comes with an attached garage plus driveway parking, energy efficient newer construction, an easy low maintenance lifestyle, and scenic walking trails and preserved green spaces close by. What truly makes this home special is its location within the rapidly growing Kincora community, positioned near major future development and innovation projects expected to transform the area for years to come, including the upcoming Northern Virginia Science Center, a major interactive STEM and innovation destination planned within Kincora, close proximity to the Dulles technology corridor and its expanding data center ecosystem, and Pinstack, also planned within Kincora, plus you're just minutes to One Loudoun, Dulles Town Center, restaurants, theaters, nightlife, and shopping, with quick access to Route 7, Route 28, the Dulles Greenway, and Dulles International Airport, and convenient access to nearby public safety services including the Loudoun County Sheriff's Office and fire and rescue facilities. For the 2026-2027 school year, nearby highly rated Loudoun County schools include Steuart W. Weller Elementary School, Belmont Ridge Middle School, and Riverside High School, and this location also offers easy access to Northern Virginia Community College, major employment hubs, and the growing innovation and technology ecosystem surrounding Ashburn and Sterling. Move-in ready and ideally positioned for today's lifestyle, and tomorrow's opportunity.
| 22 hours ago | Listing updated with changes from the MLS® | |
| 22 hours ago | Listing first seen on site |

The real estate listing information is provided by Bright MLS is for the consumer's personal, non-commercial use and may not be used for any purpose other than to identify prospective properties consumer may be interested in purchasing. Any information relating to real estate for sale or lease referenced on this web site comes from the Internet Data Exchange (IDX) program of the Bright MLS. This web site references real estate listing(s) held by a brokerage firm other than the broker and/or agent who owns this web site. The accuracy of all information is deemed reliable but not guaranteed and should be personally verified through personal inspection by and/or with the appropriate professionals. Properties in listings may have been sold or may no longer be available. The data contained herein is copyrighted by Bright MLS and is protected by all applicable copyright laws. Any unauthorized collection or dissemination of this information is in violation of copyright laws and is strictly prohibited. Copyright © 2020 Bright MLS. All rights reserved.
Did you know? You can invite friends and family to your search. They can join your search, rate and discuss listings with you.