
47720 SANDBANK SQUARESTERLING, VA 20165
Due to the health concerns created by Coronavirus we are offering personal 1-1 online video walkthough tours where possible.
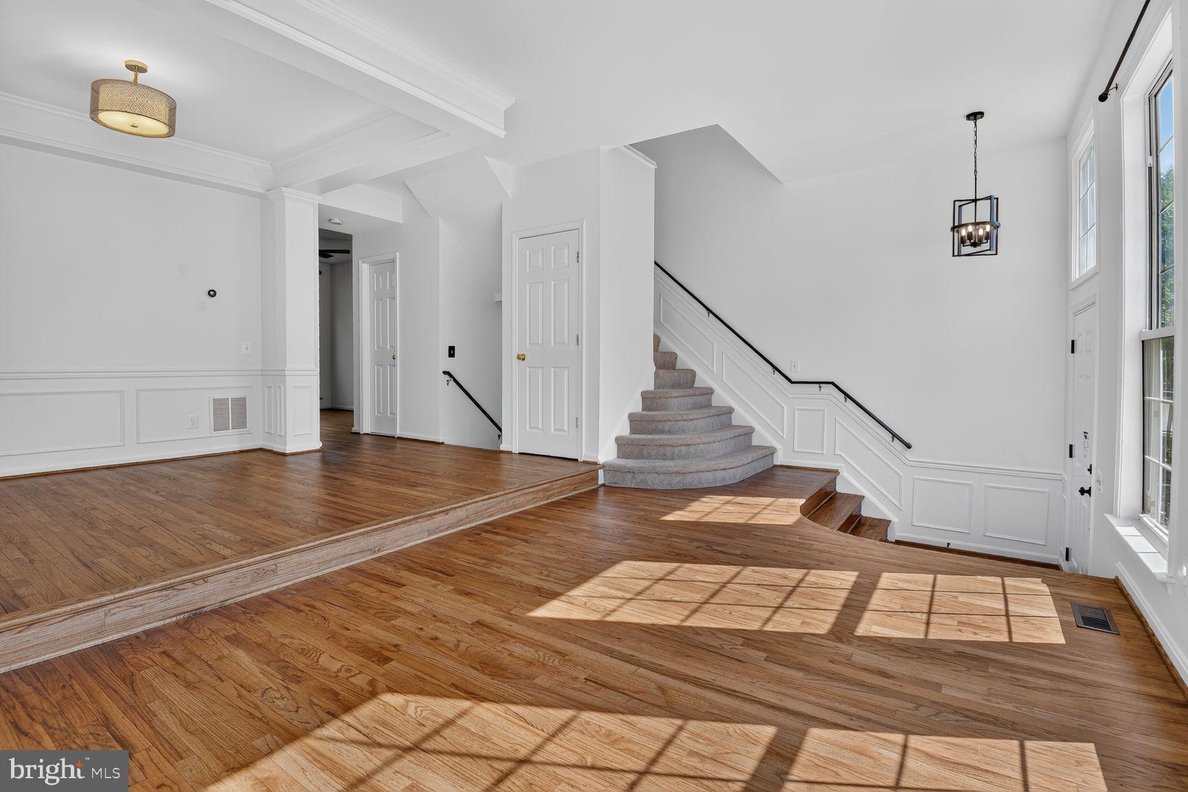
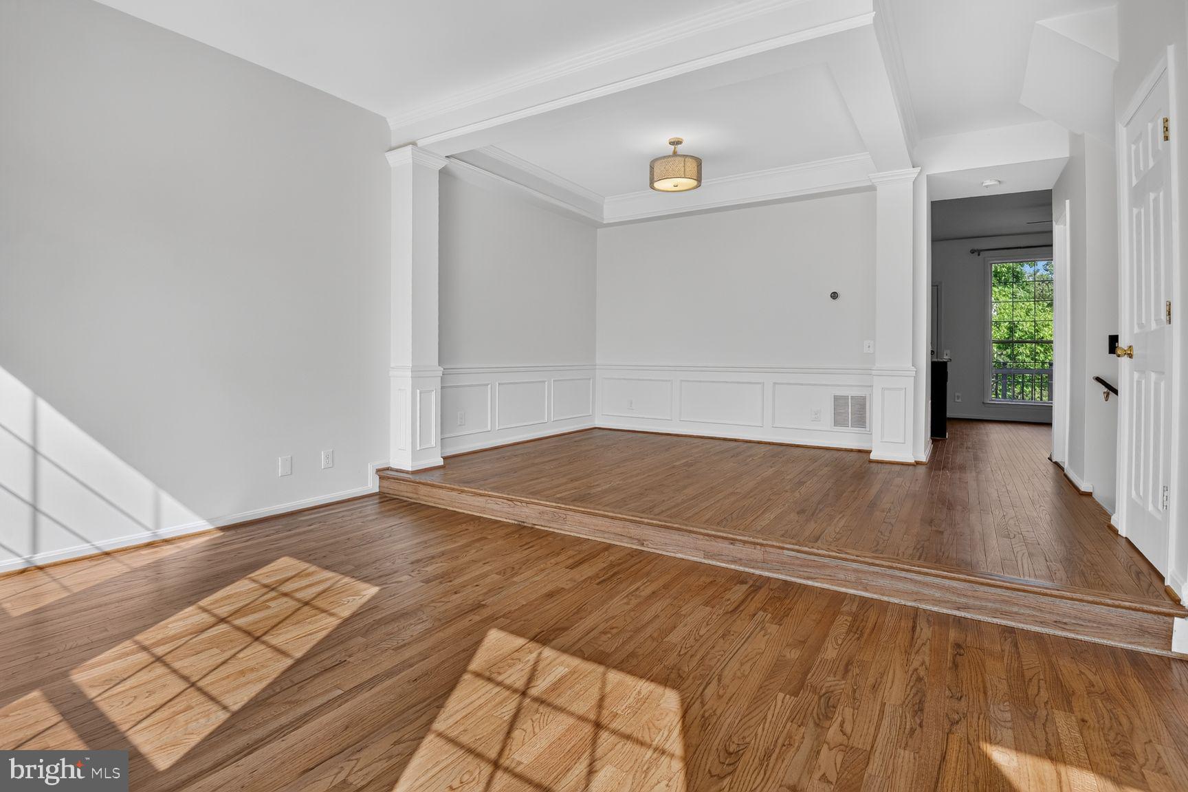
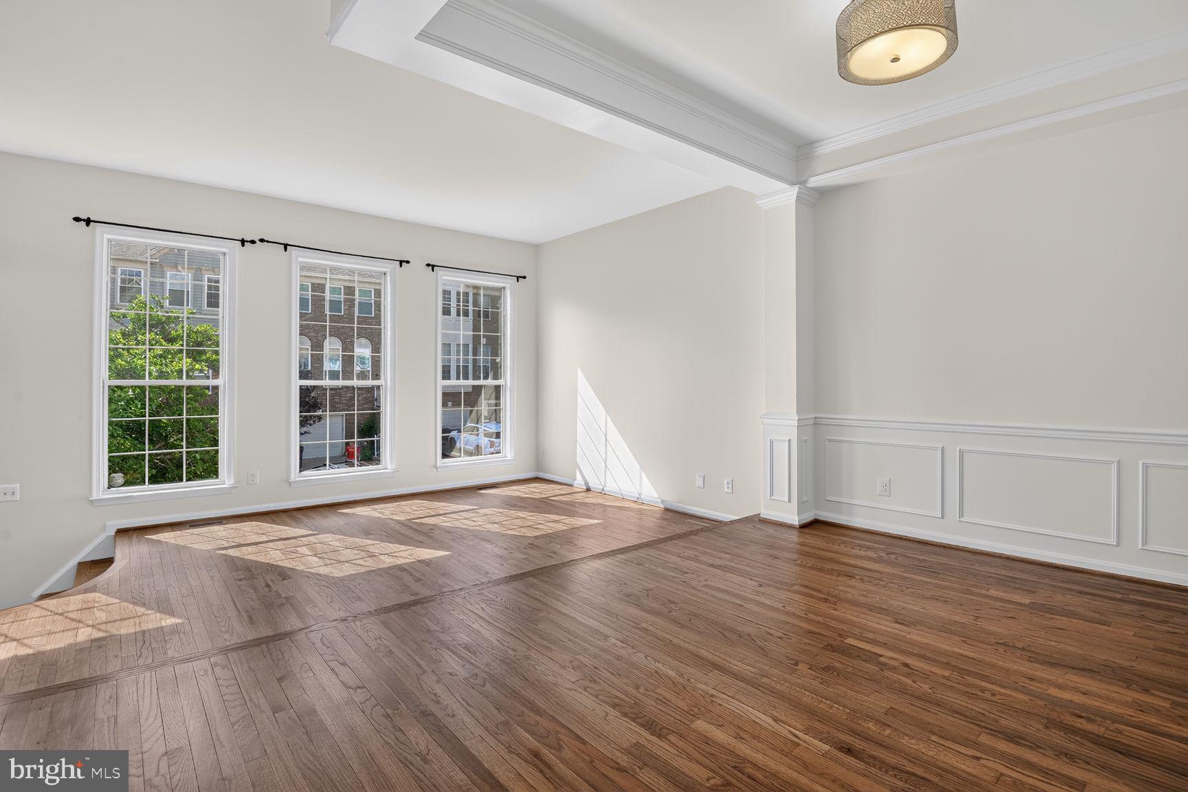
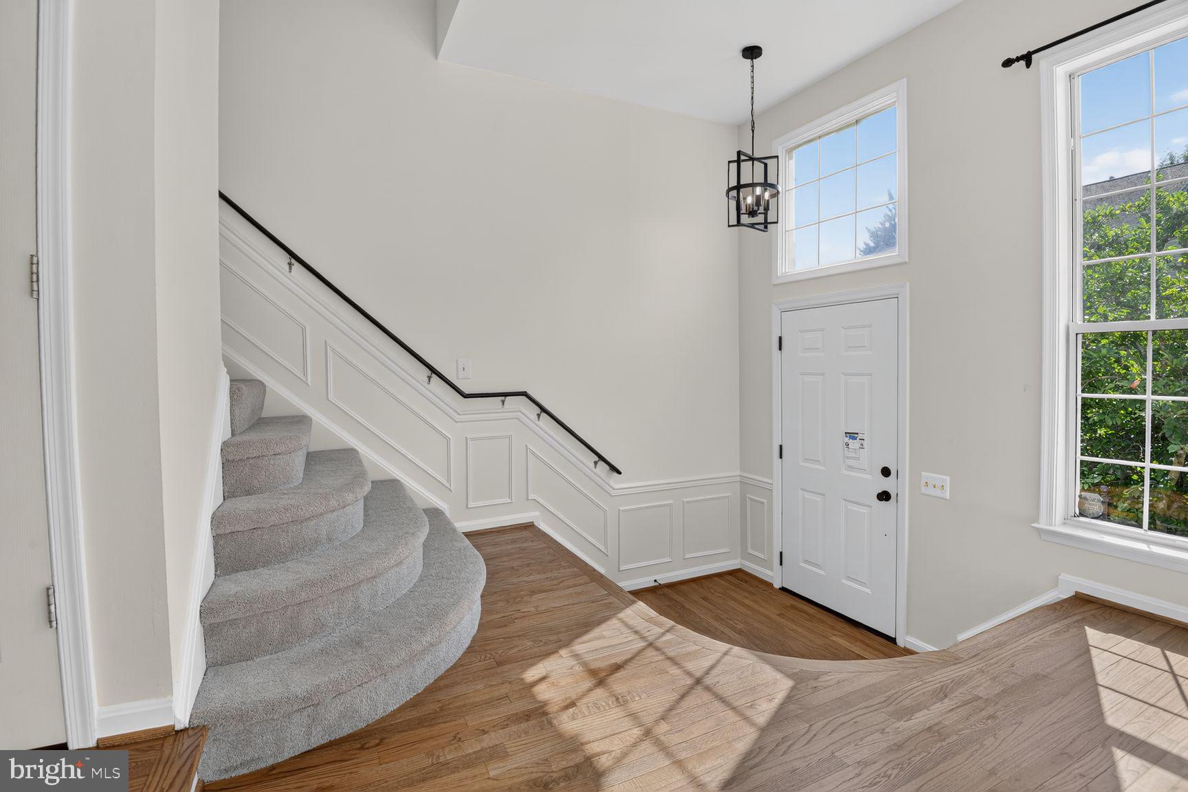
Welcome to 47720 Sandbank Sq. This amazing Pulte Homes 3 story townhouse . Is located in desirable neighborhood of Lowes Island. This Addison model with highly sought-after 3 bedrooms on the upper level features over 2150 sq. ft. of living area and a 1-car garage. This home has upgrades throughout with a great attention to detail. Through the foyer you are welcomed into the living room with a bright and open floor plan featuring hardwood floors, freshly painted walls in pleasing neutral colors and updated lighting fixtures. Adjoining formal dining room with beautiful contemporary crown molding and shadow box trim provides a comfortable setting to celebrate with friends and extended family. Then you are taken to the kitchen with light flooding the room, highlighting the rich wood cabinets and flawless hardwood floors. The eat-in, upgraded kitchen is ready for the chef of the family, with granite counters, gas cooktop, lots of cabinet space and new stainless steel appliances. With room for a table and chairs, your family and friends are sure to gather here to watch the magic of cooking. The door from the kitchen leads to a lovely and expansive deck , offering the ultimate setup for outdoor relaxation and barbecuing. Completing the main level is an elegant half bath that boasts upscale fixtures and pristine modern aesthetic. Stately shadow box molding accents the staircase, creating a sophisticated and welcoming transition to the second floor. The upper level hosts all 3 bedrooms alongside a beautifully appointed master bath and second full bathroom in a hallway. This flawless top-floor layout keeps the sleeping quarters and full bathrooms separate from the living area offering maximum privacy from the rest of the home. Every full bath has been beautifully updated to meet the highest standards of modern design. Master bath will have you thinking you walked into a spa. Choose between the soaking tub or walk-in shower. The double sink vanity gives room for everyone. Benefit from completely updated bathrooms saving you time and expense of remodeling. Each bedroom features a neat sizable wardrobe closet for optimal organization. There is more. The open floor lower level with an updated full bathroom easily accommodates both a dedicated home office and a separate lounge area for the live-work balance. The lower level opens up directly to the patio, creating a seamless flow to the outdoor living space taking you to the private backyard oasis. You will also find here a neatly tacked-away laundry room with additional bonus storage to keep your items organized as well as new washer and dryer and freshly upgraded flooring. Cascades/Lowes Island is filled with amenities, including multiple swimming pools, tennis and pickle ball courts, scenic walking trails, and more. Ideally located near shopping, dining, golf courses, major commuter routes, and just minutes away from Dulles International Airport as well as a short drive to vital employment centers in Loudoun and Fairfax counties, and Washington, D.C. Exceptional schools, world class healthcare, the Silver Line Metro extension and position in Loudoun County, one of the safest and economically strongest counties in the nation. 47720 Sandbank Sq in Sterling, VA is a perfect 10 and absolutely move-in ready. It’s a place you will want to call home.
| yesterday | Listing first seen on site | |
| yesterday | Listing updated with changes from the MLS® |

The real estate listing information is provided by Bright MLS is for the consumer's personal, non-commercial use and may not be used for any purpose other than to identify prospective properties consumer may be interested in purchasing. Any information relating to real estate for sale or lease referenced on this web site comes from the Internet Data Exchange (IDX) program of the Bright MLS. This web site references real estate listing(s) held by a brokerage firm other than the broker and/or agent who owns this web site. The accuracy of all information is deemed reliable but not guaranteed and should be personally verified through personal inspection by and/or with the appropriate professionals. Properties in listings may have been sold or may no longer be available. The data contained herein is copyrighted by Bright MLS and is protected by all applicable copyright laws. Any unauthorized collection or dissemination of this information is in violation of copyright laws and is strictly prohibited. Copyright © 2020 Bright MLS. All rights reserved.
Did you know? You can invite friends and family to your search. They can join your search, rate and discuss listings with you.