
42886 PAMPLIN TERRACECHANTILLY, VA 20152
Due to the health concerns created by Coronavirus we are offering personal 1-1 online video walkthough tours where possible.
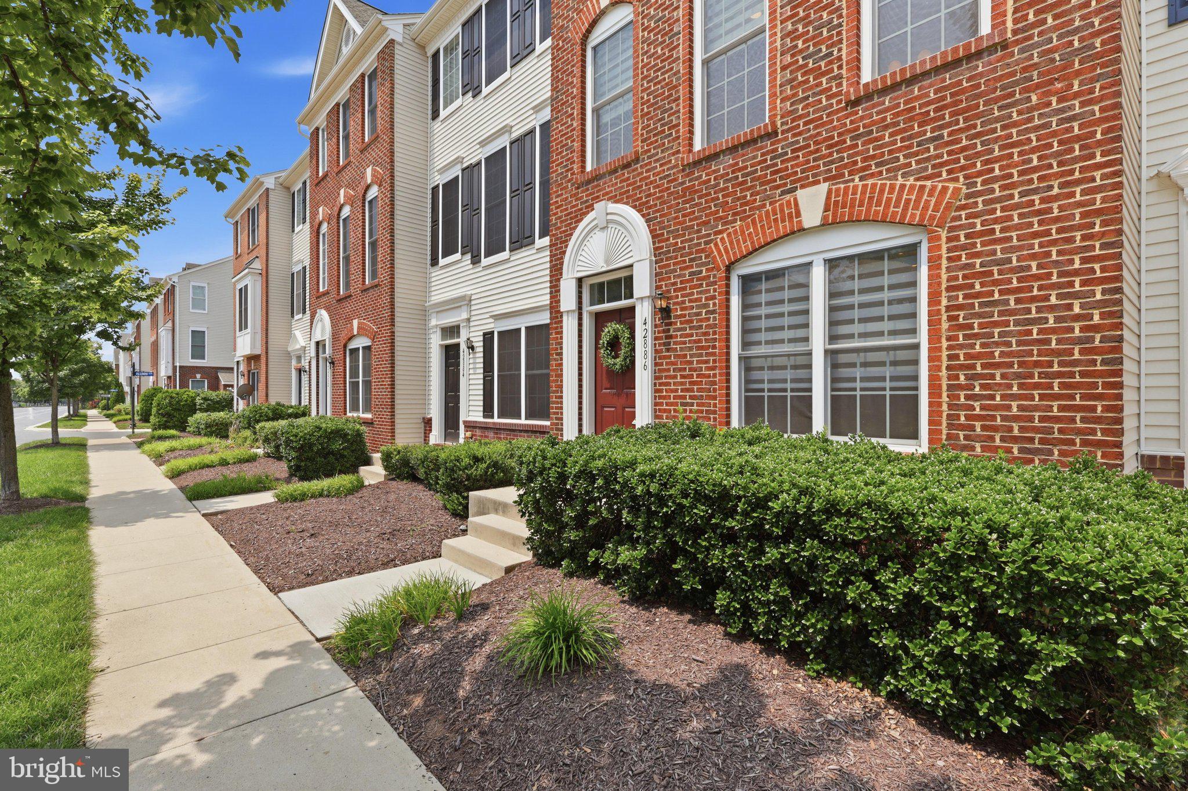
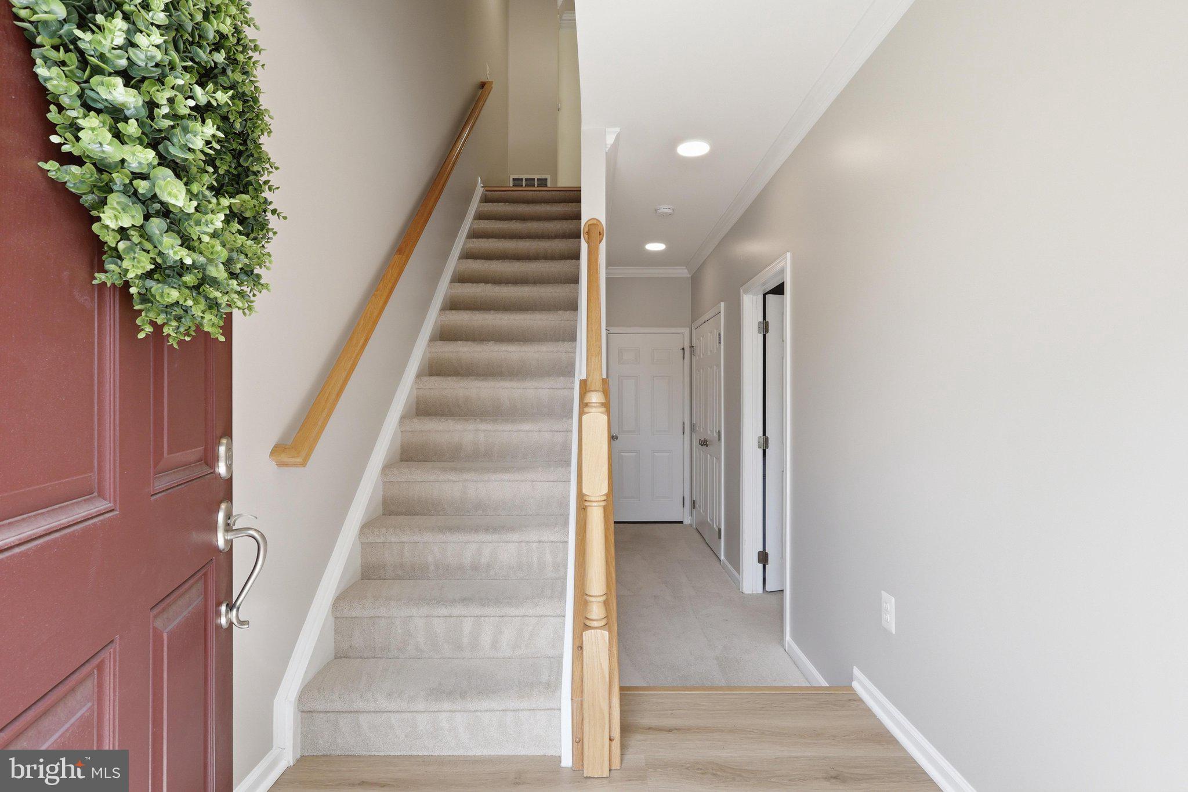
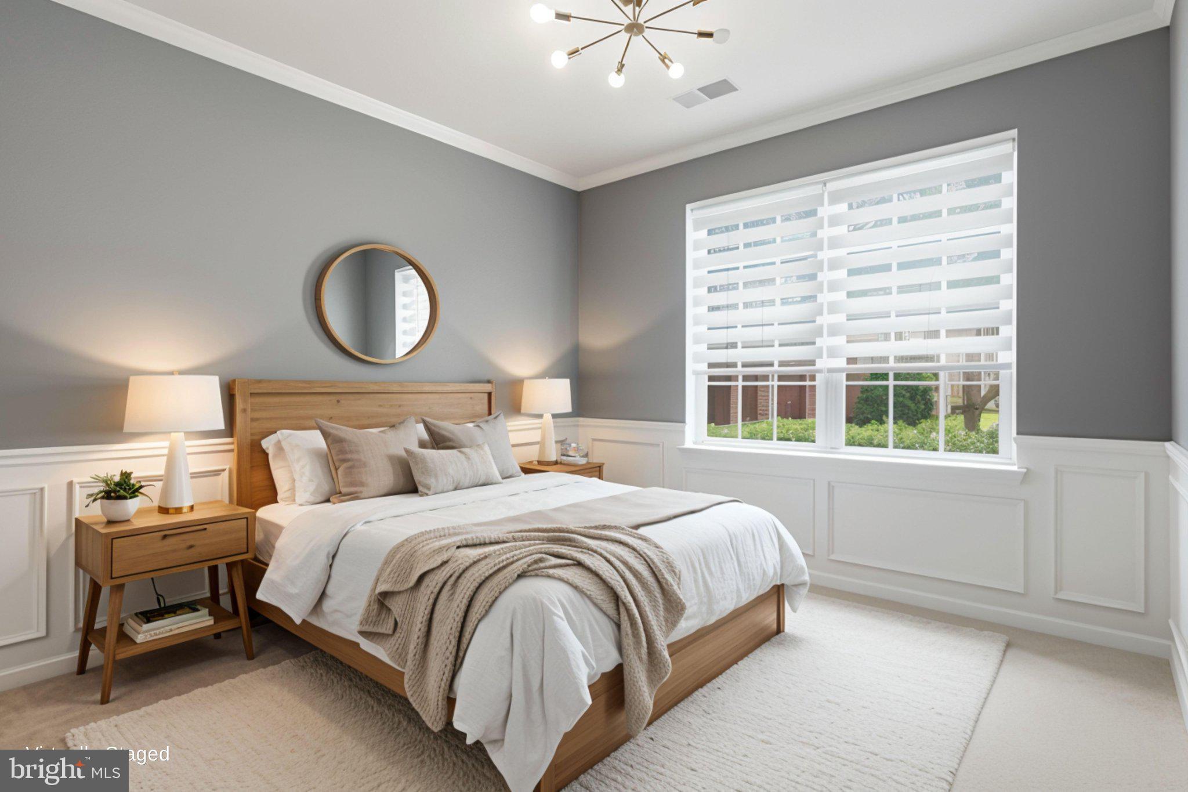
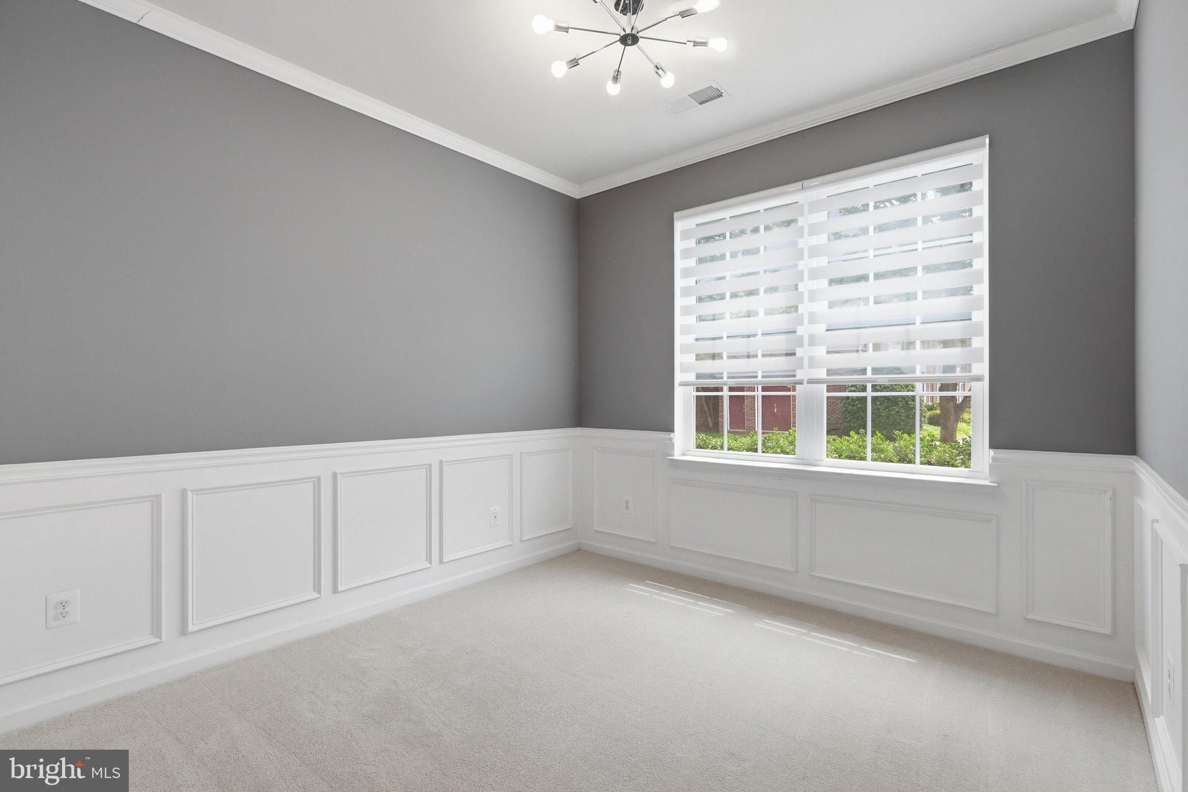
Absolutely beautiful and move in ready 3 level townhouse/condo in the sought after Amberlea section of South Riding. This rare model has a 2 car garage, main level bedroom and full bath plus large linen/hall closet that does not exist in the other models, living area consists of a large family room/living room space, half bath, and gourmet kitchen with upgraded cabinets, granite counter, and SS appliances plus an eat in kitchen table space and additional wall space if you want a baker's rack/shelving unit for additional storage. There is a balcony off of the kitchen space. On the top/upper level, there are 2 owner suites both with walk in closets and attached baths. This level also has the laundry space which is ideal for easy living! Fresh paint, high end window coverings, nickel door hardware throughout, new LVP on the mid level, and so much more. The 2 car garage is fully painted, has shelving, and an EV charger plus there is a 2 car driveway for lots of storage/car space. Washer and Dryer replaced in 2021. This home will not disappoint! Welcome home!
| 6 hours ago | Listing updated with changes from the MLS® | |
| 7 hours ago | Listing first seen on site |

The real estate listing information is provided by Bright MLS is for the consumer's personal, non-commercial use and may not be used for any purpose other than to identify prospective properties consumer may be interested in purchasing. Any information relating to real estate for sale or lease referenced on this web site comes from the Internet Data Exchange (IDX) program of the Bright MLS. This web site references real estate listing(s) held by a brokerage firm other than the broker and/or agent who owns this web site. The accuracy of all information is deemed reliable but not guaranteed and should be personally verified through personal inspection by and/or with the appropriate professionals. Properties in listings may have been sold or may no longer be available. The data contained herein is copyrighted by Bright MLS and is protected by all applicable copyright laws. Any unauthorized collection or dissemination of this information is in violation of copyright laws and is strictly prohibited. Copyright © 2020 Bright MLS. All rights reserved.
Did you know? You can invite friends and family to your search. They can join your search, rate and discuss listings with you.