
46269 MOUNT KELLOGG TERRACESTERLING, VA 20164
Due to the health concerns created by Coronavirus we are offering personal 1-1 online video walkthough tours where possible.
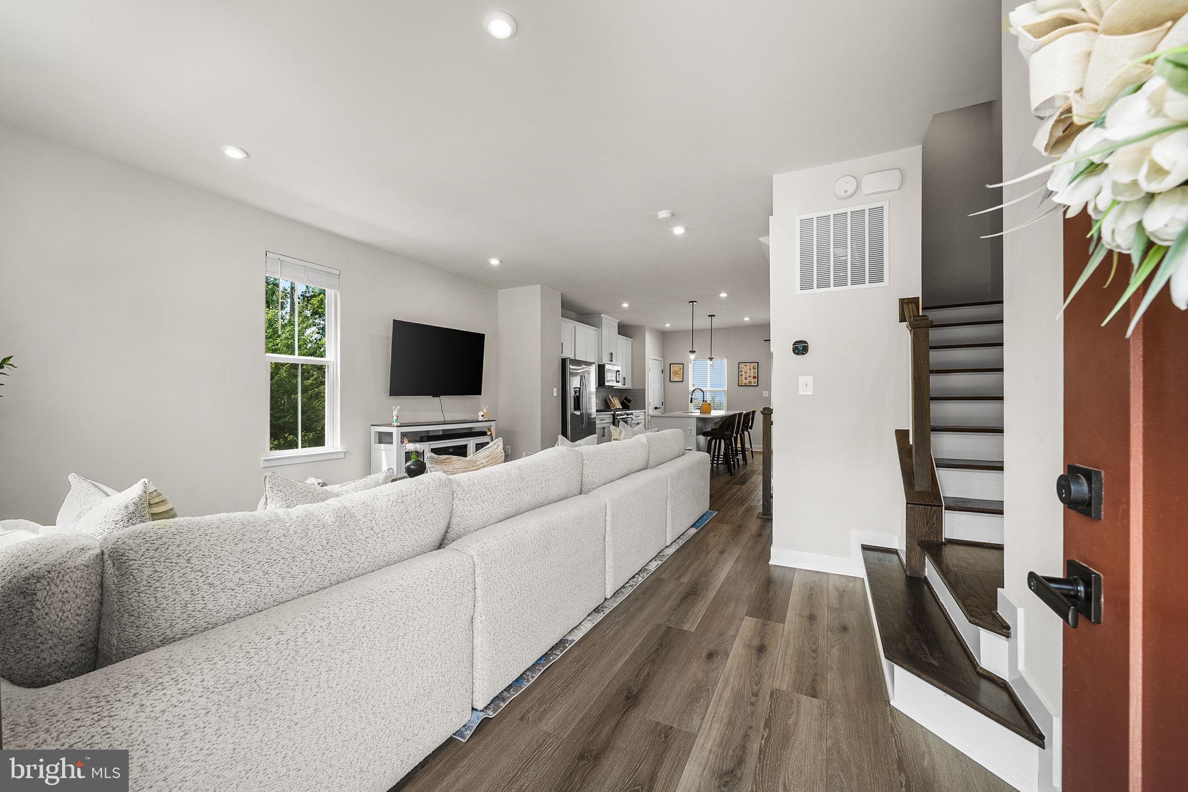
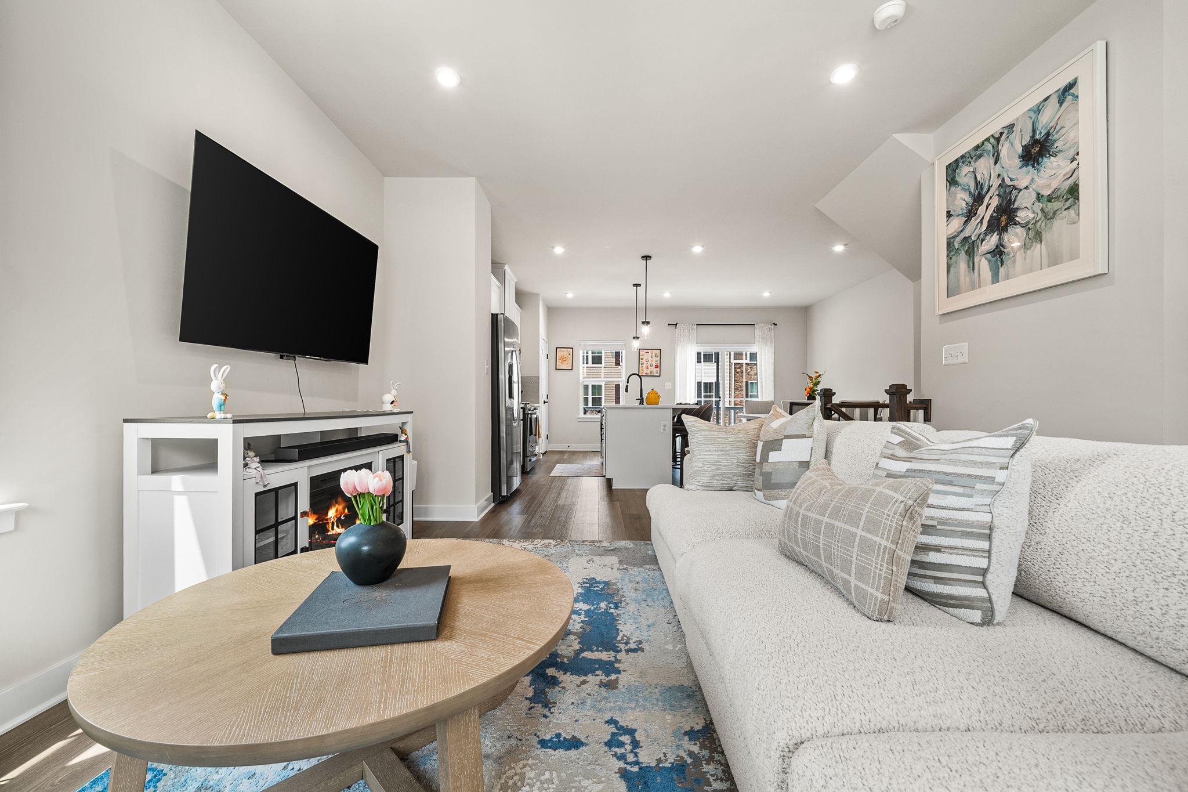
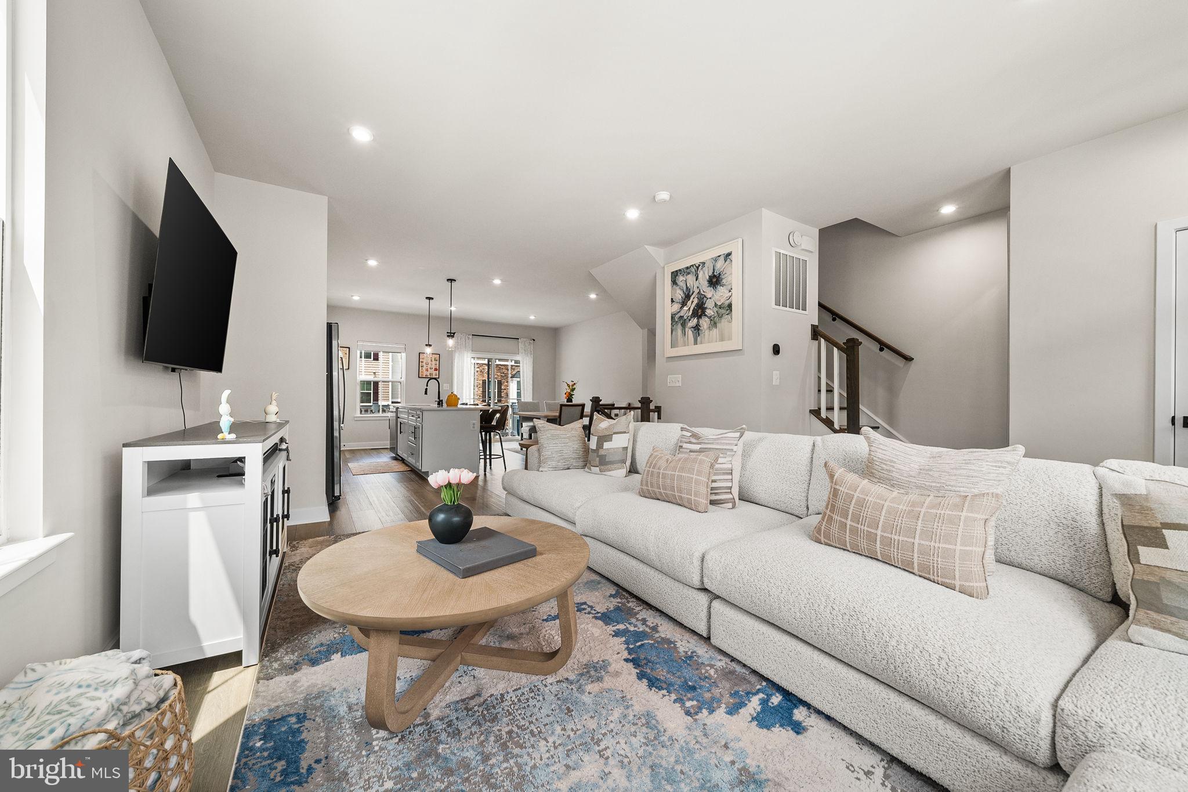
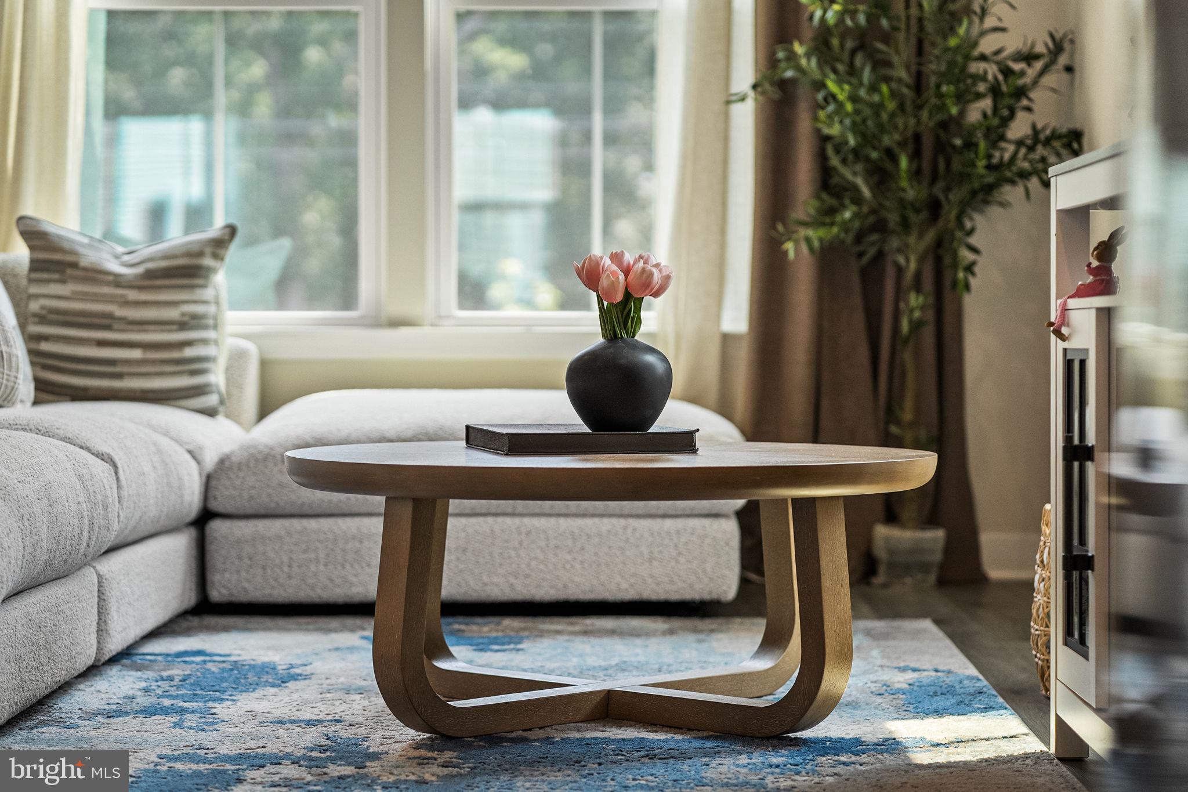
Why wait for new construction when you can move right into this beautifully appointed 2025-built end-unit townhome with a 2 car garage? Perfectly positioned on a premium homesite bordering open green space, this stunning residence offers the privacy, natural light and modern finishes. Step inside to discover an inviting open-concept main level featuring wide-plank luxury flooring, recessed lighting, oversized windows and a family room that flows seamlessly into the gourmet kitchen and dining area. The chef-inspired kitchen is the heart of the home, complete with quartz countertops, a large center island with seating, stainless steel appliances, gas cooking, subway tile backsplash, abundant cabinetry and a generous pantry—perfect for both everyday living and entertaining. The additional windows unique to the end-unit design flood the home with natural light while providing beautiful views of the surrounding green space. Upstairs, you will find 2 bedrooms a halll bathroom and a serene primary suite designed for comfort and relaxation including a generous walkin closet, primary bathroom with dual vanities and a glass shower enclosure. The versatile fourth level features a private guest suite with a full bath and access to a rooftop terrace, offering exceptional flexibility for guests, a home office or additional living space. Enjoy outdoor living with a private deck and one of the community's most desirable locations, offering extra green space and enhanced privacy. The attached two-car garage provides ample storage and convenience. Ideally located in Sterling, this home offers easy access to Route 7, Route 28, Dulles Toll Road, Dulles International Airport, shopping, dining, parks and major commuter routes. This is a rare opportunity to own a nearly new home without the wait or added expense of new construction.
| yesterday | Listing updated with changes from the MLS® | |
| yesterday | Listing first seen on site |

The real estate listing information is provided by Bright MLS is for the consumer's personal, non-commercial use and may not be used for any purpose other than to identify prospective properties consumer may be interested in purchasing. Any information relating to real estate for sale or lease referenced on this web site comes from the Internet Data Exchange (IDX) program of the Bright MLS. This web site references real estate listing(s) held by a brokerage firm other than the broker and/or agent who owns this web site. The accuracy of all information is deemed reliable but not guaranteed and should be personally verified through personal inspection by and/or with the appropriate professionals. Properties in listings may have been sold or may no longer be available. The data contained herein is copyrighted by Bright MLS and is protected by all applicable copyright laws. Any unauthorized collection or dissemination of this information is in violation of copyright laws and is strictly prohibited. Copyright © 2020 Bright MLS. All rights reserved.
Did you know? You can invite friends and family to your search. They can join your search, rate and discuss listings with you.