
10 MEMORIAL DRIVE NWLEESBURG, VA 20176
Due to the health concerns created by Coronavirus we are offering personal 1-1 online video walkthough tours where possible.
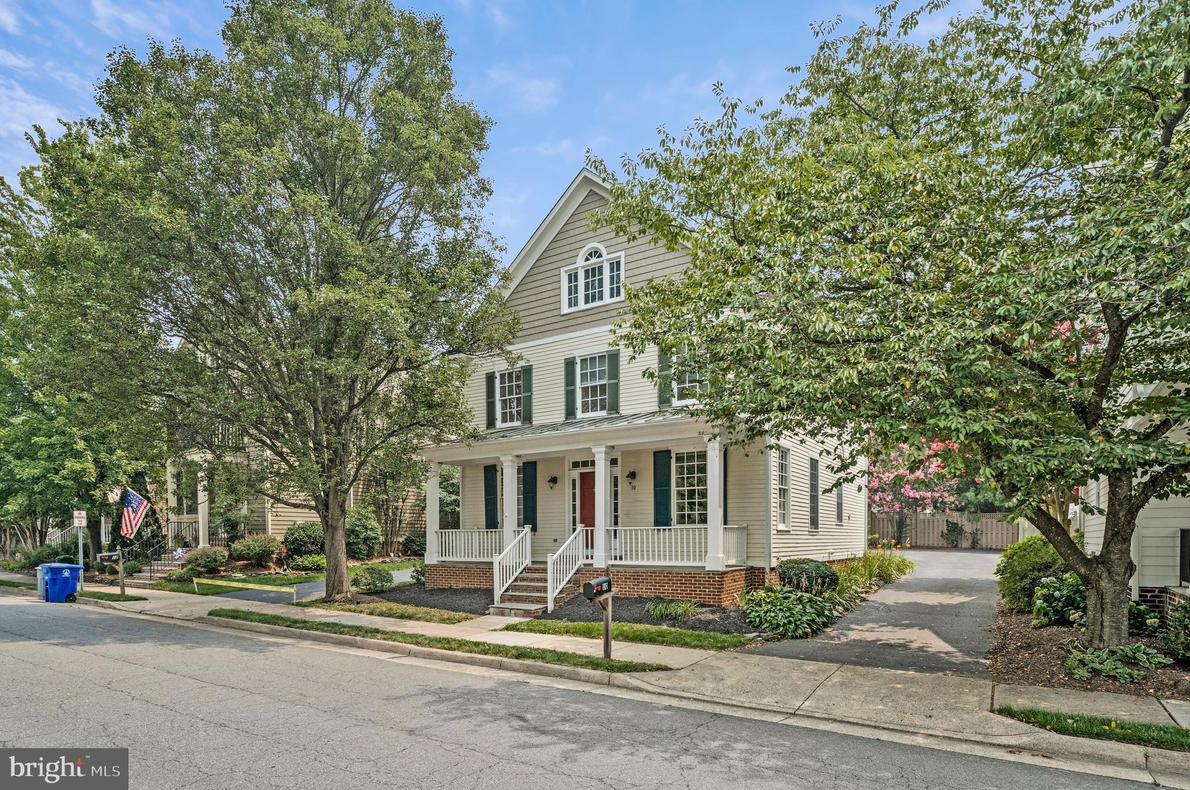
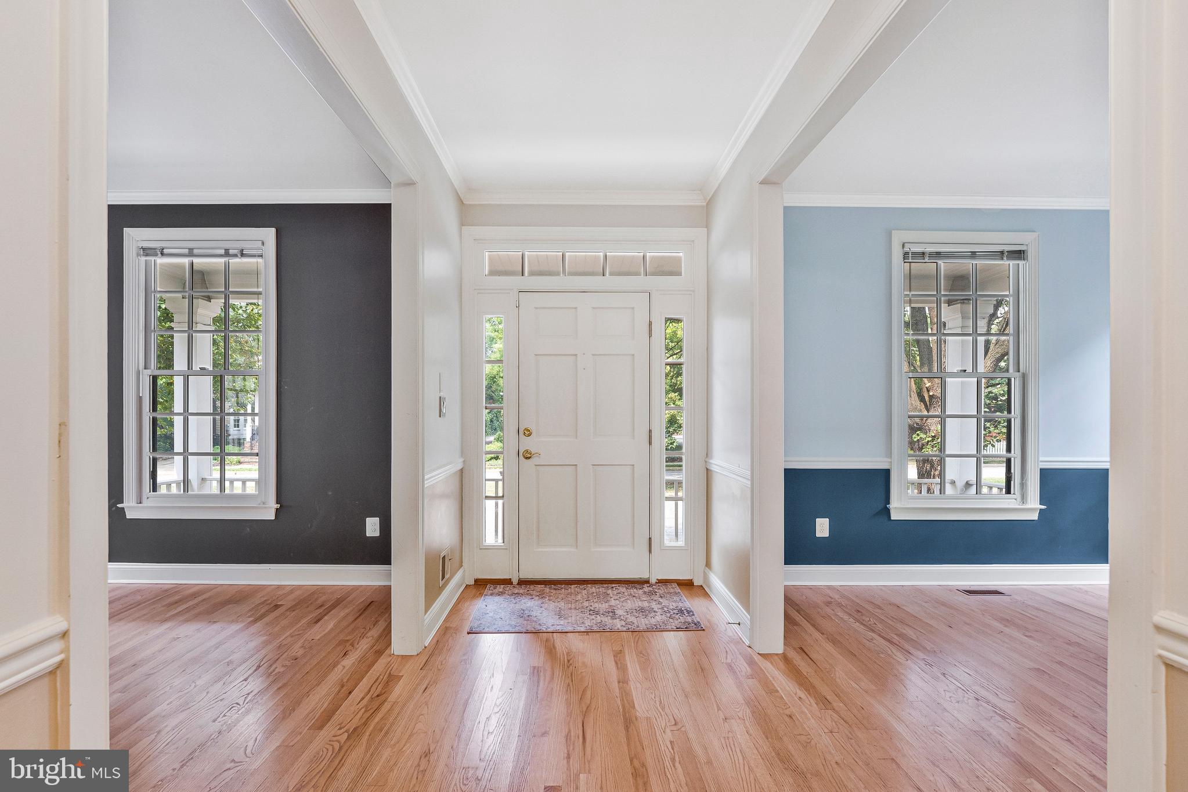
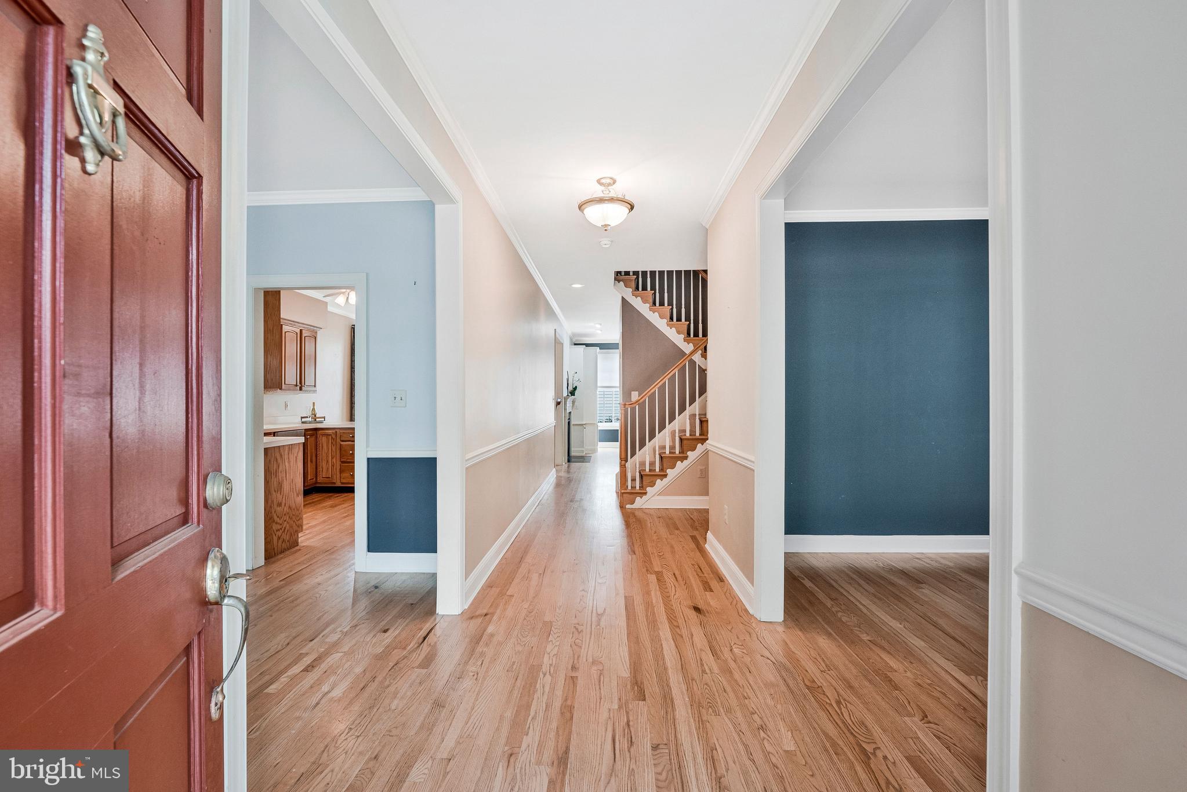
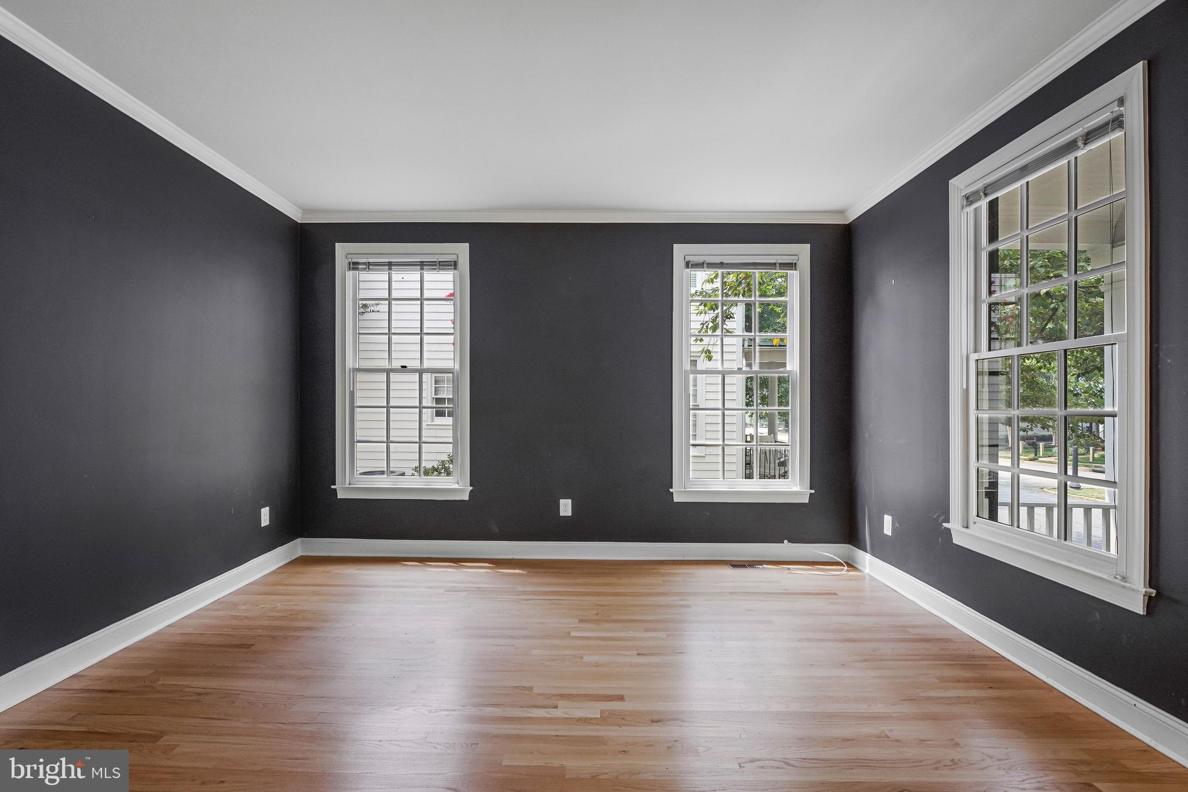
Welcome to the Heart of Historic Leesburg! This charming Colonial offers timeless appeal, a welcoming front porch, and an unbeatable location just steps from everything that makes downtown Leesburg so special. Brimming with character and priced to allow for a little TLC, this home presents an incredible opportunity to create your dream home while building instant equity. Step inside to discover beautiful hardwood floors flowing throughout the main level, where you'll find elegant formal living and dining rooms perfect for entertaining or everyday living. The spacious family room, complete with a cozy fireplace and custom built-ins, opens seamlessly to the kitchen featuring warm maple cabinetry, generous counter space, and a sunny breakfast area with access to the backyard and detached garage. Upstairs, retreat to the expansive primary suite offering a large walk-in closet and an ensuite bath with dual vanities, a soaking tub, and a separate shower. Two additional spacious bedrooms and a full hall bath provide plenty of room for family and guests. The finished lower level features luxury vinyl plank flooring and offers endless flexibility as a recreation room, media room, playroom, or additional family room. You'll also find a fourth bedroom, a full bath, and a large unfinished utility/storage room with abundant space for seasonal items, hobbies, or a workshop. Outside, enjoy both a charming covered front porch and a private rear patio—ideal for relaxing or entertaining. The detached two-car garage and long driveway provide ample parking for family and guests. Located in the heart of Historic Leesburg, you'll love being within walking distance to the W&OD Trail, local parks, restaurants, unique boutiques, coffee shops, breweries, and year-round community events. Commuters will appreciate the easy access to major commuter routes while enjoying all the charm and convenience of downtown living. Don't miss this rare opportunity to own a classic Colonial in one of Leesburg's most sought-after neighborhoods. Bring your vision and make this wonderful home truly shine!
| 27 minutes ago | Listing updated with changes from the MLS® | |
| 24 hours ago | Listing first seen on site |

The real estate listing information is provided by Bright MLS is for the consumer's personal, non-commercial use and may not be used for any purpose other than to identify prospective properties consumer may be interested in purchasing. Any information relating to real estate for sale or lease referenced on this web site comes from the Internet Data Exchange (IDX) program of the Bright MLS. This web site references real estate listing(s) held by a brokerage firm other than the broker and/or agent who owns this web site. The accuracy of all information is deemed reliable but not guaranteed and should be personally verified through personal inspection by and/or with the appropriate professionals. Properties in listings may have been sold or may no longer be available. The data contained herein is copyrighted by Bright MLS and is protected by all applicable copyright laws. Any unauthorized collection or dissemination of this information is in violation of copyright laws and is strictly prohibited. Copyright © 2020 Bright MLS. All rights reserved.
Did you know? You can invite friends and family to your search. They can join your search, rate and discuss listings with you.