
43002 ROSEMOUNT WOODS TERRACEASHBURN, VA 20148
Due to the health concerns created by Coronavirus we are offering personal 1-1 online video walkthough tours where possible.
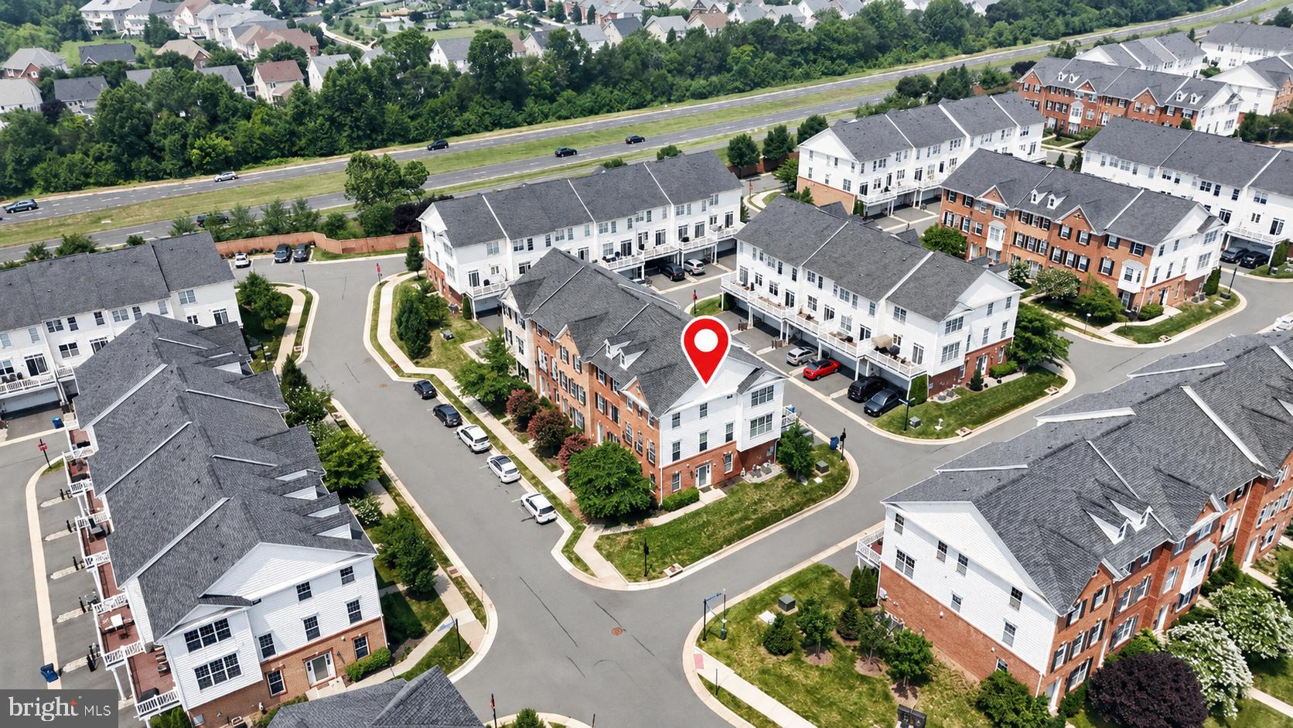
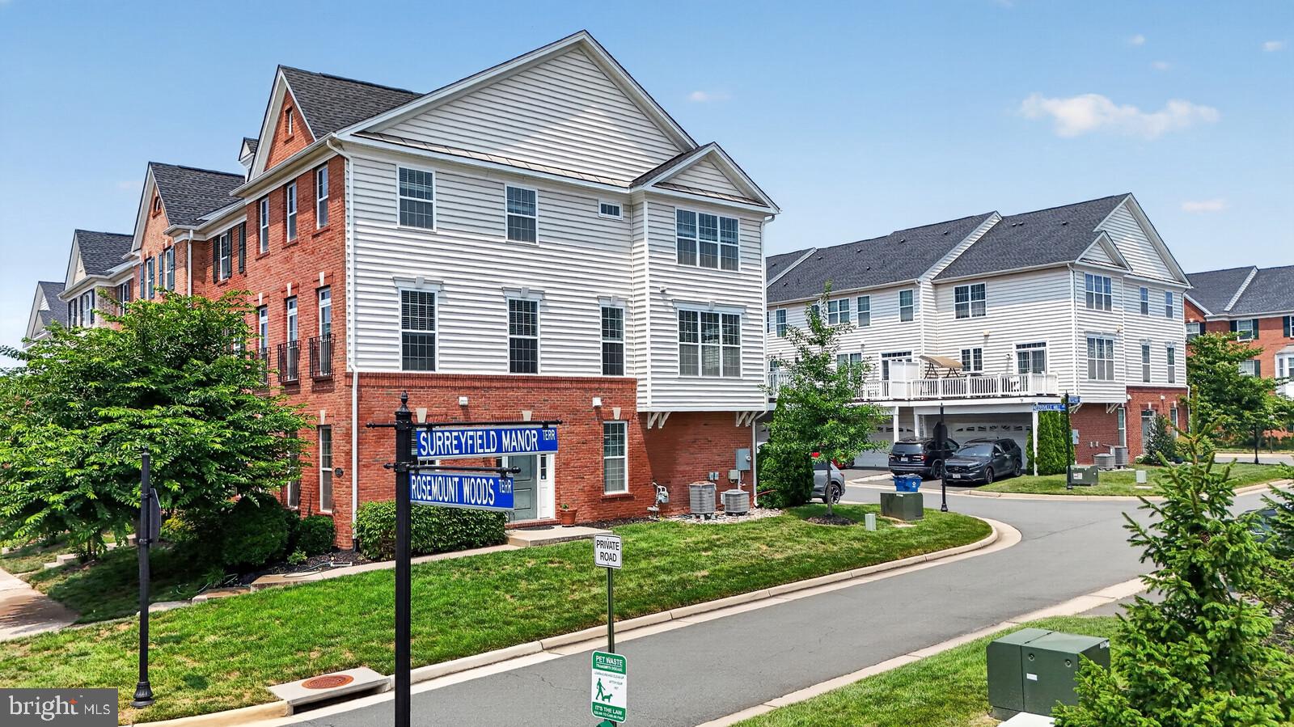
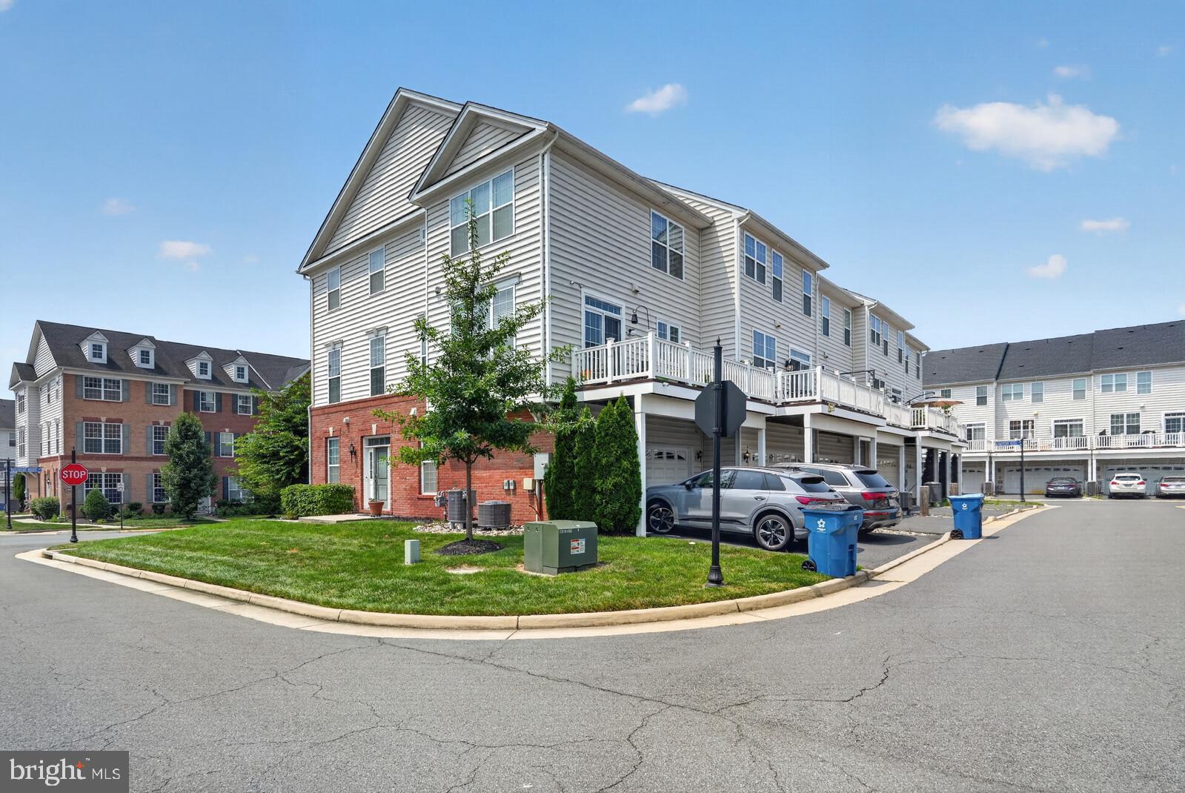
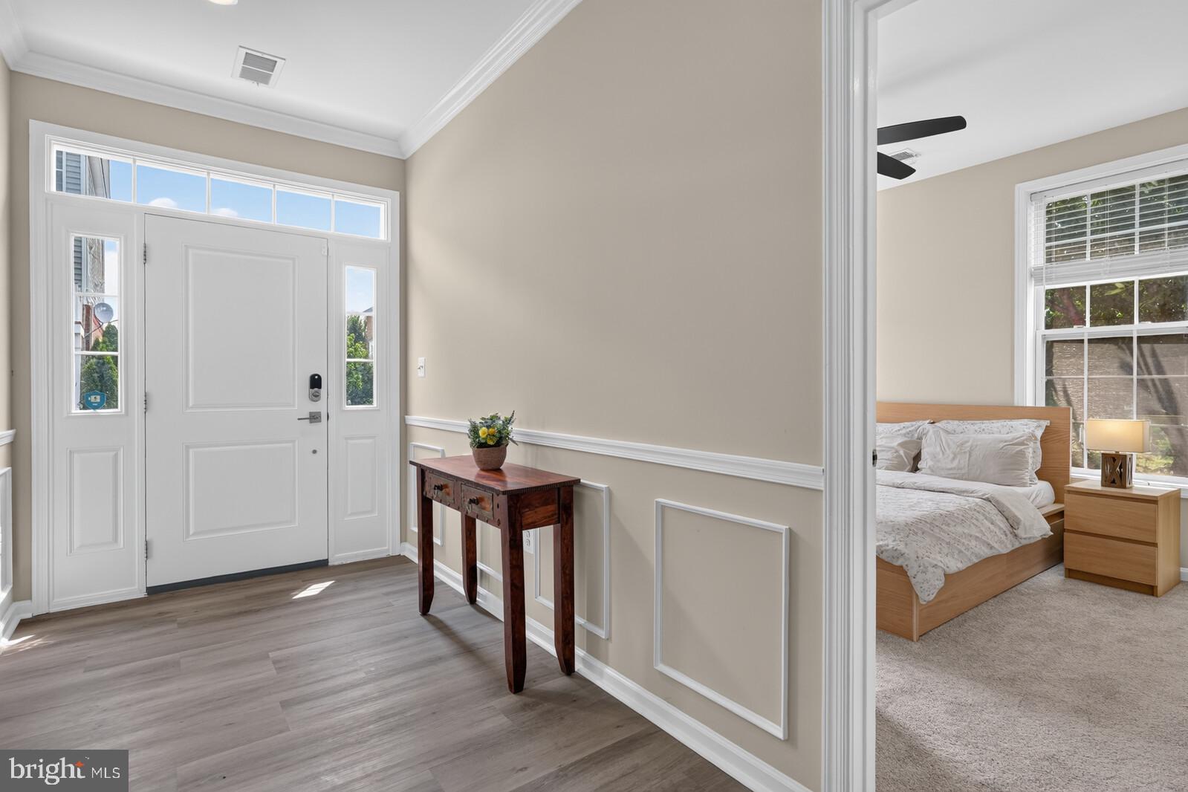
Welcome to this beautifully updated East Facing , end-unit townhome in the highly desirable Loudoun Valley Estates II community. Offering approximately 2,180 square feet, 4 bedrooms, 3.5 bathrooms, a 2-car garage, and an abundance of natural light, this home combines space, style, and convenience in an excellent Ashburn location. The home has been refreshed throughout with fresh interior paint, newly painted kitchen cabinetry, upgraded new LVP flooring in the foyer and main living level, and brand-new carpet on the bedroom level, giving the home a clean and modern feel. The entry level features a welcoming foyer along with a private bedroom and full bathroom, creating a flexible space that works well as a guest suite, home office, fitness room, or additional living area. The main level offers an open and airy layout with high ceilings, recessed lighting, and beautiful new LVP flooring throughout. The spacious kitchen features freshly painted cabinetry, granite countertops, stainless steel appliances, a gas range, a center island with breakfast-bar seating, and plenty of room for casual dining. Just off the kitchen, the low-maintenance deck provides a comfortable space for outdoor dining and relaxation. The adjoining dining and living areas feel especially bright and spacious thanks to the additional windows offered by the end-unit location. Upstairs, you will find two generously sized secondary bedrooms, a full hallway bathroom, and a conveniently located laundry area. The spacious primary suite features a vaulted ceiling, recessed lighting, two large walk-in closets, and a private bathroom with dual sinks, granite countertops, and a large tiled walk-in shower. Loudoun Valley Estates II offers desirable community amenities including a clubhouse, swimming pool, playgrounds, and more. Conveniently located near Brambleton Town Center, shopping, dining, major commuter routes, and the Silver Line Metro, this move-in-ready home offers an excellent combination of location, thoughtful updates, and versatile living space.
| 4 hours ago | Listing updated with changes from the MLS® | |
| yesterday | Listing first seen on site |

The real estate listing information is provided by Bright MLS is for the consumer's personal, non-commercial use and may not be used for any purpose other than to identify prospective properties consumer may be interested in purchasing. Any information relating to real estate for sale or lease referenced on this web site comes from the Internet Data Exchange (IDX) program of the Bright MLS. This web site references real estate listing(s) held by a brokerage firm other than the broker and/or agent who owns this web site. The accuracy of all information is deemed reliable but not guaranteed and should be personally verified through personal inspection by and/or with the appropriate professionals. Properties in listings may have been sold or may no longer be available. The data contained herein is copyrighted by Bright MLS and is protected by all applicable copyright laws. Any unauthorized collection or dissemination of this information is in violation of copyright laws and is strictly prohibited. Copyright © 2020 Bright MLS. All rights reserved.
Did you know? You can invite friends and family to your search. They can join your search, rate and discuss listings with you.