
RIVERVIEW AT LANSDOWNE WOODS19355 CYPRESS RIDGE TERRACE 905LEESBURG, VA 20176
Due to the health concerns created by Coronavirus we are offering personal 1-1 online video walkthough tours where possible.
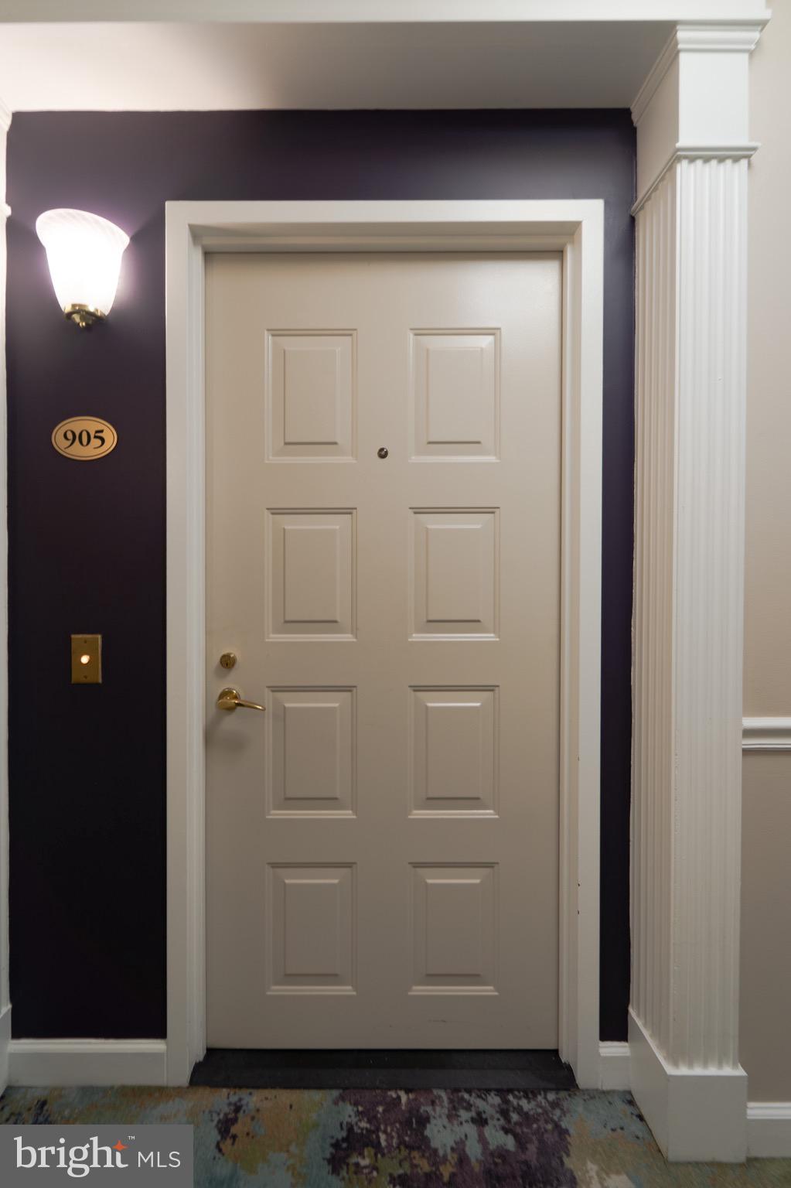
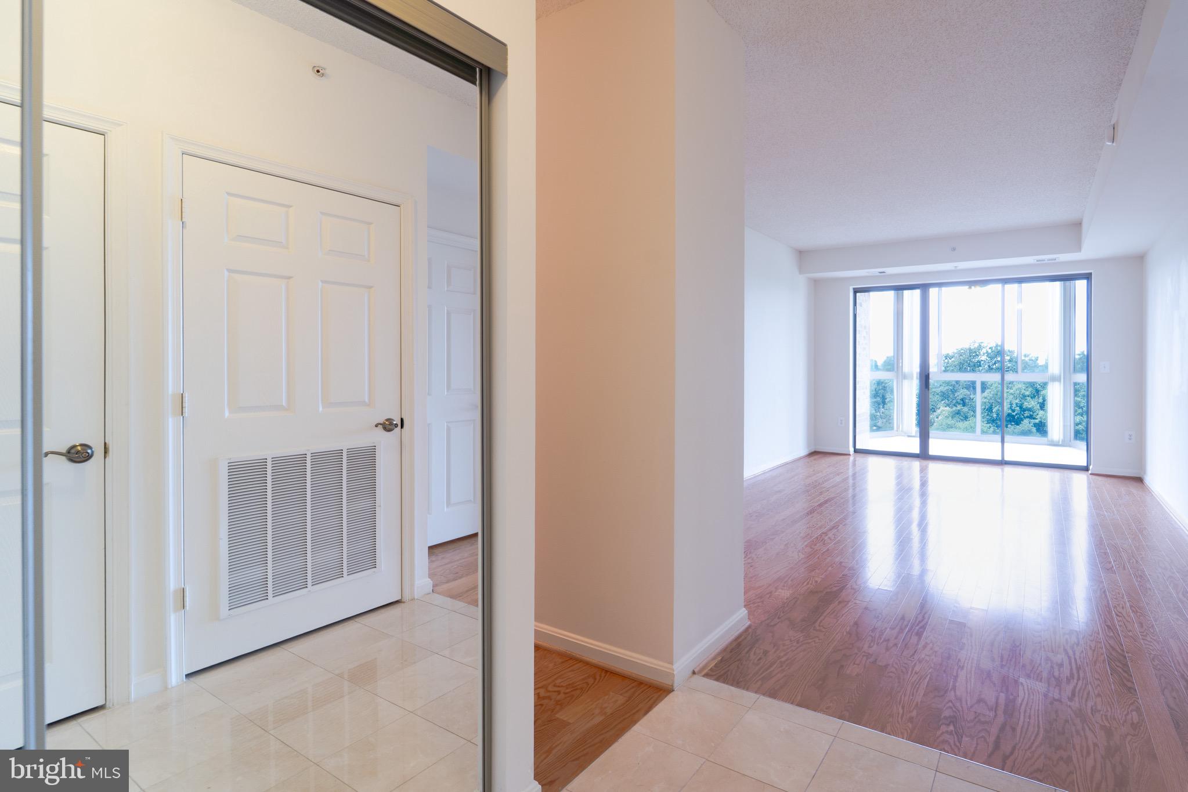
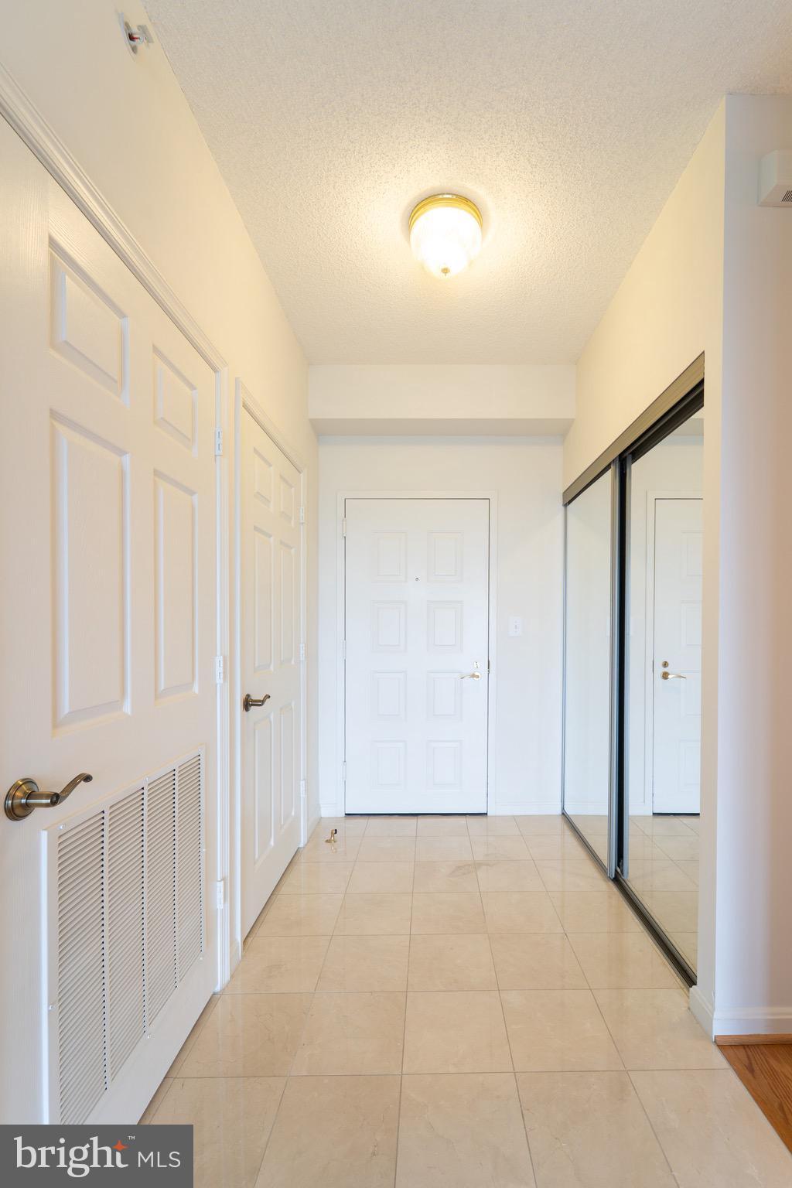
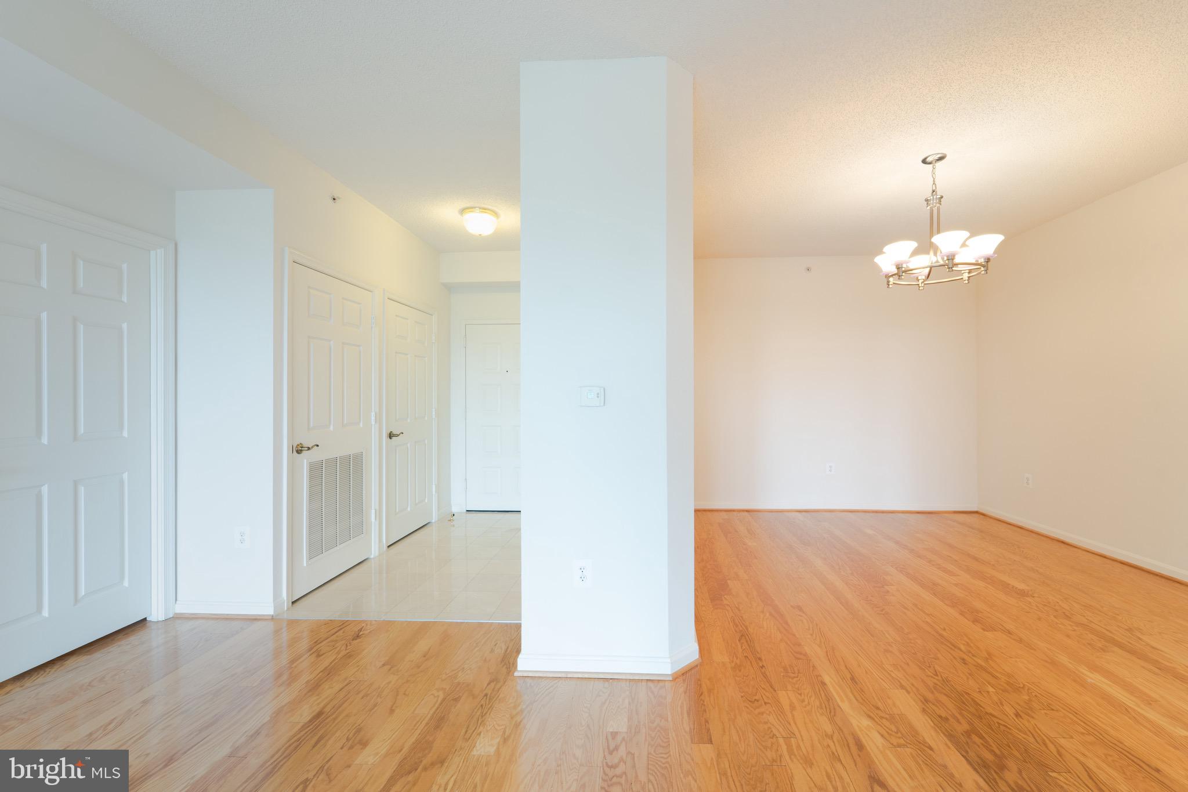
55+ community. Capital contribution fee at the closing - needs to verify. Enjoy spectacular sunset views from this 9th-floor condo in the sought-after Riverview building at Lansdowne Woods, Loudoun County’s premier gated 55+ community. This 1 BR, 1.5 BA home features a marble foyer, newly installed hardwood flooring, an eat-in kitchen with Corian countertops, and an enclosed balcony overlooking the scenic Loudoun countryside. Lansdowne Woods offers an exceptional active adult lifestyle with a clubhouse, indoor pool, fitness center, restaurant, ballroom, theater, library, art and woodworking studios, tennis and pickleball courts, walking trails, gardens, and a full calendar of clubs and social activities. Adjacent to Lansdowne Resort and Golf Club and just minutes from One Loudoun, Leesburg Premium Outlets, Inova Loudoun Hospital, shopping, dining, and major commuter routes including Rt. 7 and Rt. 15, this home combines comfort, convenience, and resort-style living.
| 2 hours ago | Listing updated with changes from the MLS® | |
| yesterday | Listing first seen on site |

The real estate listing information is provided by Bright MLS is for the consumer's personal, non-commercial use and may not be used for any purpose other than to identify prospective properties consumer may be interested in purchasing. Any information relating to real estate for sale or lease referenced on this web site comes from the Internet Data Exchange (IDX) program of the Bright MLS. This web site references real estate listing(s) held by a brokerage firm other than the broker and/or agent who owns this web site. The accuracy of all information is deemed reliable but not guaranteed and should be personally verified through personal inspection by and/or with the appropriate professionals. Properties in listings may have been sold or may no longer be available. The data contained herein is copyrighted by Bright MLS and is protected by all applicable copyright laws. Any unauthorized collection or dissemination of this information is in violation of copyright laws and is strictly prohibited. Copyright © 2020 Bright MLS. All rights reserved.
Did you know? You can invite friends and family to your search. They can join your search, rate and discuss listings with you.