
9016 WEIR STREETMANASSAS, VA 20110
Due to the health concerns created by Coronavirus we are offering personal 1-1 online video walkthough tours where possible.
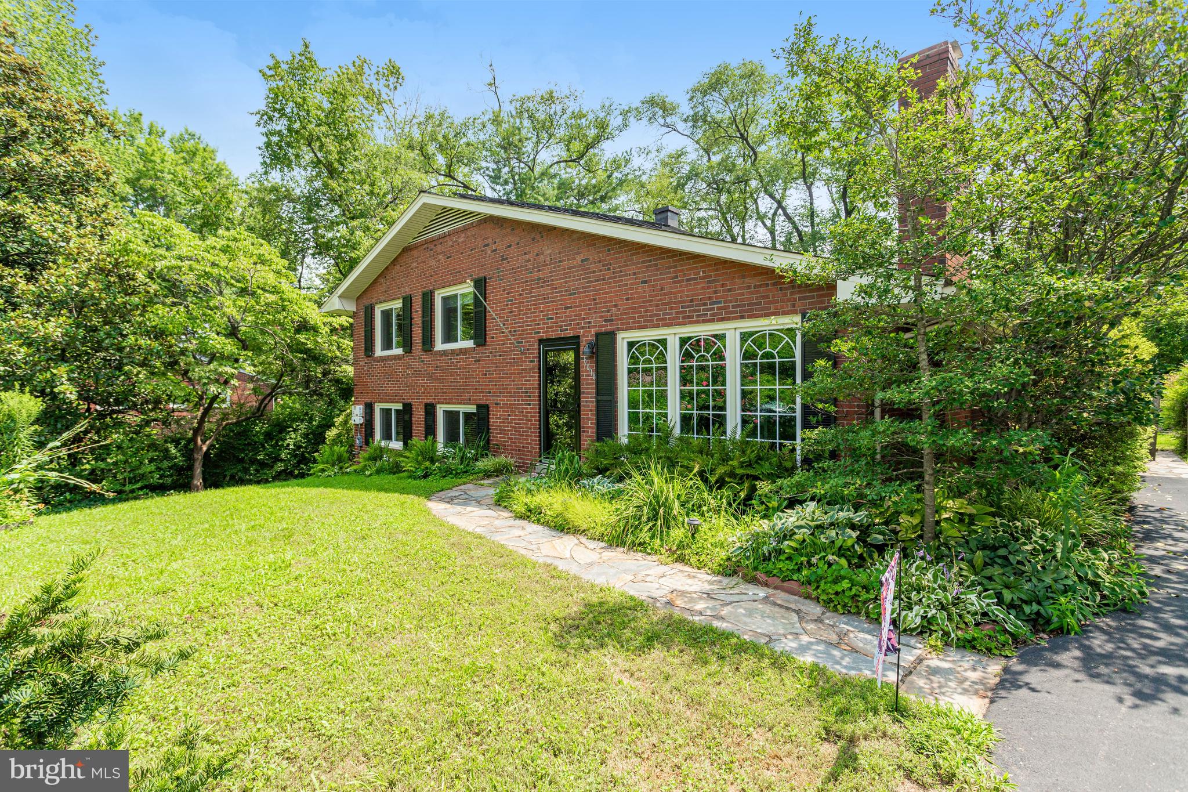
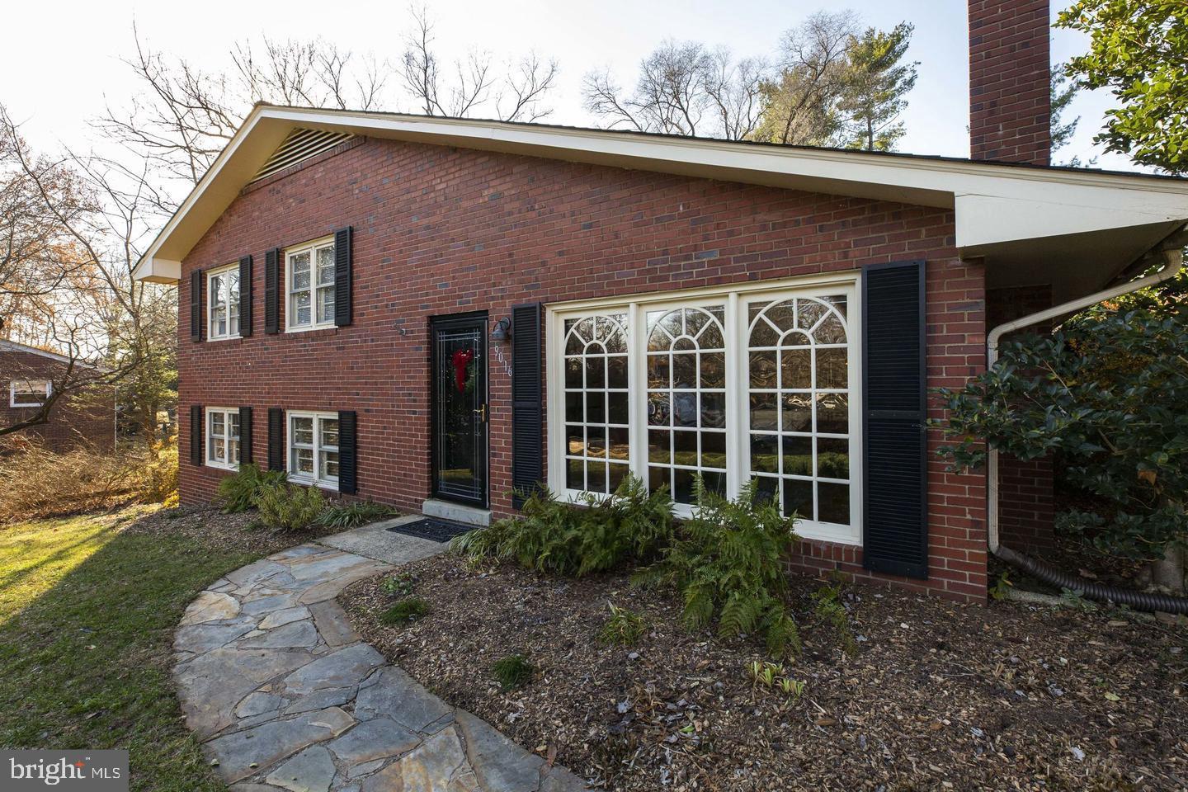
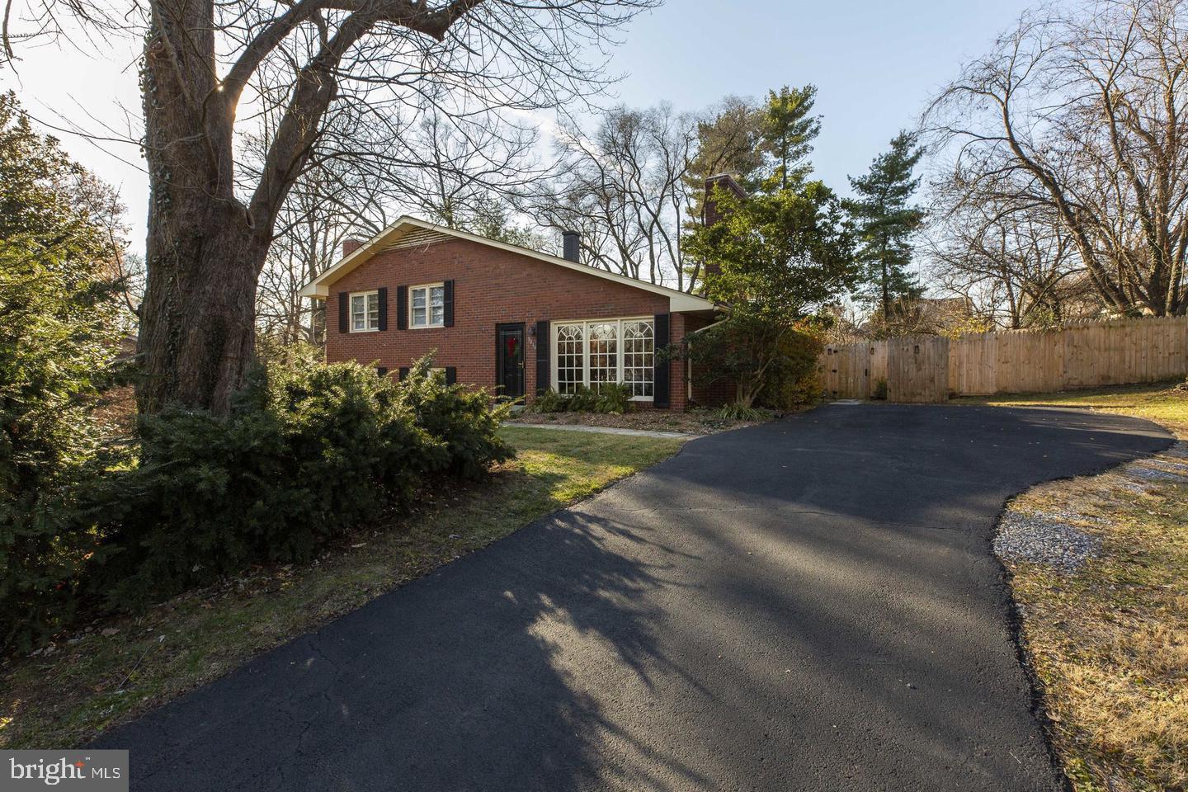
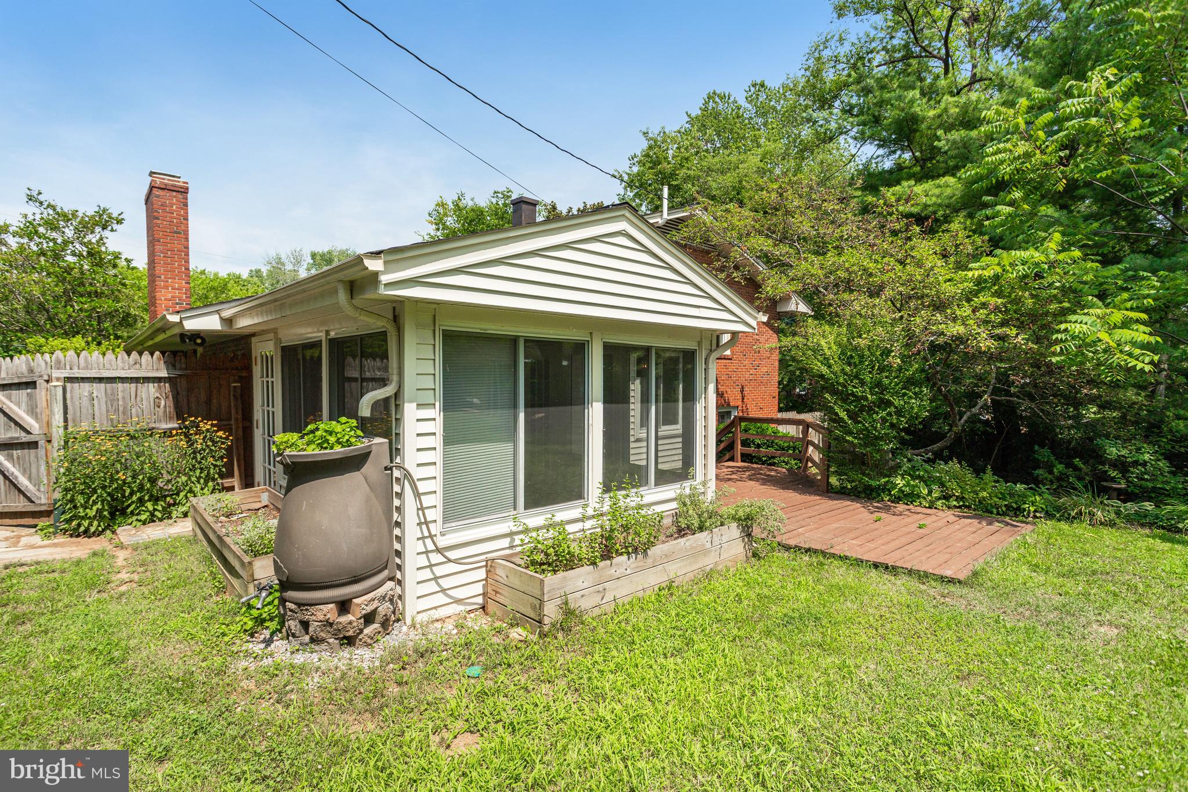
Spectacular Updated 3 Bedroom, 3 Bath, Brick Home – Walking Distance to Old Town Manassas & VRE! Situated on a private half-acre lot with no HOA, this beautifully updated brick home offers exceptional charm, modern upgrades, and a prime location. Enjoy flagstone walkways, a fully fenced backyard, a sunroom, and an oversized storage shed/workshop. Inside, you'll find wood flooring throughout, including engineered hardwood floors in the basement. Stunning floor-to-ceiling windows with arched trim fill the home with natural light. French doors from both the dining room and kitchen lead to a bright and inviting sunroom. The living room features a cozy gas fireplace, while the finished basement includes a second gas fireplace, creating additional comfortable living space. The upgraded kitchen boasts stainless steel appliances and newer cabinetry. Major Updates Include: Solar Paneling on Roof (2024)-Conveys with the House to lower your Electricity Bill Roof installed April 2019 Radon Reduction System (installed January 2020) Electrical System (2020): Replaced the electrical service cable to the home Installed a new electrical meter Upgraded to a new 150-amp service panel Windows & Doors (2020, 2022, & 2025): Replaced all windows and exterior doors with energy-efficient double-pane units 2020: all basement and all upper level (bedrooms & main bathroom) & new window shades 2022: kitchen windows and door to deck, main entry, and storm doors 2025: basement door (to yard), windows in LR & DR, French doors (DR to Sunroom) New vinyl siding on Sunroom exterior (2020) New gutters with capping (2020) New HVAC system, including air handler and programmable thermostat (2020) Utility room drainage upgraded with a new PVC drain and trap (2020) New asphalt driveway installed (2021); resealed in 2022, 2024, and 2026 Attic improvements (2020 & 2023): New attic ventilation system and vents (2020) Solar fan (2020) Air sealing (2023) Reflective insulation (2023) Mold treatment (2023) The meticulously maintained home combines timeless character with extensive modern upgrades, all within walking distance of historic Old Town Manassas. The area provides easy access to major highways such as I-66 and Route 28, making commuting to nearby cities like Washington, D.C., Centreville, and Gainesville relatively easy. The Virginia Railway Express (VRE) and other local commuter services are also nearby. Shopping and Dining are within a short distance. Several nearby parks, including Ben Lomond Regional Park (with a popular waterpark, SplashDown, and sports courts), Fairmont Park (with baseball fields and a playground), and the Manassas National Battlefield. Historic downtown Manassas, a few miles away, offers a range of cultural experiences, including unique shops, art galleries, and seasonal events. The northern entrance to Shenandoah National Park is only 1 hour west via I-66.
| 17 hours ago | Listing updated with changes from the MLS® | |
| 3 days ago | Status changed to Active | |
| 4 weeks ago | Listing first seen on site |

The real estate listing information is provided by Bright MLS is for the consumer's personal, non-commercial use and may not be used for any purpose other than to identify prospective properties consumer may be interested in purchasing. Any information relating to real estate for sale or lease referenced on this web site comes from the Internet Data Exchange (IDX) program of the Bright MLS. This web site references real estate listing(s) held by a brokerage firm other than the broker and/or agent who owns this web site. The accuracy of all information is deemed reliable but not guaranteed and should be personally verified through personal inspection by and/or with the appropriate professionals. Properties in listings may have been sold or may no longer be available. The data contained herein is copyrighted by Bright MLS and is protected by all applicable copyright laws. Any unauthorized collection or dissemination of this information is in violation of copyright laws and is strictly prohibited. Copyright © 2020 Bright MLS. All rights reserved.