9954 CONFEDERATE TRAIL, MANASSAS, VA, 20110

Save
Ask
Tour
Hide
Share
$700,000
New Listing

9954 CONFEDERATE TRAIL
MANASSAS, VA 20110

For Sale|Single Family Residence|Active
4
Beds
3
Total Baths
2
Full Baths
1
Partial Bath
2,394
SqFt
$292
/SqFt
1986
Built
Subdivision:
CAVALRY RUN
County:
MANASSAS CITY
Listing courtesy of Keller Williams Realty/Lee Beaver & Assoc.

Due to the health concerns created by Coronavirus we are offering personal 1-1 online video walkthough tours where possible.
Call Now: 571-401-9269
Is this the listing for you? We can help make it yours.
571-401-9269
Upcoming Open Houses
Due to COVID-19, we recommend you verify Open Houses before attending.
Sat, Jul 18, 1:00 PM - 3:00 PM
Sun, Jul 19, 2:00 PM - 4:00 PM
9954 CONFEDERATE TRAIL9954 CONFEDERATE TRAIL9954 CONFEDERATE TRAIL9954 CONFEDERATE TRAIL
Save
Ask
Tour
Hide
Share

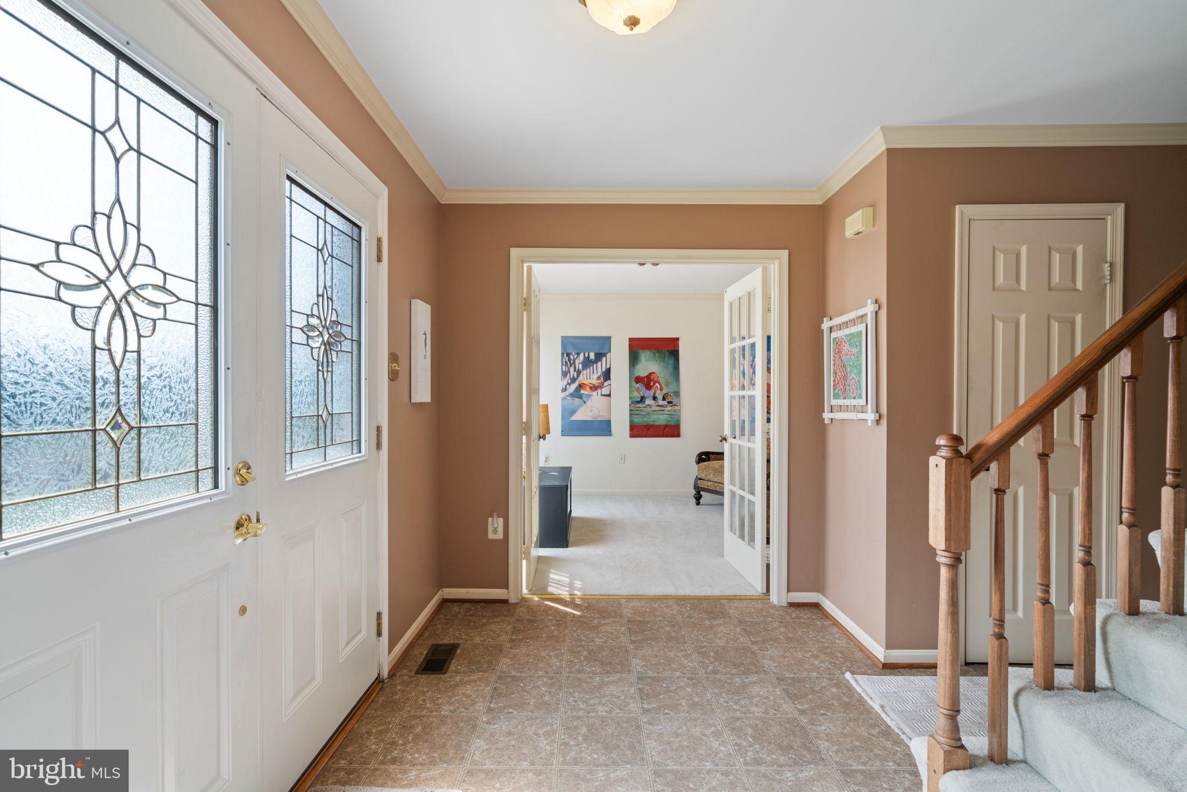
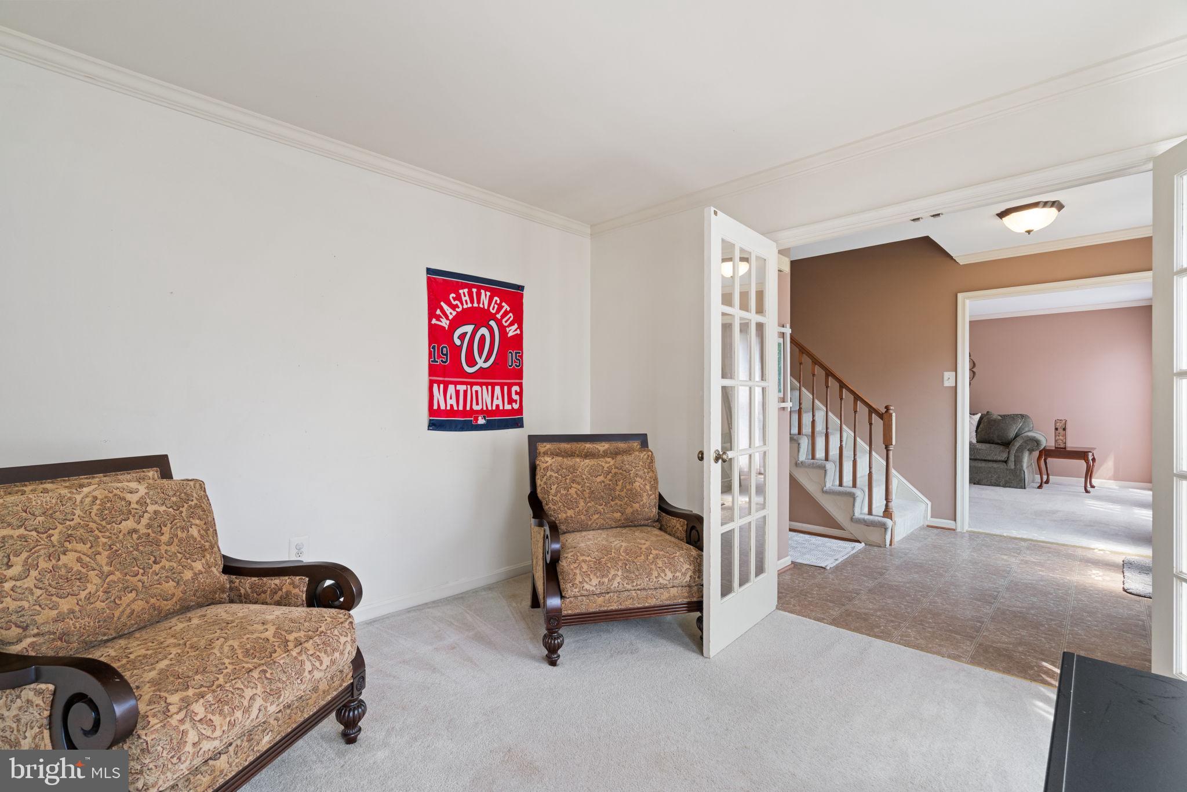
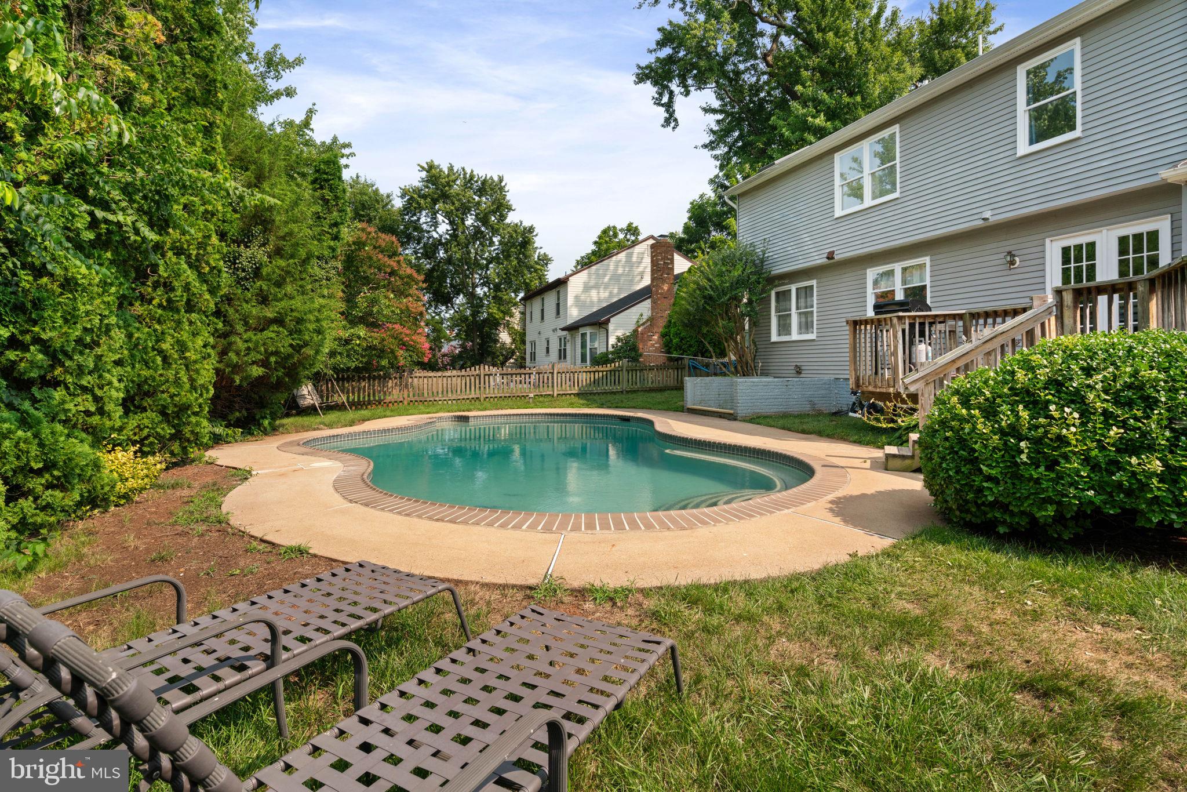
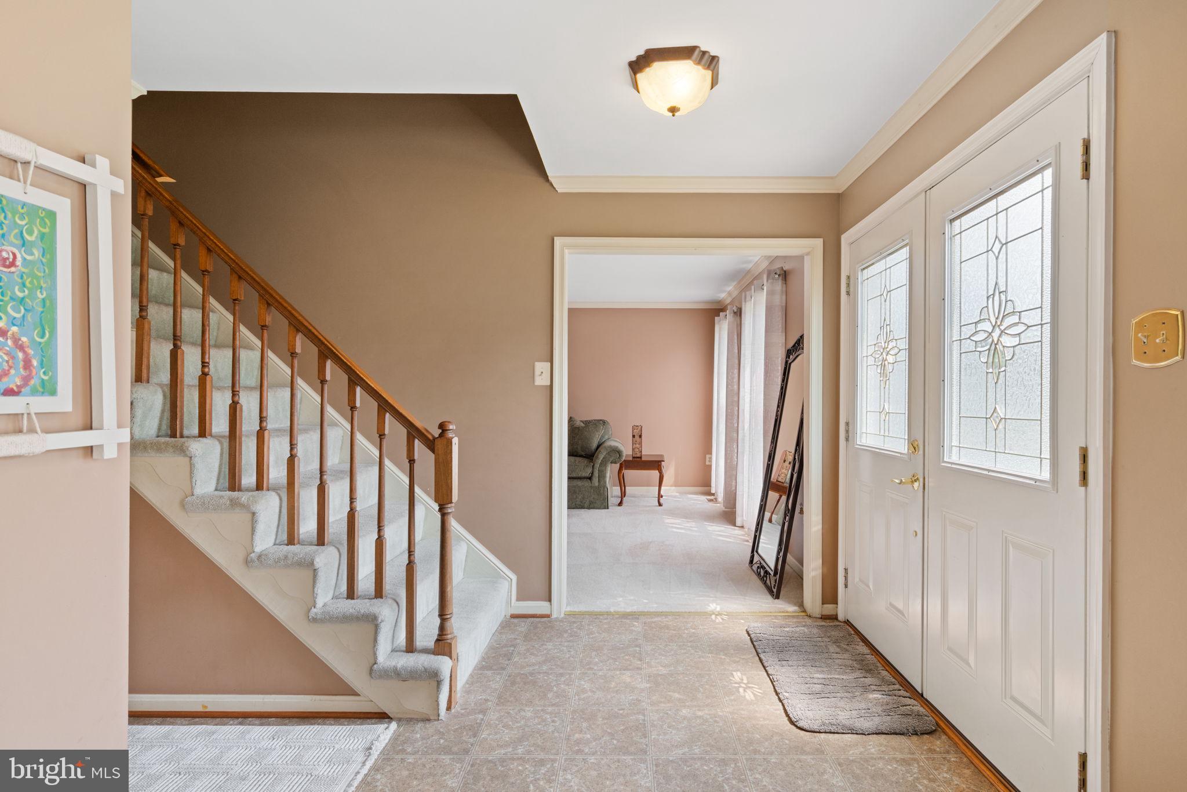
Welcome to this Colonial-style home featuring a gorgeous in-ground pool and private rear yard, complete with a cement patio and pool surround - perfect for summer entertaining. Inside, crown molding graces the office, living room, and dining room, while a chair rail adds character to the dining room. The open eat-in kitchen offers an electric cooktop and microwave over the cooktop, stainless side-by-side refrigerator with ice maker, and dishwasher, plus a separate pantry and sunny breakfast room. The family room is the heart of the home, anchored by a dramatic floor-to-ceiling brick fireplace with a raised hearth and mantle, brightened by two skylights and built-in shelving. Upstairs, the primary suite includes a ceiling fan, a walk-in closet, and a spa-like bath with soaking tub, separate shower stall, and recessed lighting; three additional bedrooms and a hall bath complete the level. Enjoy the pressure-treated wood deck out back for relaxing and grilling! Don't forget to note some major recent updates: newer HVAC and electric hot water heater, plus new garage doors. The unfinished basement offers durable cement flooring and a blank canvas for storage or future finishing. A main-level laundry room with built-in shelving, a convenient powder room, and drapes that convey round out this move-in-ready home. Don't miss the drone video! The Manassas VRE Station and Manassas Park VRE Station are both a quick 5 to 8-minute drive away, offering weekday commuter train access to D.C. via the VRE Manassas Line Schedule. OmniRide Local Bus: The closest bus stops are located at Ashton Ave & Rolling Rd (an 8 to 10-minute walk) and Ashton Ave & Burnside Rd (a 9-minute walk) Open house both Saturday and Sunday!

Save
Ask
Tour
Hide
Share
Listing Snapshot
Price 
$700,000
Days On Site 
0 Days
Bedrooms 
4
Inside Area (SqFt) 
2,394 sqft
Total Baths 
3
Full Baths 
2
Partial Baths 
1
Lot Size 
0.23 Acres
Year Built 
1986
MLS® Number 
VAMN2011336
Status 
Active
Property Tax 
$3,857.4
HOA/Condo/Coop Fees 
N/A
Sq Ft Source 
Estimated
Friends & Family
Recent Activity
5 hours agoListing updated with changes from the MLS®
6 hours agoListing first seen on site
General Features
Acres 
0.23
Attached Garage 
Yes
Foundation 
Concrete Perimeter
Garage 
Yes
Garage Spaces 
2
Levels 
Three Or More
Parking 
Garage Door OpenerAsphaltOn StreetGarageInside EntranceAttached
Parking Spaces 
2
Property Sub Type 
Single Family Residence
Sewer 
Public Sewer
Special Circumstances 
Standard
SqFt Above 
2394
SqFt Total 
2394
Style 
Colonial
Water Source 
Public
Zoning 
R2S
Interior Features
Appliances 
Electric RangeElectric OvenElectric Water HeaterDishwasherRefrigeratorWasher
Basement 
Cooling 
Central AirCeiling Fan(s)Electric
Fireplace 
Yes
Fireplace Features 
MasonryGlass Doors
Fireplaces 
1
Flooring 
CarpetCeramic Tile
Furnished 
Unfurnished
Heating 
ElectricCentral
Interior 
Kitchen IslandVaulted Ceiling(s)High CeilingsBuilt-in FeaturesCrown MoldingOpen Floorplan
Laundry Features 
Laundry RoomMain Level
Window Features 
Window CoveringsDouble Pane WindowsScreensWindow Treatments
Bedroom 1 
Bedroom 2 
Dimensions - 12 X 12
Bedroom 3 
Dimensions - 12 X 11
Bedroom 4 
Dimensions - 14 X 11
Breakfast Room 
Dimensions - 12 X 11Level - Main
Dining Room 
Dimensions - 14 X 12Level - MainFeatures - Crown Molding
Family Room 
Dimensions - 20 X 14Level - Main
Foyer 
Dimensions - 9 X 8Level - Main
Kitchen 
Dimensions - 14 X 11Level - Main
Laundry 
Library 
Dimensions - 11 X 11Level - Main
Living Room 
Dimensions - 16 X 14Level - Main
Mud Room 
Office 
Level - Main
Other 
Dimensions - 21 X 20Level - Main
Primary Bedroom 
Dimensions - 19 X 14
Storage Room 
Study 
Save
Ask
Tour
Hide
Share
Exterior Features
Construction Details 
Brick VeneerAluminum Siding
Fencing 
Fenced
Lot Features 
Wooded
Patio And Porch 
DeckPatio
Pool Features 
In GroundPrivate
Private Pool 
Yes
View 
Trees/WoodsGarden
Waterview 
Trees/WoodsGarden
Windows/Doors 
Window CoveringsDouble Pane WindowsScreensWindow Treatments
Community Features
Community Features 
Sidewalks
School District 
MANASSAS CITY PUBLIC SCHOOLS
Schools
School District
MANASSAS CITY PUBLIC SCHOOLS
Elementary School
Unknown
Middle School
METZ
High School
OSBOURN
Listing courtesy of Keller Williams Realty/Lee Beaver & Assoc.


The real estate listing information is provided by Bright MLS is for the consumer's personal, non-commercial use and may not be used for any purpose other than to identify prospective properties consumer may be interested in purchasing. Any information relating to real estate for sale or lease referenced on this web site comes from the Internet Data Exchange (IDX) program of the Bright MLS. This web site references real estate listing(s) held by a brokerage firm other than the broker and/or agent who owns this web site. The accuracy of all information is deemed reliable but not guaranteed and should be personally verified through personal inspection by and/or with the appropriate professionals. Properties in listings may have been sold or may no longer be available. The data contained herein is copyrighted by Bright MLS and is protected by all applicable copyright laws. Any unauthorized collection or dissemination of this information is in violation of copyright laws and is strictly prohibited. Copyright © 2020 Bright MLS. All rights reserved.

Neighborhood & Commute
Source: Walkscore
Disclosure: Community information and market data powered by Constellation Data Labs. Information is deemed reliable but not guaranteed.
Save
Ask
Tour
Hide
Share