
10210 BENT TREE LANEMANASSAS, VA 20111
Due to the health concerns created by Coronavirus we are offering personal 1-1 online video walkthough tours where possible.
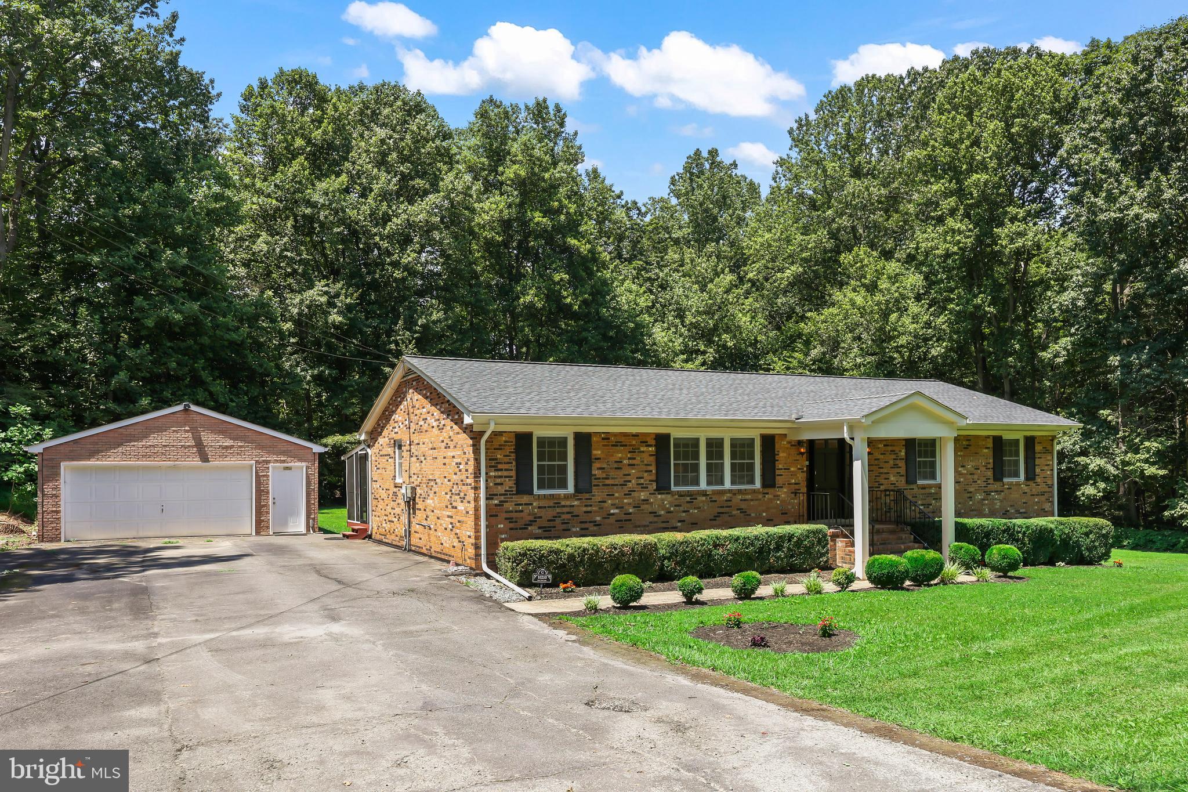
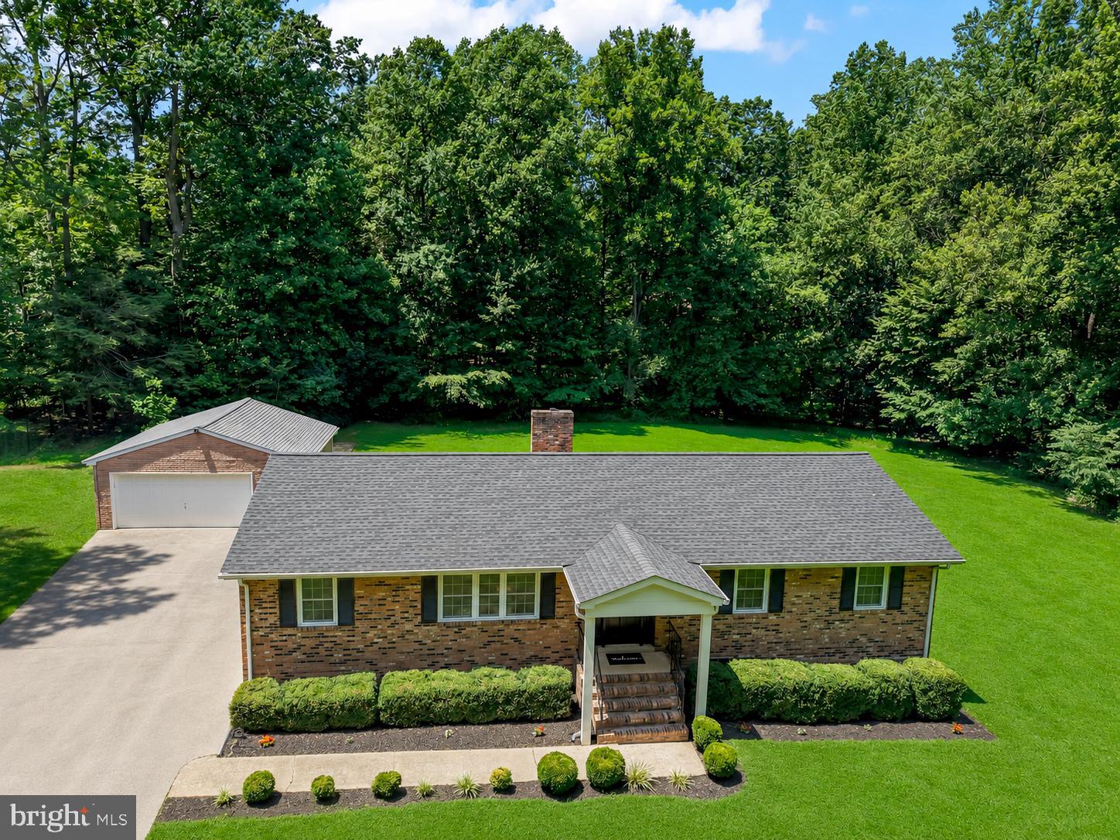
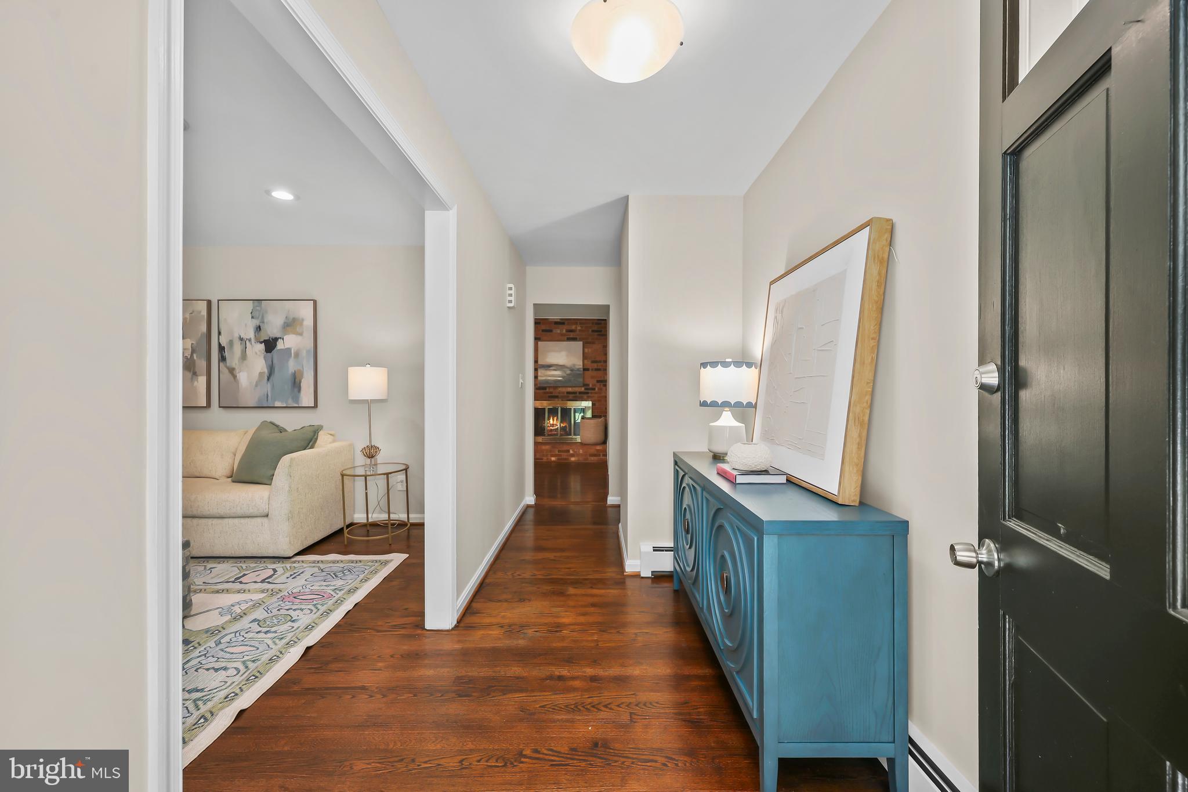
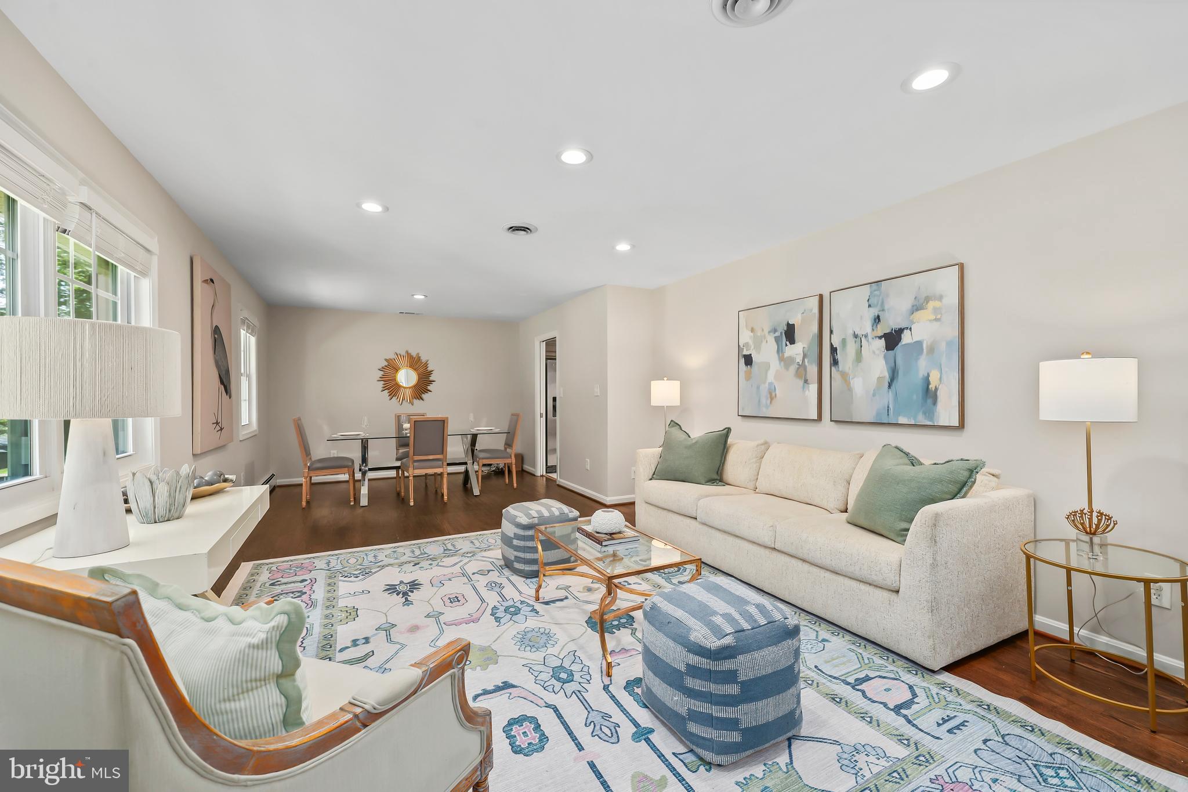
Beautifully renovated and meticulously maintained, this 4-bedroom, 2-bath home offers approximately 3,300 square feet of finished living space in the sought-after Bent Tree Estates community. Set on a spacious lot with an expanded driveway and oversized garage, the property combines modern updates with room to grow.Inside, you'll find fresh paint throughout the entire main level (2026), updated bathroom vanities (2026), and a stunning basement renovation completed in 2025 featuring high-end LVP flooring, upgraded lighting, fresh paint, and an open-concept layout created by removing a wall. Major system improvements provide exceptional peace of mind, including a new house roof (2023), new AC unit (2023), new hot water heater (2026), upgraded digital furnace controls (2025), new garage roof (2026), and a new interior septic line with cast iron replaced by PVC (2024). Additional long-term investments include a complete whole-home renovation, new windows, and replacement of the septic tank and drain field in 2016. The backyard has been professionally leveled behind the garage, creating ideal space for a future expansion, outdoor entertaining area, or playground. With extensive updates already completed and no major projects left to tackle, this move-in-ready home offers the perfect blend of comfort, functionality, and value in a convenient Manassas location.
| yesterday | Listing first seen on site | |
| yesterday | Listing updated with changes from the MLS® |

The real estate listing information is provided by Bright MLS is for the consumer's personal, non-commercial use and may not be used for any purpose other than to identify prospective properties consumer may be interested in purchasing. Any information relating to real estate for sale or lease referenced on this web site comes from the Internet Data Exchange (IDX) program of the Bright MLS. This web site references real estate listing(s) held by a brokerage firm other than the broker and/or agent who owns this web site. The accuracy of all information is deemed reliable but not guaranteed and should be personally verified through personal inspection by and/or with the appropriate professionals. Properties in listings may have been sold or may no longer be available. The data contained herein is copyrighted by Bright MLS and is protected by all applicable copyright laws. Any unauthorized collection or dissemination of this information is in violation of copyright laws and is strictly prohibited. Copyright © 2020 Bright MLS. All rights reserved.
Did you know? You can invite friends and family to your search. They can join your search, rate and discuss listings with you.