13701 DAWSON BEACH, WOODBRIDGE, VA, 22191

Save
Ask
Tour
Hide
Share
$375,000
New Listing

13701 DAWSON BEACH
WOODBRIDGE, VA 22191

For Sale|Single Family Residence|Active
1
Bed
1
Total Bath
1
Full Bath
584
SqFt
$642
/SqFt
1956
Built
Subdivision:
BELMONT
County:
PRINCE WILLIAM
Listing courtesy of Samson Properties

Due to the health concerns created by Coronavirus we are offering personal 1-1 online video walkthough tours where possible.
Call Now: 571-401-9269
Is this the listing for you? We can help make it yours.
571-401-9269
Upcoming Open Houses
Due to COVID-19, we recommend you verify Open Houses before attending.
Fri, Jul 10, 11:00 AM - 4:00 PM
Sat, Jul 11, 11:00 AM - 4:00 PM
Sun, Jul 12, 11:00 AM - 4:00 PM
13701 DAWSON BEACH13701 DAWSON BEACH13701 DAWSON BEACH13701 DAWSON BEACH
Save
Ask
Tour
Hide
Share

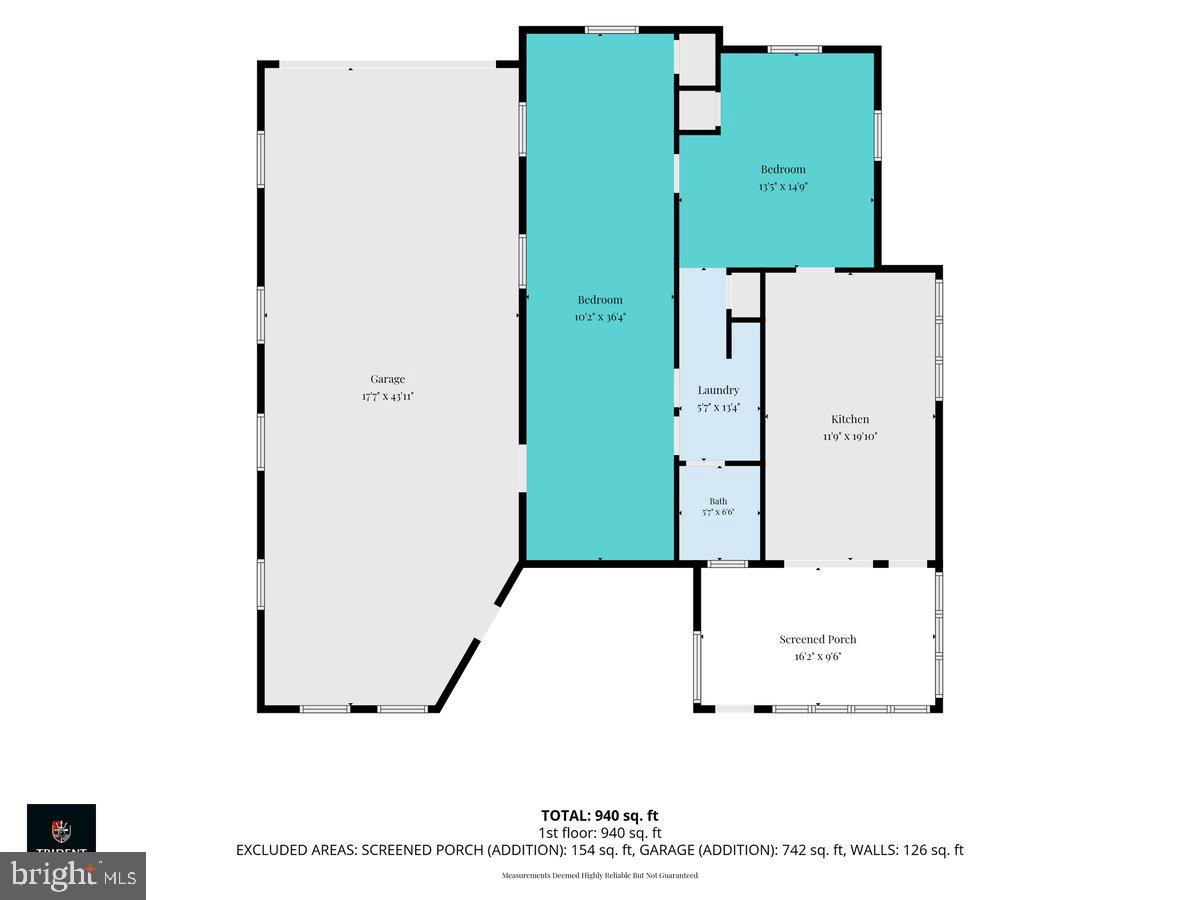
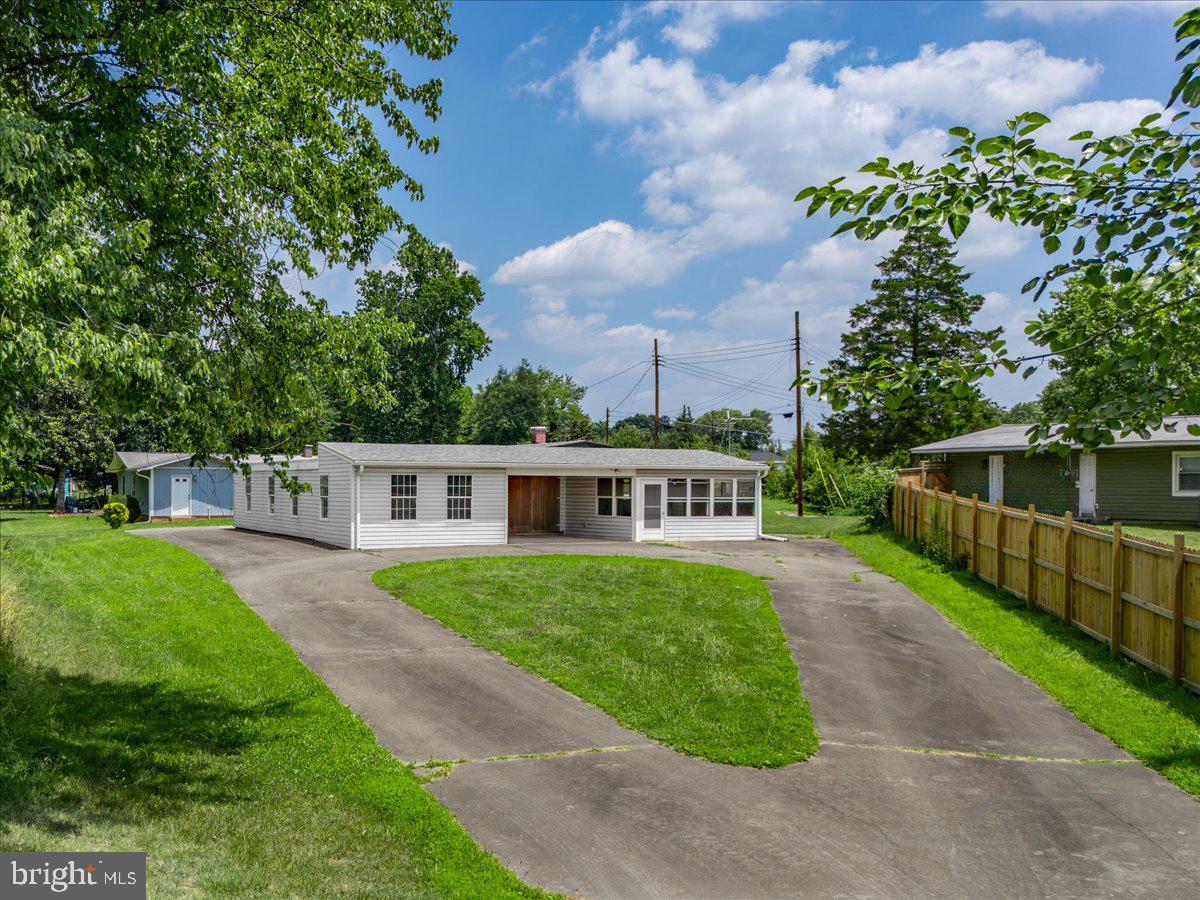
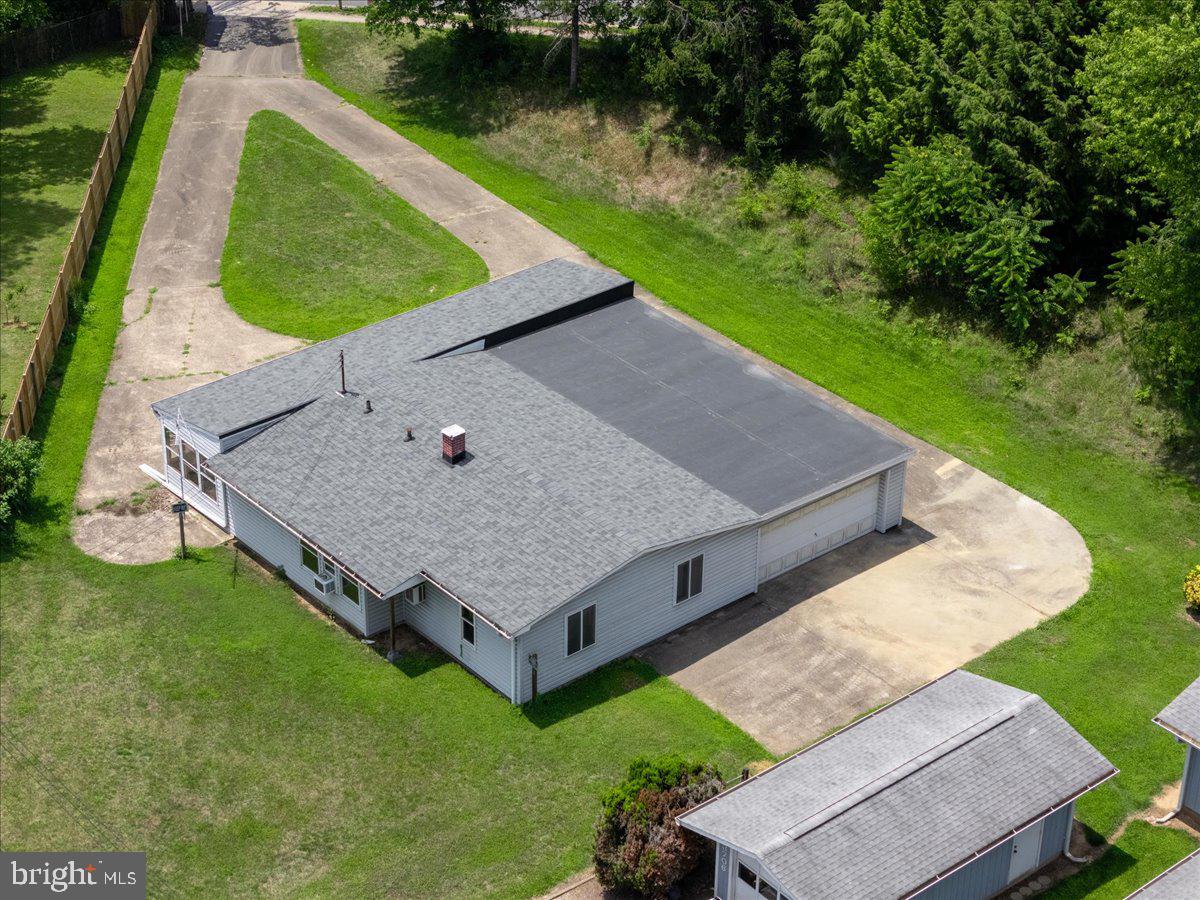
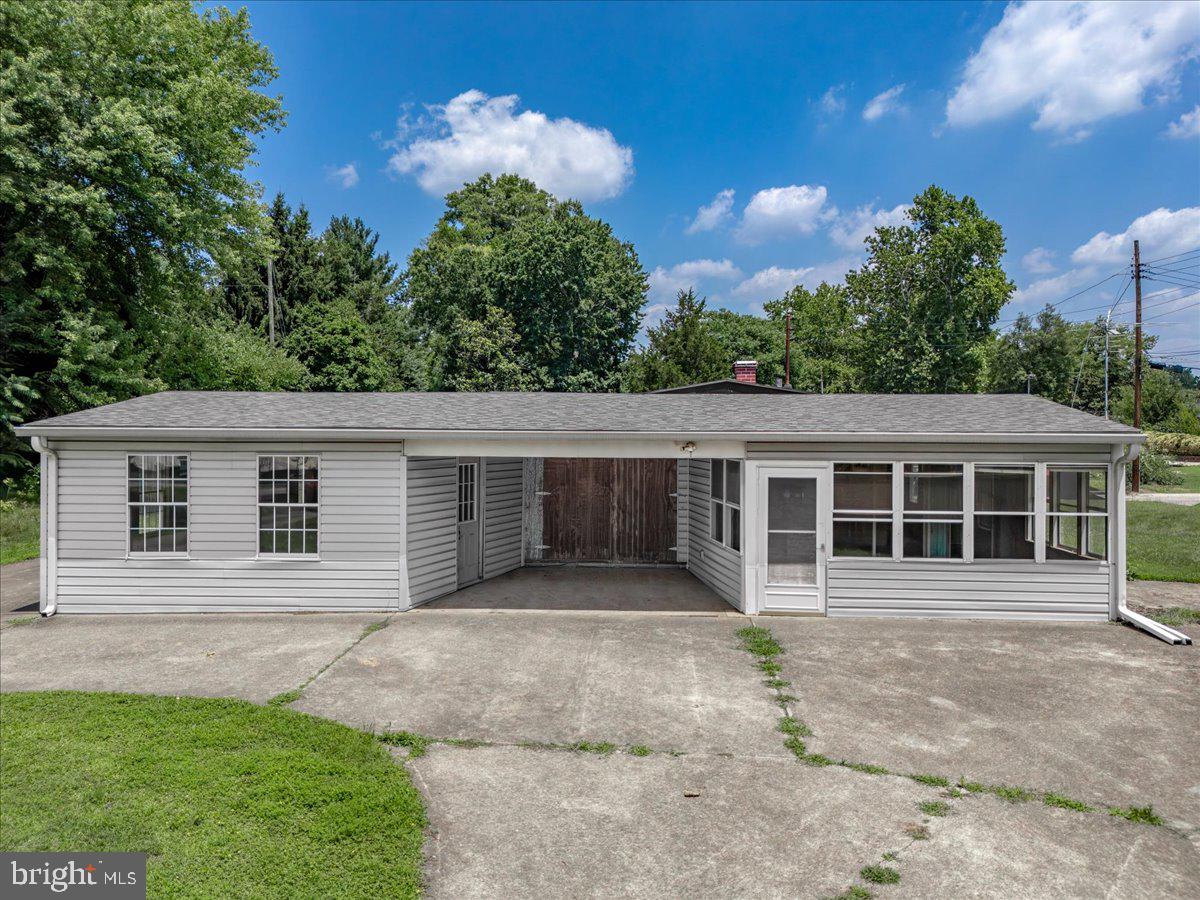
Spectacular investor opportunity in Woodbridge (22191)! Ideal for buyers with vision — bring your designer’s touch to transform this diamond in the rough into a stunning home. Easy financing options include conventional rehab loans or FHA 203(k) loans. Be sure to look at the dimensions available on the floor plan. (The 10.2 x 36.4 space was previously bedrooms space. Walls were removed.) Garage is 17'7" x 43'11" Highlights: *Concrete driveway encircles the home for convenient access *Quick access to I‑95 and close to local amenities *Perfect canvas to create a custom interior and add value Important: The seller recently removed an underground storage tank and is fully compliant with Prince William County and Virginia state regulations. Don’t miss this chance to make this property your next successful renovation project. Open House Opportunities scheduled for July 10 - 11am to 4pm, July 11, 2026 - 11 to 4pm and June 12, 2026 from 11-4pm. Stop by and don't regret not checking it out!

Save
Ask
Tour
Hide
Share
Listing Snapshot
Price 
$375,000
Days On Site 
0 Days
Bedrooms 
1
Inside Area (SqFt) 
584 sqft
Total Baths 
1
Full Baths 
1
Partial Baths 
N/A
Lot Size 
0.27 Acres
Year Built 
1956
MLS® Number 
VAPW2122240
Status 
Active
Property Tax 
$3,136
HOA/Condo/Coop Fees 
N/A
Sq Ft Source 
Estimated
Friends & Family
Recent Activity
21 hours agoListing first seen on site
21 hours agoListing updated with changes from the MLS®
General Features
Acres 
0.27
Attached Garage 
Yes
Direction Faces 
Southeast
Foundation 
Concrete Perimeter
Garage 
Yes
Garage Spaces 
4
Levels 
One
Parking 
Circular DrivewayGarageDrivewayOtherCoveredInside EntranceAttached
Parking Spaces 
8
Property Condition 
Fixer
Property Sub Type 
Single Family Residence
Security 
Smoke Detector(s)
Sewer 
Public Sewer
Special Circumstances 
Probate ListingStandard
SqFt Above 
584
SqFt Total 
1168
Style 
Ranch/Rambler
Utilities 
Sewer AvailableWater AvailableElectricity Available
Water Source 
Public
Zoning 
R4
Interior Features
Appliances 
Electric Water HeaterWater HeaterWasherDryer
Cooling 
Ceiling Fan(s)Electric
Flooring 
Concrete
Furnished 
Unfurnished
Heating 
ElectricForced Air
Interior 
Ceiling Fan(s)Open Floorplan
Laundry Features 
Laundry RoomMain Level
Main Level Bedrooms 
1
Window Features 
Wood Frames
Bathroom 2 
Level - Main
Bedroom 1 
Level - MainFeatures - Ceiling Fan(s)
Full Bath 
Level - Main
Kitchen 
Level - MainFeatures - Ceiling Fan(s)
Laundry 
Level - Main
Screened Porch 
Level - Main
Save
Ask
Tour
Hide
Share
Exterior Features
Construction Details 
AsphaltOther
Exterior 
Lighting
Lot Features 
ClearedFront YardLevelOther
Patio And Porch 
Enclosed
Pool Features 
None
Roof 
Asphalt
View 
StreetGarden
Waterview 
StreetGarden
Windows/Doors 
Wood Frames
Community Features
Community Features 
Street Lights
School District 
PRINCE WILLIAM COUNTY PUBLIC SCHOOLS
Schools
School District
PRINCE WILLIAM COUNTY PUBLIC SCHOOLS
Elementary School
Unknown
Middle School
Unknown
High School
Unknown
Listing courtesy of Samson Properties


The real estate listing information is provided by Bright MLS is for the consumer's personal, non-commercial use and may not be used for any purpose other than to identify prospective properties consumer may be interested in purchasing. Any information relating to real estate for sale or lease referenced on this web site comes from the Internet Data Exchange (IDX) program of the Bright MLS. This web site references real estate listing(s) held by a brokerage firm other than the broker and/or agent who owns this web site. The accuracy of all information is deemed reliable but not guaranteed and should be personally verified through personal inspection by and/or with the appropriate professionals. Properties in listings may have been sold or may no longer be available. The data contained herein is copyrighted by Bright MLS and is protected by all applicable copyright laws. Any unauthorized collection or dissemination of this information is in violation of copyright laws and is strictly prohibited. Copyright © 2020 Bright MLS. All rights reserved.

Neighborhood & Commute
Source: Walkscore
Disclosure: Community information and market data powered by Constellation Data Labs. Information is deemed reliable but not guaranteed.
Save
Ask
Tour
Hide
Share