
8331 HAIRE STREETMANASSAS, VA 20112
Due to the health concerns created by Coronavirus we are offering personal 1-1 online video walkthough tours where possible.
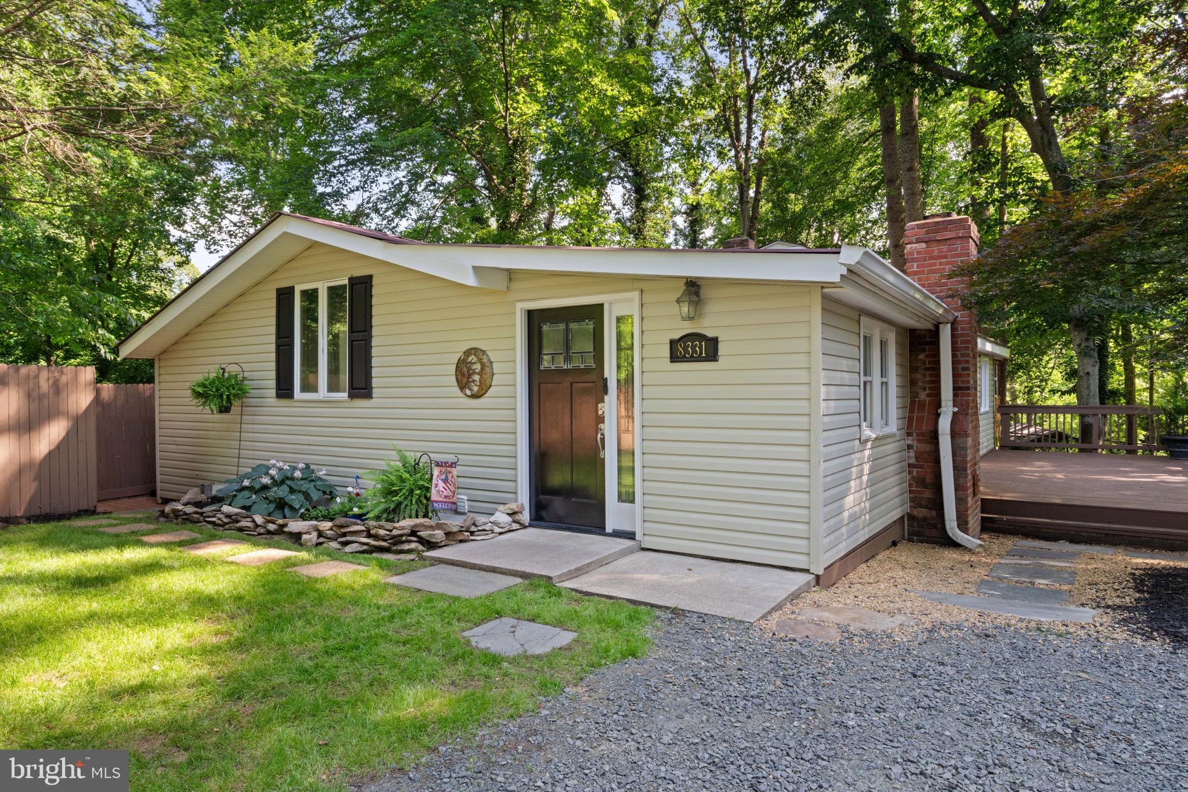
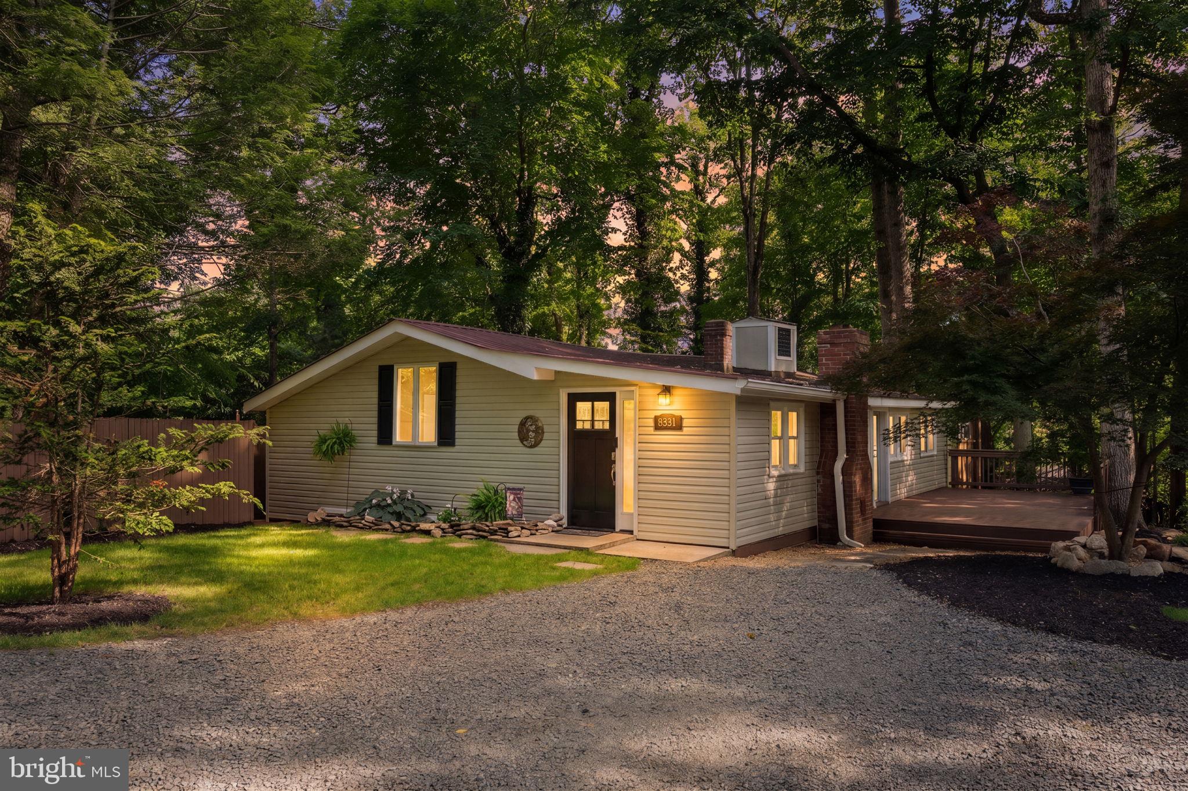
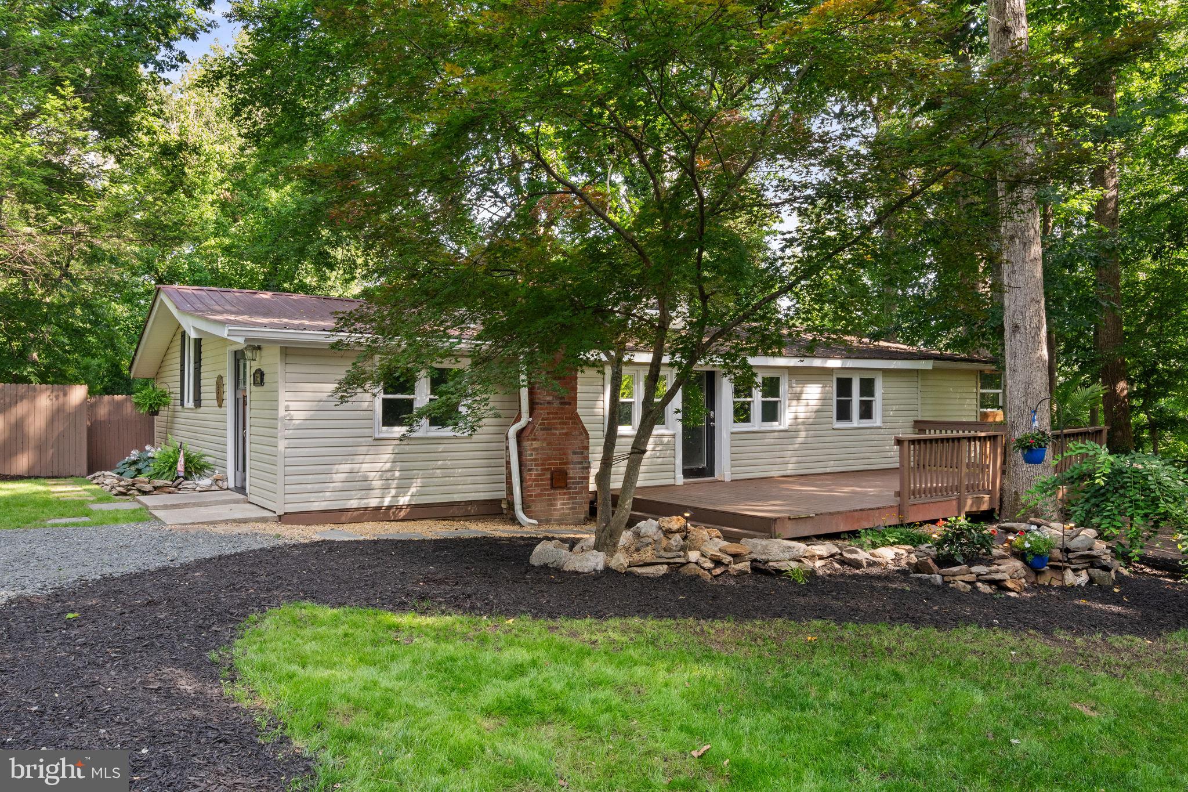
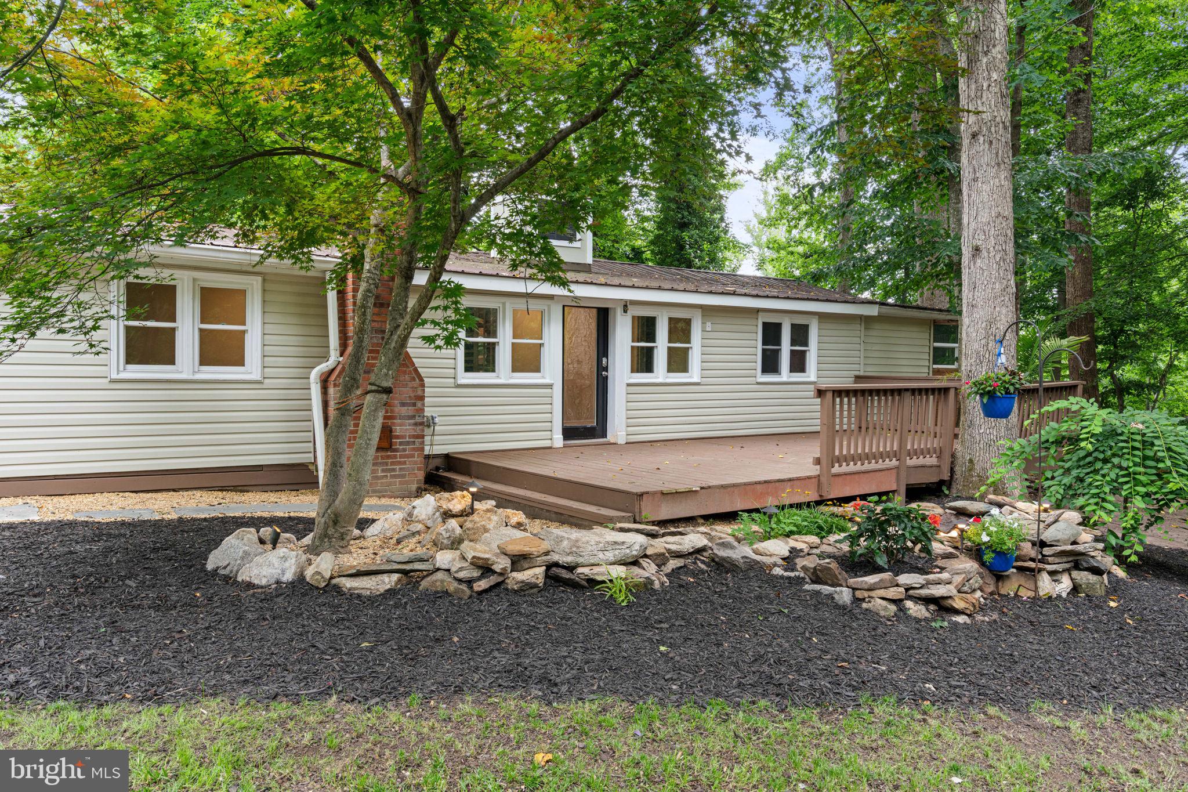
*Get up to $3,000 with use of preferred lender for closing cost assistance or use funds for a rate buy-down (restrictions apply and not all will qualify, contact listing agent for details). Welcome home to this charming, renovated cabin in the sought-after community of Lake Jackson. Nestled on nearly half an acre and surrounded by mature trees, this unique property offers a feeling of peace and serenity while remaining just minutes from award-winning schools, shopping, dining, commuter routes, and Historic Old Town Manassas. Blending modern updates with timeless rustic charm, this one-of-a-kind retreat welcomes you with exposed log beams, skylights, and warm, inviting living spaces. The spacious family room features a ventless gas fireplace, while the updated kitchen boasts granite countertops, stainless steel appliances, recessed lighting, and ample storage. A beautifully renovated hall bath is conveniently located just off the kitchen, while the wet bar and laundry area provide additional storage and functionality. The primary suite serves as a true retreat with vaulted ceilings, loft space, a flexible bonus area perfect for a home office, and direct access to the three-season room with hot tub. A fully renovated Jack-and-Jill bath connects to the guest bedroom, which features fresh paint and new carpet. Additional living space can be found in the beautifully finished lower level, featuring a private studio apartment with a separate entrance, kitchenette, and renovated full bath—ideal for guests, multi-generational living, or potential rental income. Step outside and enjoy multiple decks with seasonal water views, a fenced yard, koi pond, 15' x 20' workshop with electricity, and plenty of parking for boats, RVs, and guests. The deeded boat slip area known as "The Cove" conveys and is shared among a small group of residents, offering access to a shared dock. Even better—the pontoon boat conveys! Spend your leisure time boating, jet skiing, kayaking, fishing, or simply enjoying a swim on beautiful Lake Jackson. This private lake community offers miles of navigable waterway along the Occoquan River with no watercraft restrictions. With no HOA and a voluntary citizens association, residents enjoy access to the community's famous "Big Beach," multiple boat ramps, community events, and voting rights within the association. Come live the lake life in this beautifully renovated cabin! Schedule your private tour today!
| 6 hours ago | Price changed to $565,000 | |
| 6 hours ago | Listing updated with changes from the MLS® | |
| 2 weeks ago | Status changed to Active | |
| a month ago | Listing first seen on site |

The real estate listing information is provided by Bright MLS is for the consumer's personal, non-commercial use and may not be used for any purpose other than to identify prospective properties consumer may be interested in purchasing. Any information relating to real estate for sale or lease referenced on this web site comes from the Internet Data Exchange (IDX) program of the Bright MLS. This web site references real estate listing(s) held by a brokerage firm other than the broker and/or agent who owns this web site. The accuracy of all information is deemed reliable but not guaranteed and should be personally verified through personal inspection by and/or with the appropriate professionals. Properties in listings may have been sold or may no longer be available. The data contained herein is copyrighted by Bright MLS and is protected by all applicable copyright laws. Any unauthorized collection or dissemination of this information is in violation of copyright laws and is strictly prohibited. Copyright © 2020 Bright MLS. All rights reserved.
Did you know? You can invite friends and family to your search. They can join your search, rate and discuss listings with you.