
15059 FALLEN OAKS PLACEGAINESVILLE, VA 20155
Due to the health concerns created by Coronavirus we are offering personal 1-1 online video walkthough tours where possible.
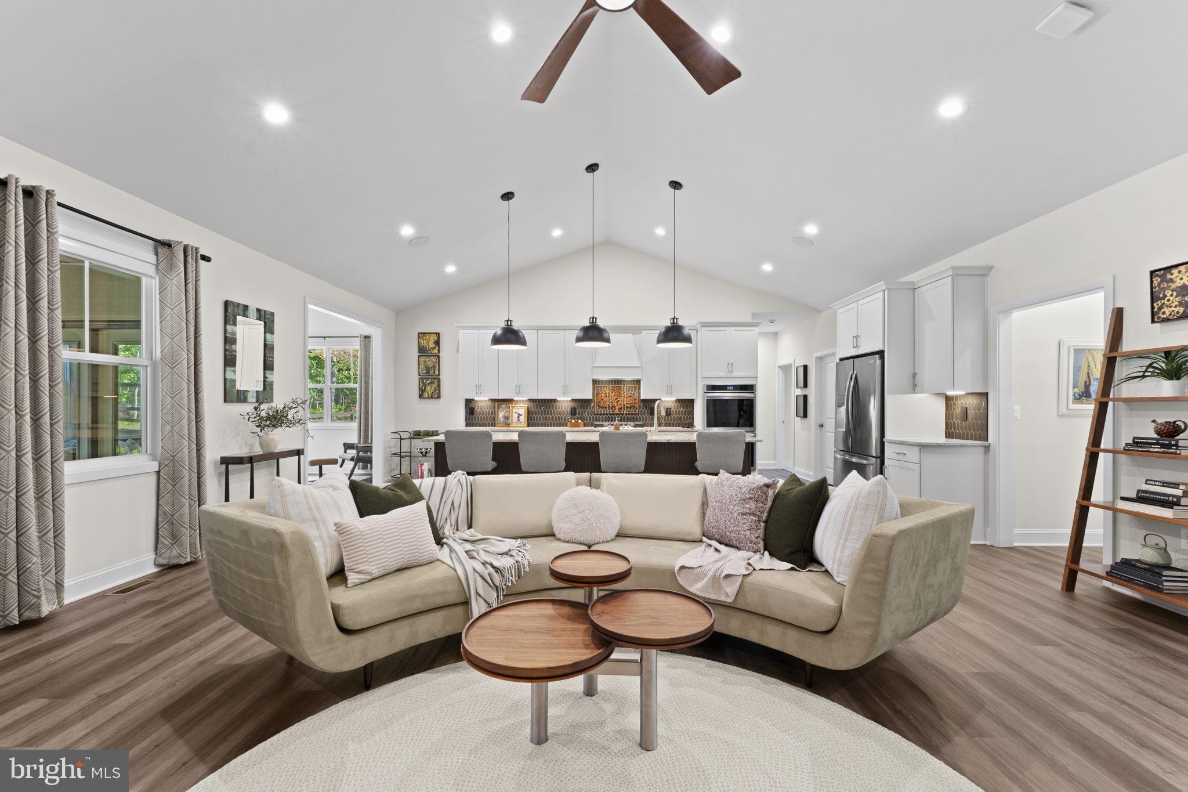
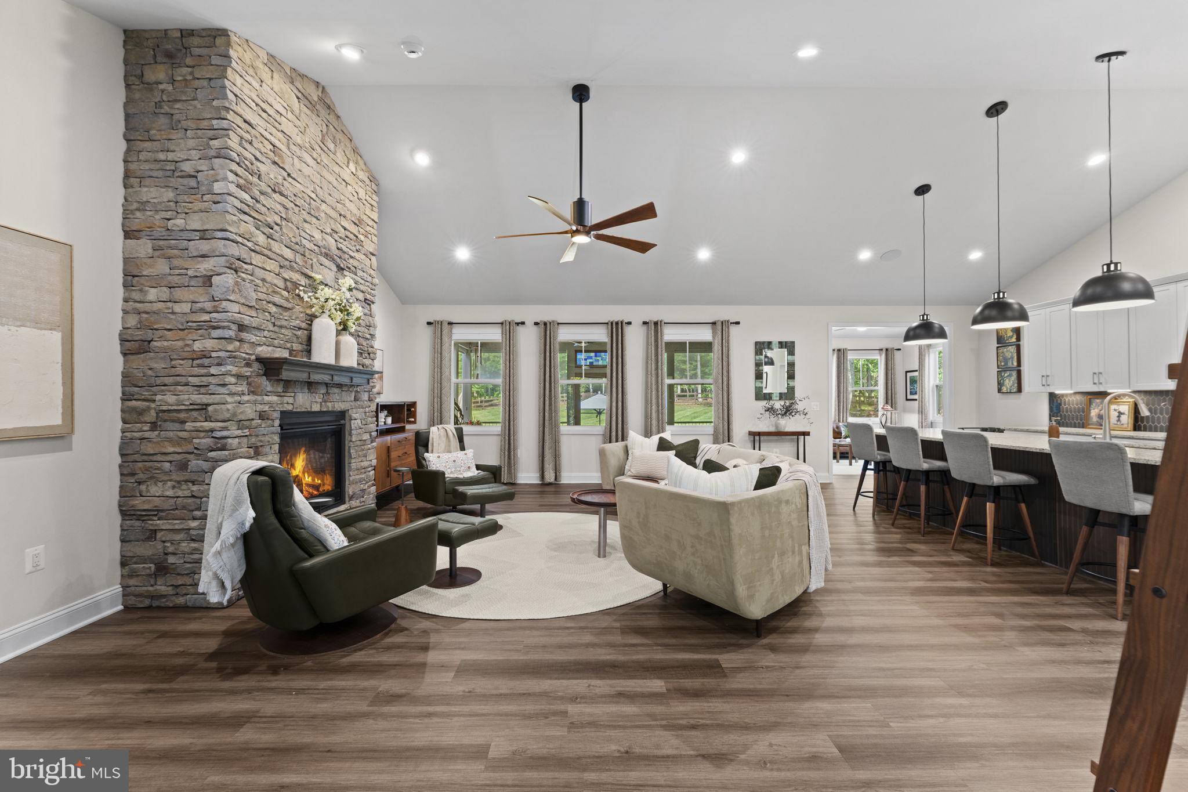
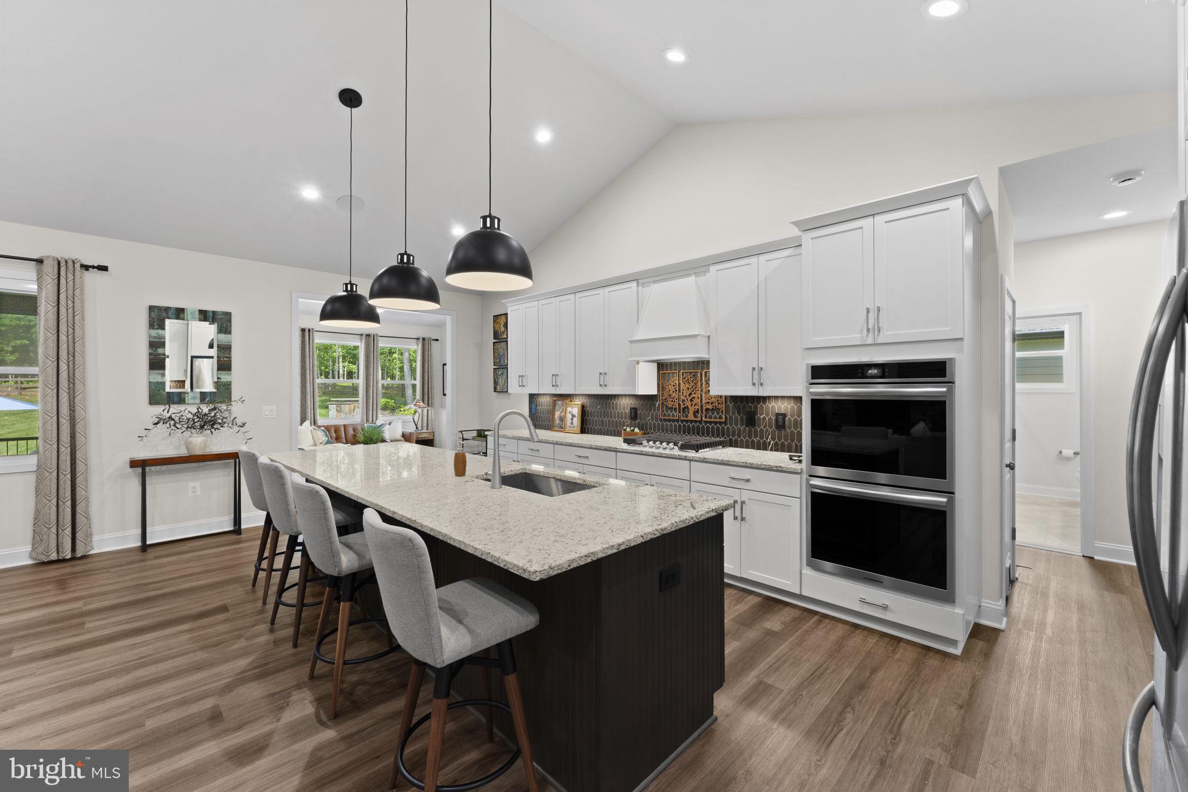
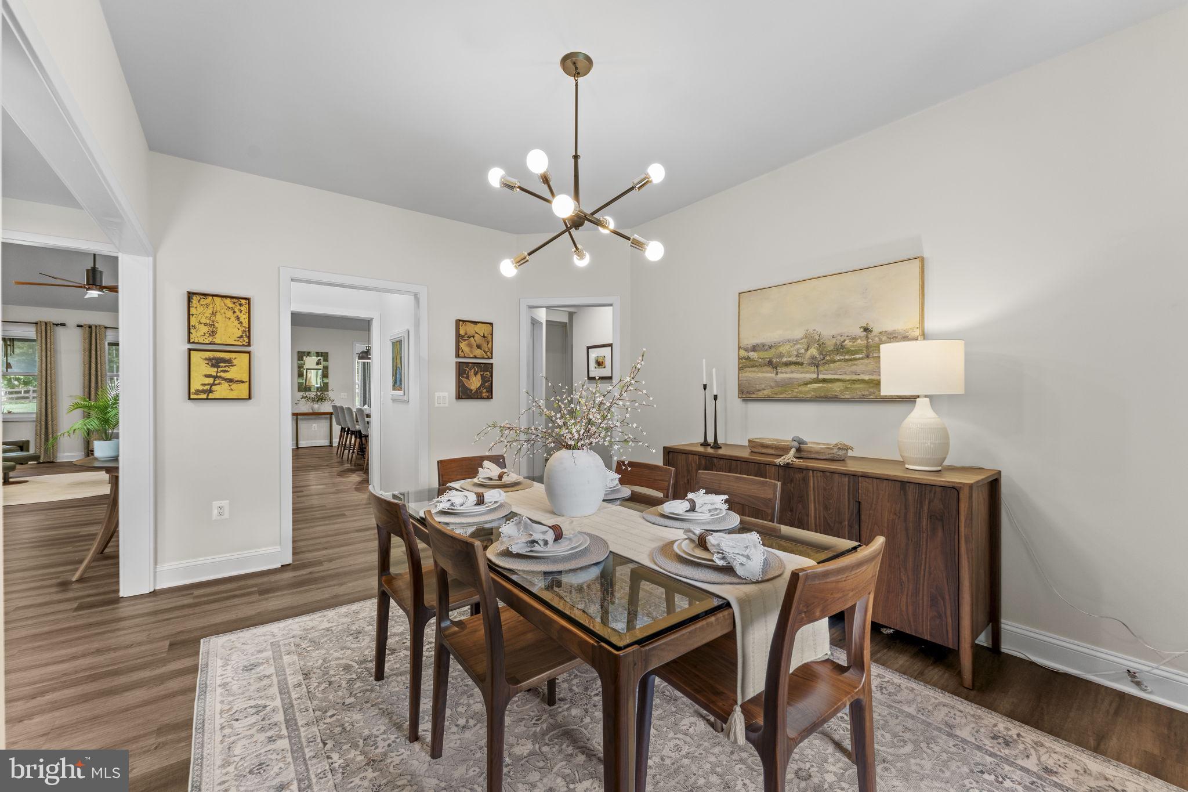
Luxury One-Level Living on 2.37 Private Wooded Acres in one of the areas most well-thought-out communities in all of Northern Virginia! Experience the perfect blend of luxury, privacy, and convenience in this exceptional custom estate nestled within The Reserve at Fallen Oaks—an exclusive enclave of just 22 homes. Situated on 2.37 picturesque wooded acres, this remarkable residence offers the serenity of a private retreat while remaining just minutes from shopping, dining, and I-66. With 5,486 square feet of beautifully appointed living space, this thoughtfully designed home showcases true main-level living without sacrificing space or functionality. A tree-lined approach, complete with a charming walking path and bridged creek, creates an unforgettable first impression. Inside, soaring cathedral ceilings, a dramatic 13-foot floor-to-ceiling stone fireplace, and walls of windows fill the great room with warmth and natural light. The gourmet chef’s kitchen is equipped with a large gas cooktop, double ovens, expansive prep space, and seamlessly flows into a sunroom and spectacular 20-foot three-season screened porch with a wood-planked ceiling—perfect for enjoying peaceful mornings or entertaining guests year-round. Step outside to your private outdoor oasis featuring an expansive stone patio with a wood-burning fireplace, professionally designed landscaping, vibrant gardens, and an expansive lawn backing to mature trees. Nearly the entire property is enclosed with classic three-board fencing and additional privacy fencing, creating a truly secluded setting. Car enthusiasts, hobbyists, and outdoor adventurers will appreciate the attached garage, heated and air-conditioned detached garage, plus an additional 12’ x 16’ storage shed. The finished walk-out lower level offers an oversized recreation room, dedicated home theater, fourth bedroom, full bath, and an incredible 61-foot workshop and storage area with endless possibilities. Priced below appraisal and with the sellers already settled into their next home, this is an extraordinary opportunity to own one of Gainesville’s most distinctive luxury properties. If you’ve been searching for sophisticated one-level living with unmatched privacy, exceptional craftsmanship, and resort-style outdoor spaces, your search ends here.
| 4 hours ago | Listing updated with changes from the MLS® | |
| 13 hours ago | Listing first seen on site |

The real estate listing information is provided by Bright MLS is for the consumer's personal, non-commercial use and may not be used for any purpose other than to identify prospective properties consumer may be interested in purchasing. Any information relating to real estate for sale or lease referenced on this web site comes from the Internet Data Exchange (IDX) program of the Bright MLS. This web site references real estate listing(s) held by a brokerage firm other than the broker and/or agent who owns this web site. The accuracy of all information is deemed reliable but not guaranteed and should be personally verified through personal inspection by and/or with the appropriate professionals. Properties in listings may have been sold or may no longer be available. The data contained herein is copyrighted by Bright MLS and is protected by all applicable copyright laws. Any unauthorized collection or dissemination of this information is in violation of copyright laws and is strictly prohibited. Copyright © 2020 Bright MLS. All rights reserved.
Did you know? You can invite friends and family to your search. They can join your search, rate and discuss listings with you.