
2361 BROOKMOOR LANEWOODBRIDGE, VA 22191
Due to the health concerns created by Coronavirus we are offering personal 1-1 online video walkthough tours where possible.
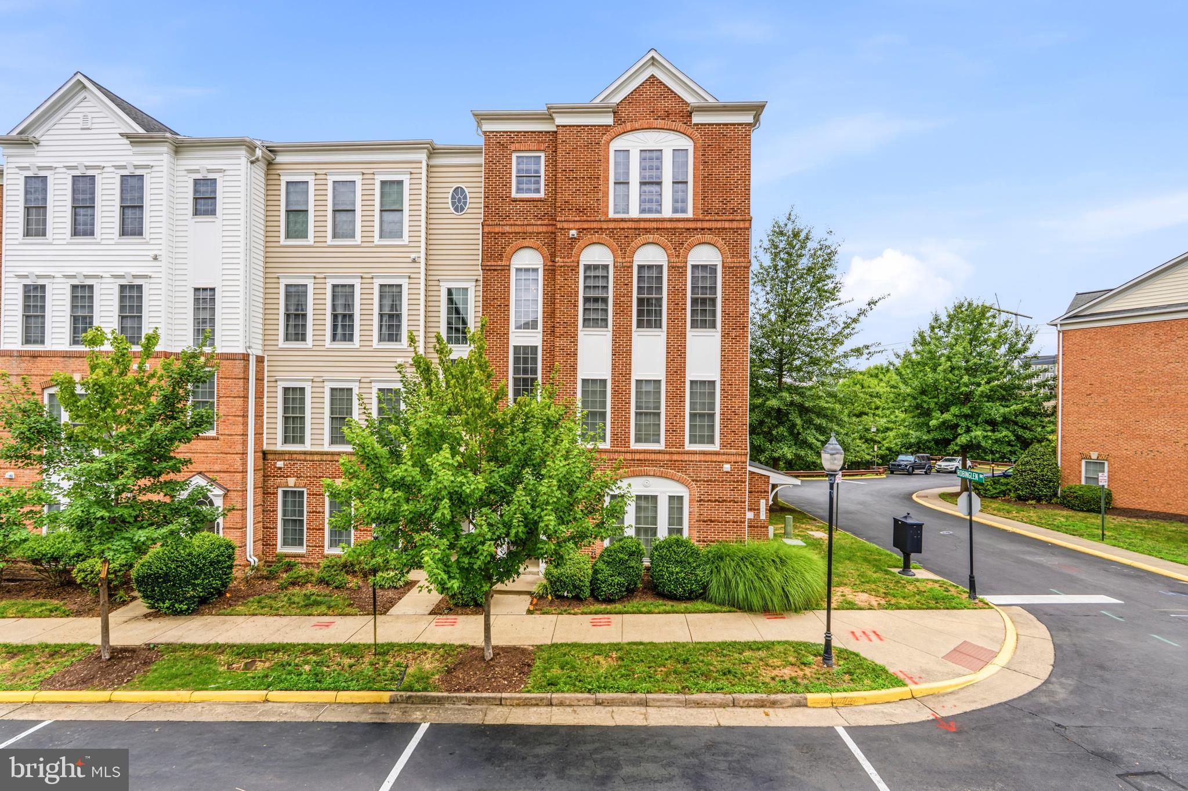
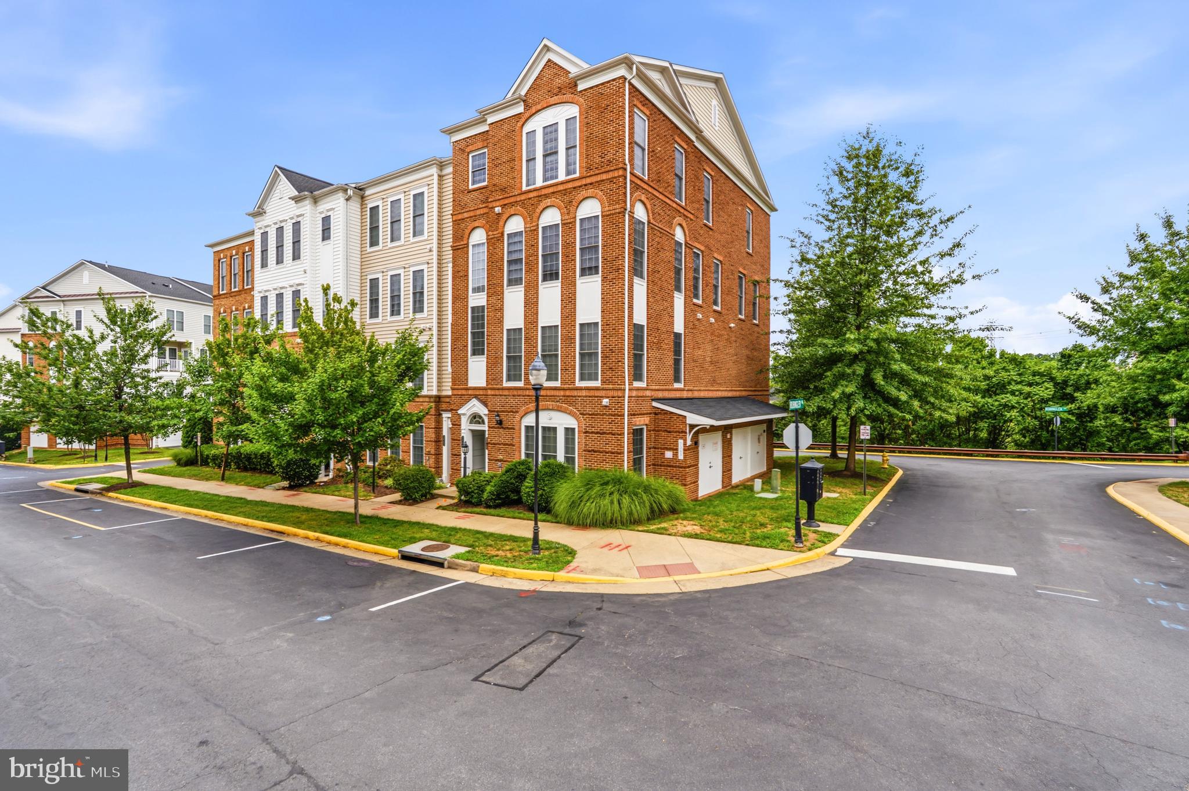
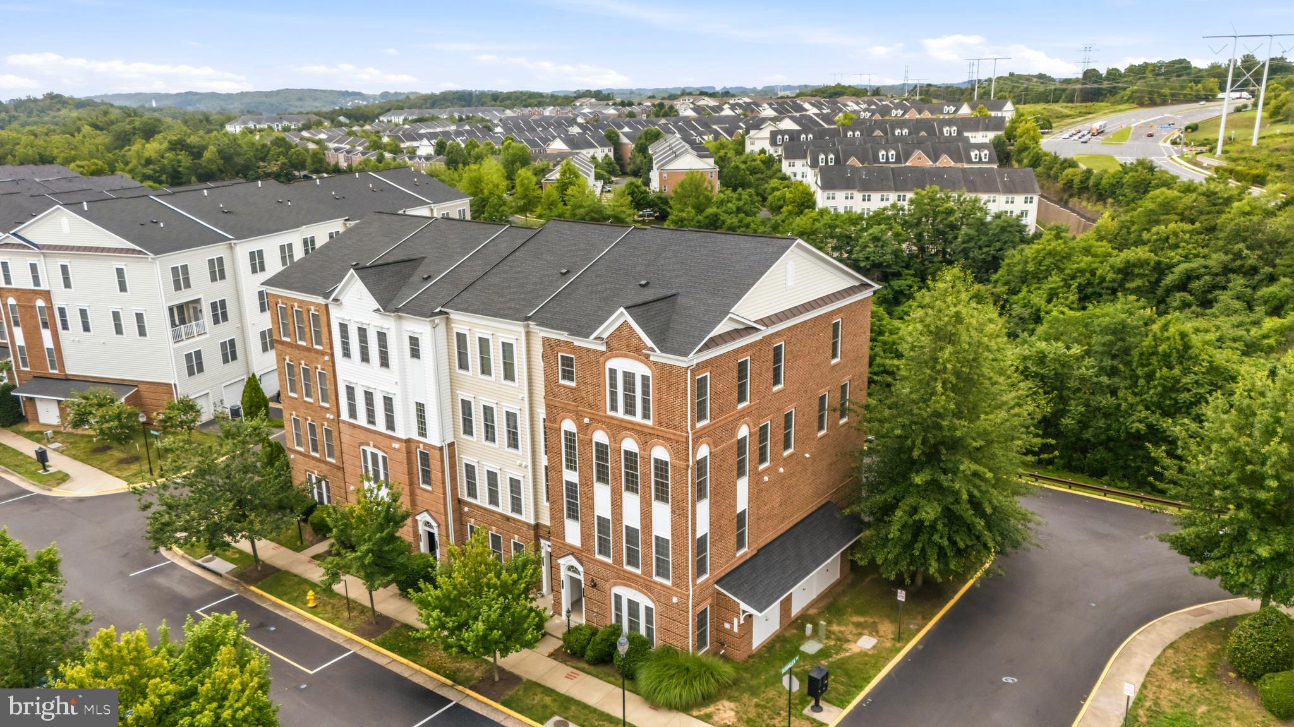
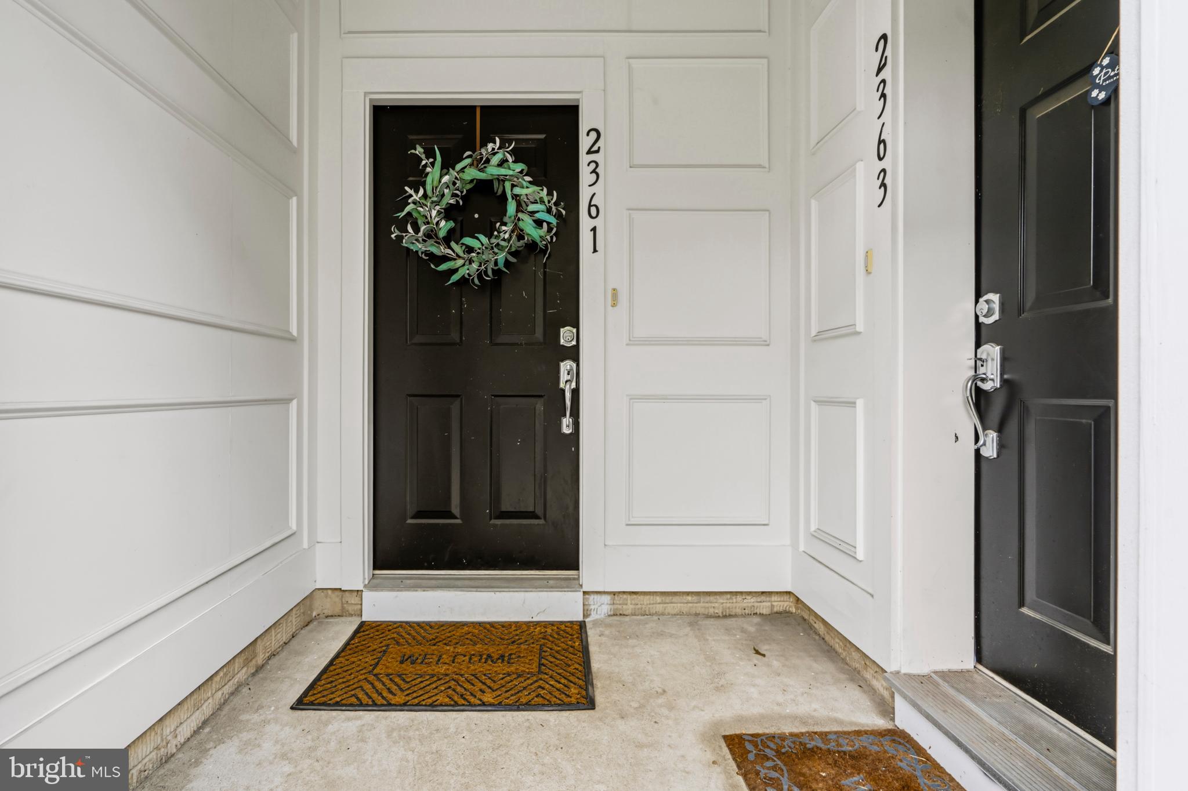
Imagine coming home to one of Potomac Club's rare end units, where additional windows fill the home with natural light and a private setting creates a lifestyle that's hard to find. Combined with resort-style amenities and an unbeatable commuter location, this home offers the perfect balance of comfort, convenience, and everyday living. One of the greatest advantages of an end unit is the abundance of natural light, and this home truly delivers. Once you reach the main living level, you'll immediately appreciate the bright, airy atmosphere created by the home's additional windows, allowing sunlight to pour into the living spaces throughout the day. This 3-bedroom, 2.5-bath townhome-style condo offers an open and inviting layout designed for both everyday living and entertaining. The gourmet kitchen features granite countertops, stainless steel appliances, abundant cabinetry, generous counter space, and a seamless flow into the dining and living areas, making it the heart of the home. Step outside to your private patio overlooking a wooded backdrop—the perfect place to enjoy your morning coffee, unwind after a long day, or simply take in the natural surroundings. Upstairs, the spacious primary suite offers a relaxing retreat with a walk-in closet and an en-suite bath featuring dual vanities, a soaking tub, separate shower, and private water closet. A versatile loft provides the ideal space for a home office, reading nook, workout area, or additional lounge space. Two additional bedrooms, a full hall bath, and an upper-level laundry room complete the second floor. Additional highlights include an attached one-car garage, private driveway, and convenient guest parking just steps from the front door. Recent updates include fresh interior paint, a new garage door opener (2026), water heater (2022), carpet (2022), refrigerator (2021), and garbage disposal (2021), giving the next owner added peace of mind. Life at Potomac Club means enjoying exceptional resort-style amenities, including indoor and outdoor pools, a fitness center, sauna, clubhouse, playgrounds, and beautifully maintained common areas—all within the privacy and security of a gated community. Perfectly positioned for commuters, this home is located just one-half mile from the I-95 Express Lanes and commuter lot, approximately two miles from the VRE, and offers convenient access to Quantico, Fort Belvoir, the Pentagon, and Washington, D.C. You'll also love being just minutes from Stonebridge at Potomac Town Center, Potomac Mills, and an endless variety of shopping, dining, and entertainment. Rare end units in Potomac Club don't become available often. If you've been waiting for a home that offers abundant natural light, a private setting, exceptional amenities, and an unbeatable location, this is one you won't want to miss.
| 16 hours ago | Listing updated with changes from the MLS® | |
| 23 hours ago | Listing first seen on site |

The real estate listing information is provided by Bright MLS is for the consumer's personal, non-commercial use and may not be used for any purpose other than to identify prospective properties consumer may be interested in purchasing. Any information relating to real estate for sale or lease referenced on this web site comes from the Internet Data Exchange (IDX) program of the Bright MLS. This web site references real estate listing(s) held by a brokerage firm other than the broker and/or agent who owns this web site. The accuracy of all information is deemed reliable but not guaranteed and should be personally verified through personal inspection by and/or with the appropriate professionals. Properties in listings may have been sold or may no longer be available. The data contained herein is copyrighted by Bright MLS and is protected by all applicable copyright laws. Any unauthorized collection or dissemination of this information is in violation of copyright laws and is strictly prohibited. Copyright © 2020 Bright MLS. All rights reserved.
Did you know? You can invite friends and family to your search. They can join your search, rate and discuss listings with you.