
3646 THOMASSON CROSSING DRIVETRIANGLE, VA 22172
Due to the health concerns created by Coronavirus we are offering personal 1-1 online video walkthough tours where possible.
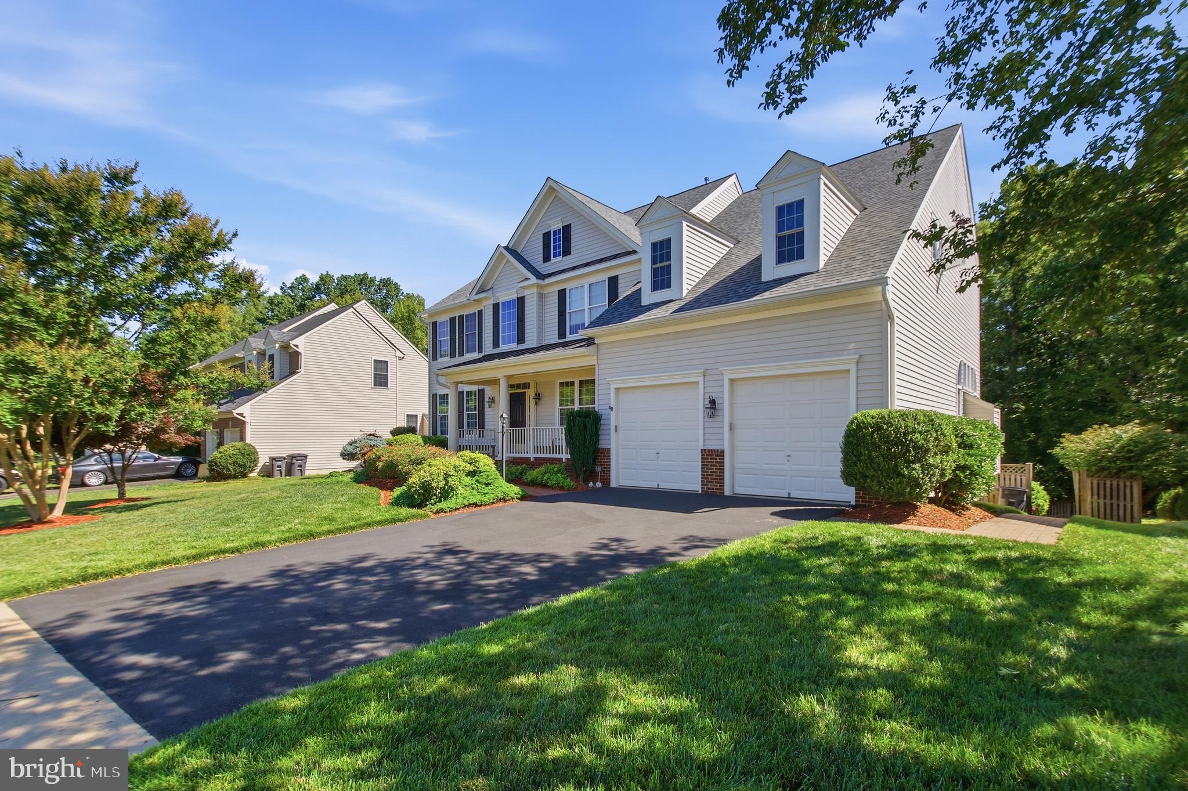
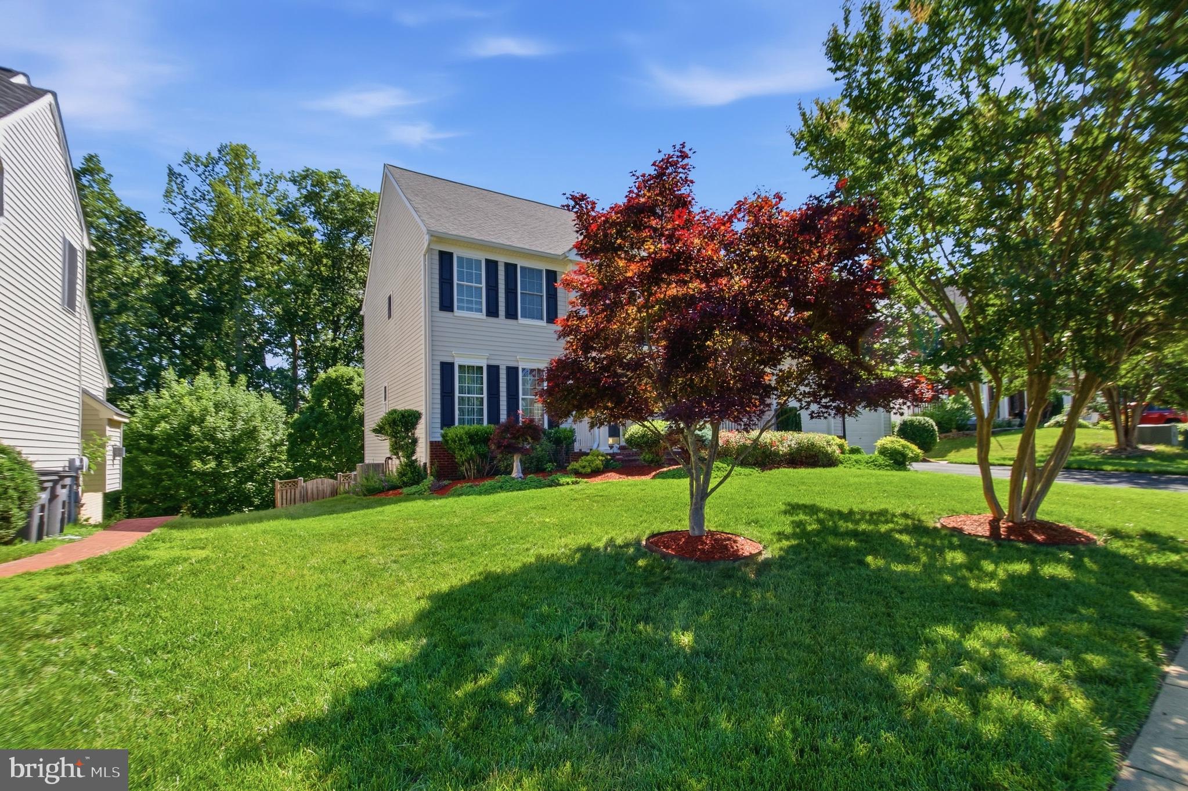
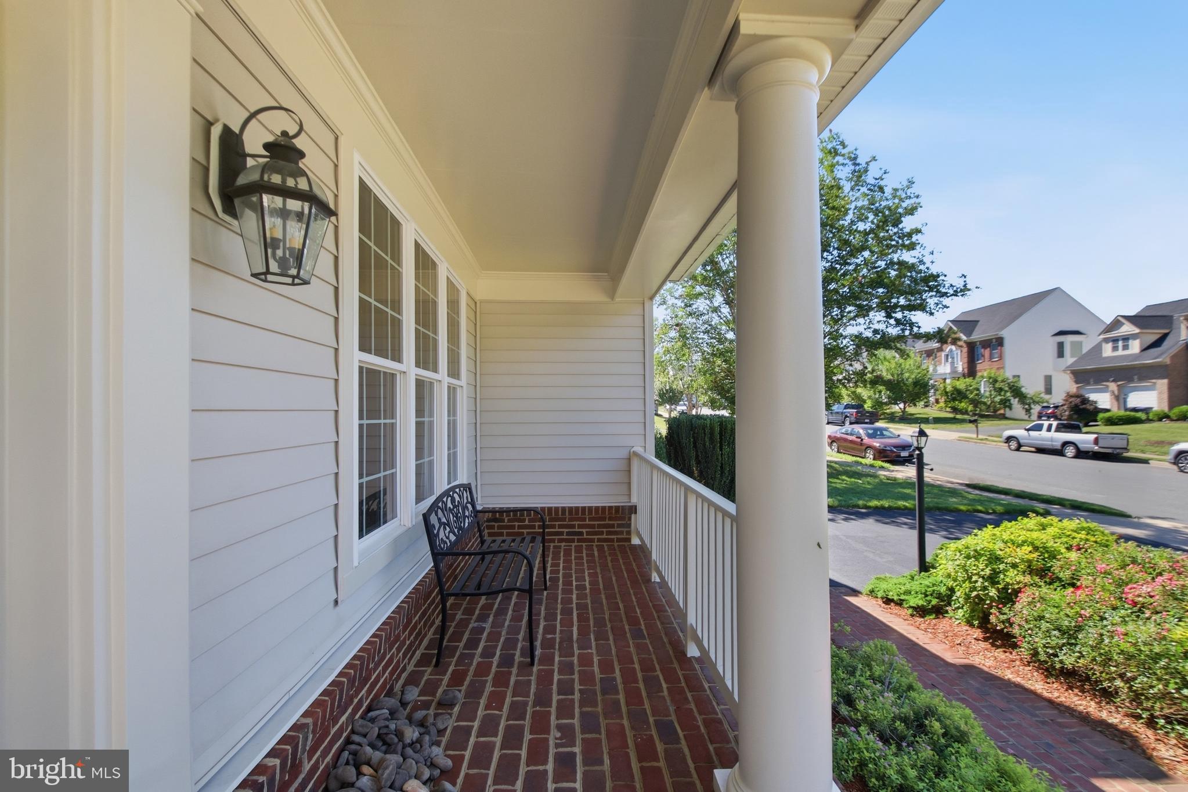
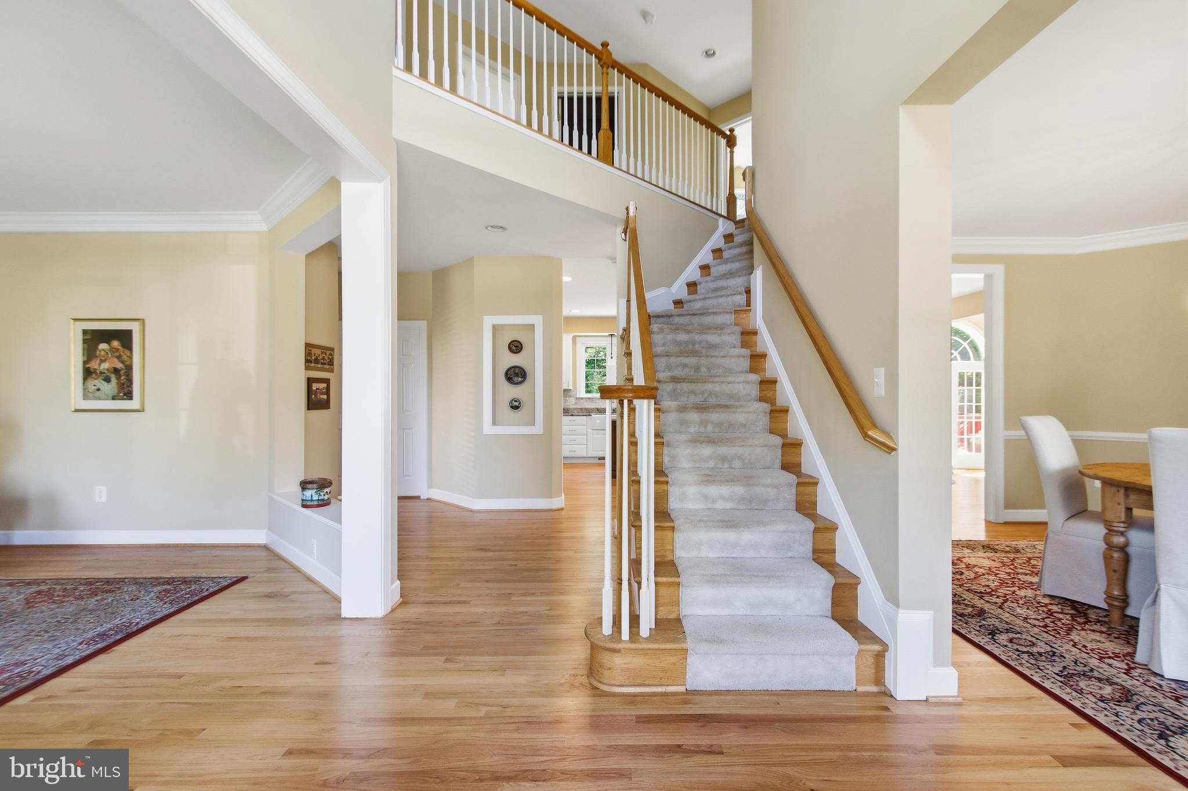
Welcome to this stunning colonial home, Built as THE Model Home for Stanley Martin Communities, It's Nestled in the Gorgeous neighborhood of Moncure Woods! As you step inside, you are greeted by the Elegance of the Formal Living and Dining rooms, complete with NEW in 2020, the Gleaming Hardwood Floors flow seamlessly throughout the main level. NEW in 2020, the Gourmet Kitchen, has Upgraded Brighton Cabinets and NEW State of the Art Stainless-Steel Appliances! The Kitchen is a Chef's Dream with an Island containing a Cook Top ... Great for Socializing with Convenient Seating ... Incredible Morning Room with a Tranquil Setting. Large Family Room with a Charming Gas Fireplace. Perfect for chilly nights. The spacious Bedrooms offer plenty of room for relaxation, with the Primary Suite boasting a large Sitting Area, Walk-in Closet and a Luxurious Private Bath with Soaking Tub and Separate Shower. Lower Level is set up for Au pair Suite. NEW Paint and Carpet in 2023. Large Windows and Level Walk Out to the rear yard. It has Awesome Natural Light ... Perfect for entertaining, Step Outside and Enjoy the Manicured Patio and Beautiful Landscaping that maintains it Beauty with an Irrigation System. The Home backs up to Woods/Lush Trees. This Incredible Home is not only Beautiful but also Practical ... NEW Roof in 2017 with a 50-Year Warranty, NEW Upper-Level HVAC system installed in 2024, Main and NEW Lower HVAC installed in 2021, Including a Refurbished Deck in 2026, NEW Washer and Dryer in 2025 ... Don't miss your chance to own this Exquisite Home! Contact us today and Schedule your Private Showing!
| 14 hours ago | Status changed to Active | |
| 17 hours ago | Listing updated with changes from the MLS® | |
| 18 hours ago | Listing first seen on site |

The real estate listing information is provided by Bright MLS is for the consumer's personal, non-commercial use and may not be used for any purpose other than to identify prospective properties consumer may be interested in purchasing. Any information relating to real estate for sale or lease referenced on this web site comes from the Internet Data Exchange (IDX) program of the Bright MLS. This web site references real estate listing(s) held by a brokerage firm other than the broker and/or agent who owns this web site. The accuracy of all information is deemed reliable but not guaranteed and should be personally verified through personal inspection by and/or with the appropriate professionals. Properties in listings may have been sold or may no longer be available. The data contained herein is copyrighted by Bright MLS and is protected by all applicable copyright laws. Any unauthorized collection or dissemination of this information is in violation of copyright laws and is strictly prohibited. Copyright © 2020 Bright MLS. All rights reserved.
Did you know? You can invite friends and family to your search. They can join your search, rate and discuss listings with you.