
4228 MISTY RIDGE DRIVEHAYMARKET, VA 20169
Due to the health concerns created by Coronavirus we are offering personal 1-1 online video walkthough tours where possible.


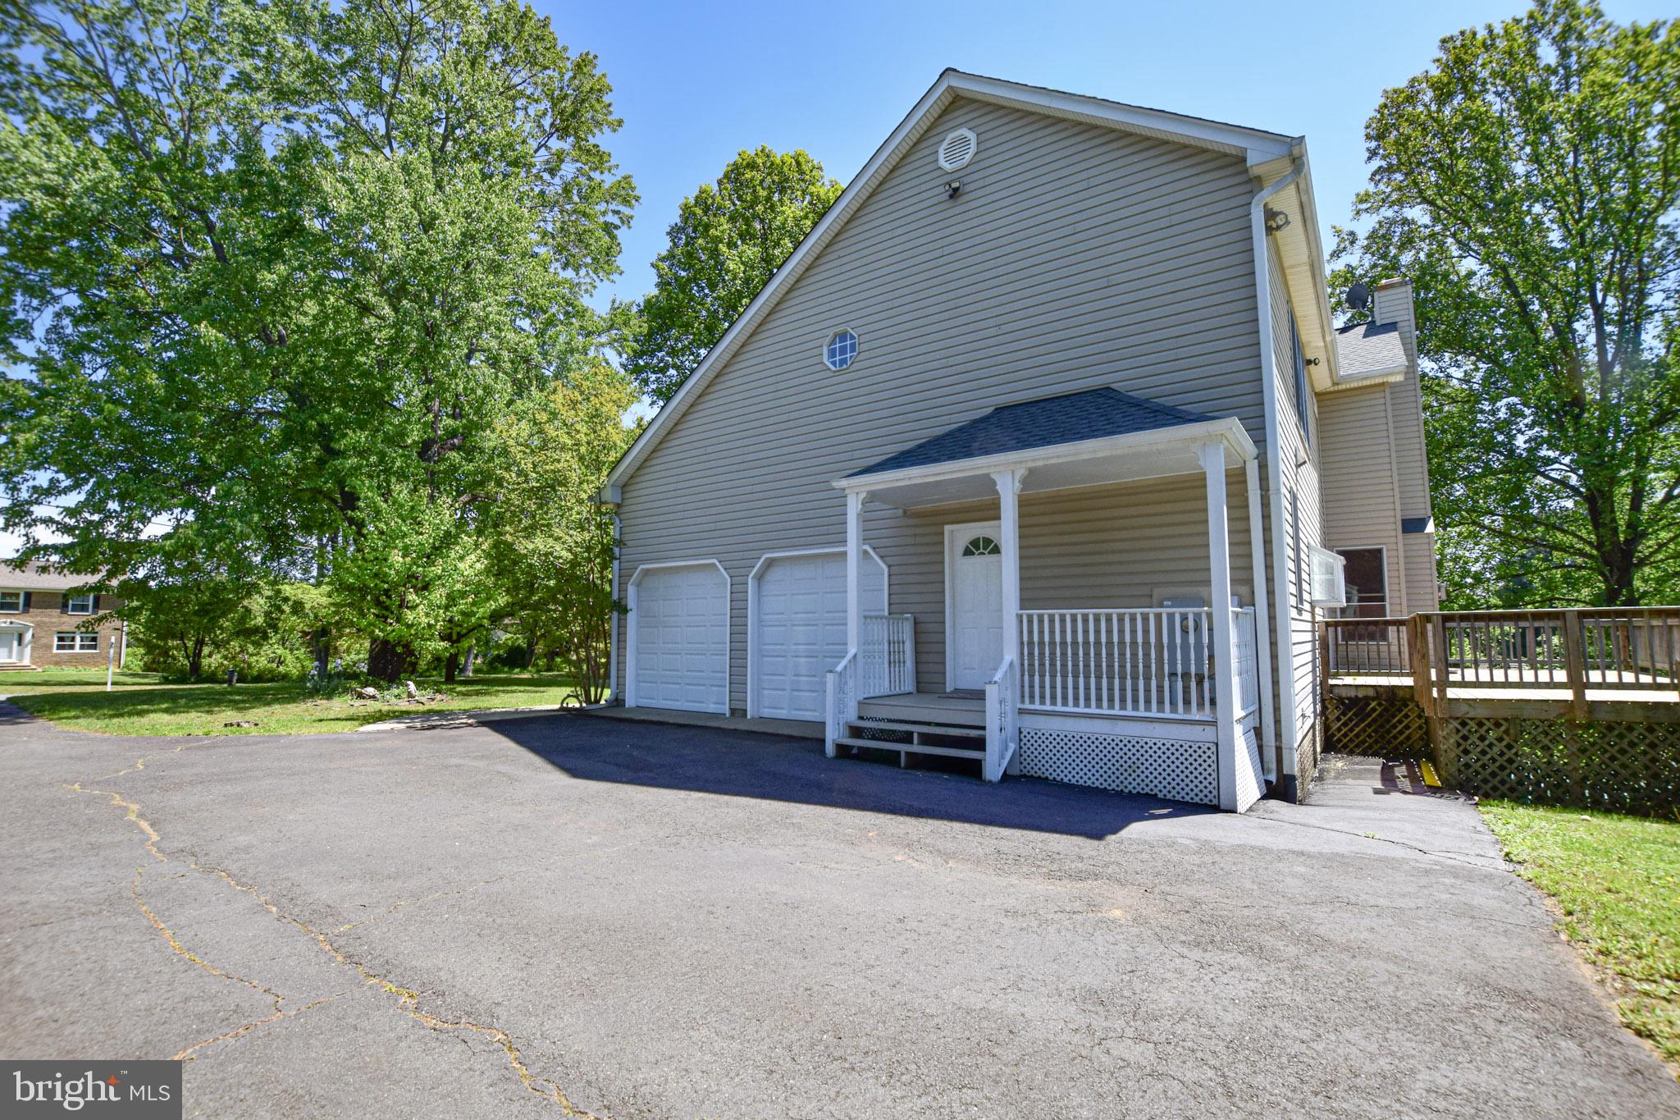
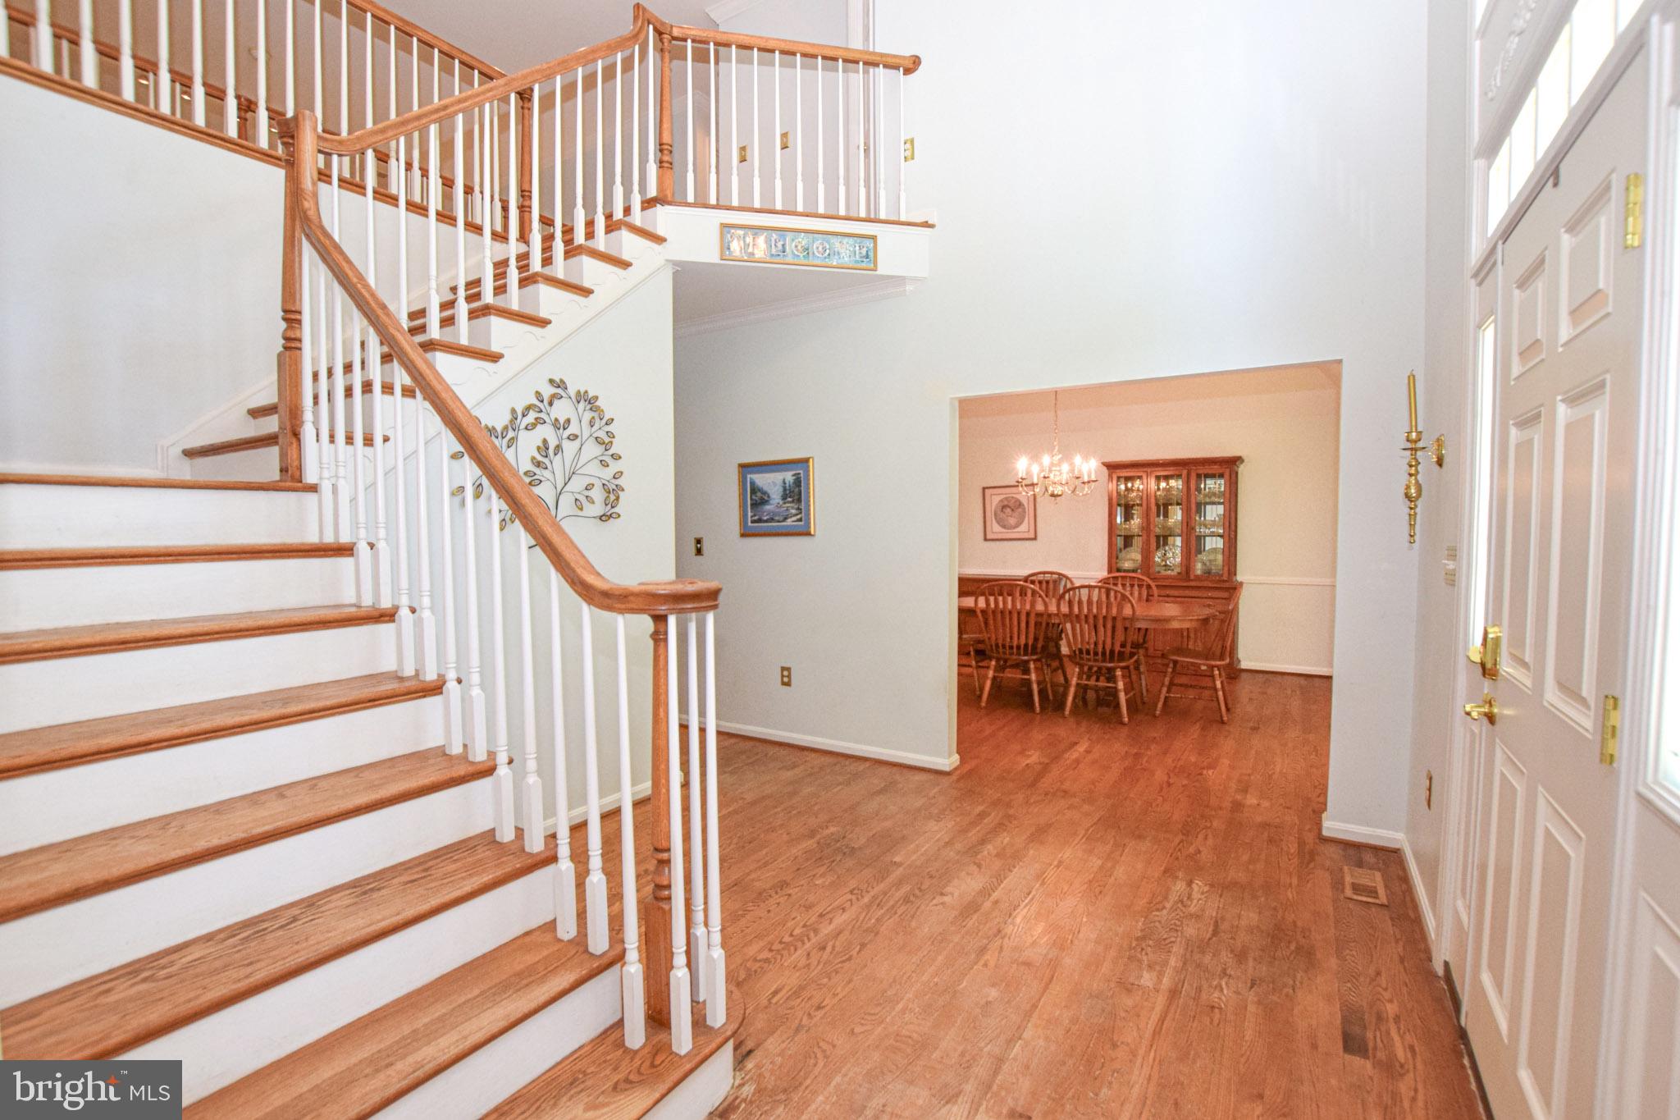
Prepare to be WOWED by all that this colonial style house has to offer. Perfectly situated within highly sought after Crescent Hills Estates is this 4-bed, 4.5-bath home, gracefully set on 1.32 acres. A grand two-story foyer with a catwalk welcomes you into bright, open living spaces, including a formal living room and an elegant dining room ideal for entertaining. Conveniently located off of the family room is the eat-in kitchen which serves as the heart of the home, offering a comfortable gathering space for everyday living. On the main level you will also find a dedicated private office, enhanced with custom built-in shelving, providing a quiet and functional workspace. The second level is dedicated to all four bedrooms as well as a Jack and Jill bathroom and two additional full bathrooms. The spacious primary suite is a true retreat highlighted by vaulted ceilings, hardwood flooring a luxurious ensuite bathroom with a large soaking tub, a beautifully tiled walk-in shower, and a double vanity. If that isn't enough to want to call this place home, it also features a full walkout basement. The basement offers exceptional potential for recreational space with direct access to a patio and fully fenced backyard. This home offers a rare combination of space and privacy in a well-established neighborhood where mature trees and landscaped surroundings create a peaceful, inviting atmosphere year-round.
| yesterday | Listing updated with changes from the MLS® | |
| yesterday | Listing first seen on site |

The real estate listing information is provided by Bright MLS is for the consumer's personal, non-commercial use and may not be used for any purpose other than to identify prospective properties consumer may be interested in purchasing. Any information relating to real estate for sale or lease referenced on this web site comes from the Internet Data Exchange (IDX) program of the Bright MLS. This web site references real estate listing(s) held by a brokerage firm other than the broker and/or agent who owns this web site. The accuracy of all information is deemed reliable but not guaranteed and should be personally verified through personal inspection by and/or with the appropriate professionals. Properties in listings may have been sold or may no longer be available. The data contained herein is copyrighted by Bright MLS and is protected by all applicable copyright laws. Any unauthorized collection or dissemination of this information is in violation of copyright laws and is strictly prohibited. Copyright © 2020 Bright MLS. All rights reserved.
Did you know? You can invite friends and family to your search. They can join your search, rate and discuss listings with you.