
5416 ZOYSIA COURTHAYMARKET, VA 20169
Due to the health concerns created by Coronavirus we are offering personal 1-1 online video walkthough tours where possible.
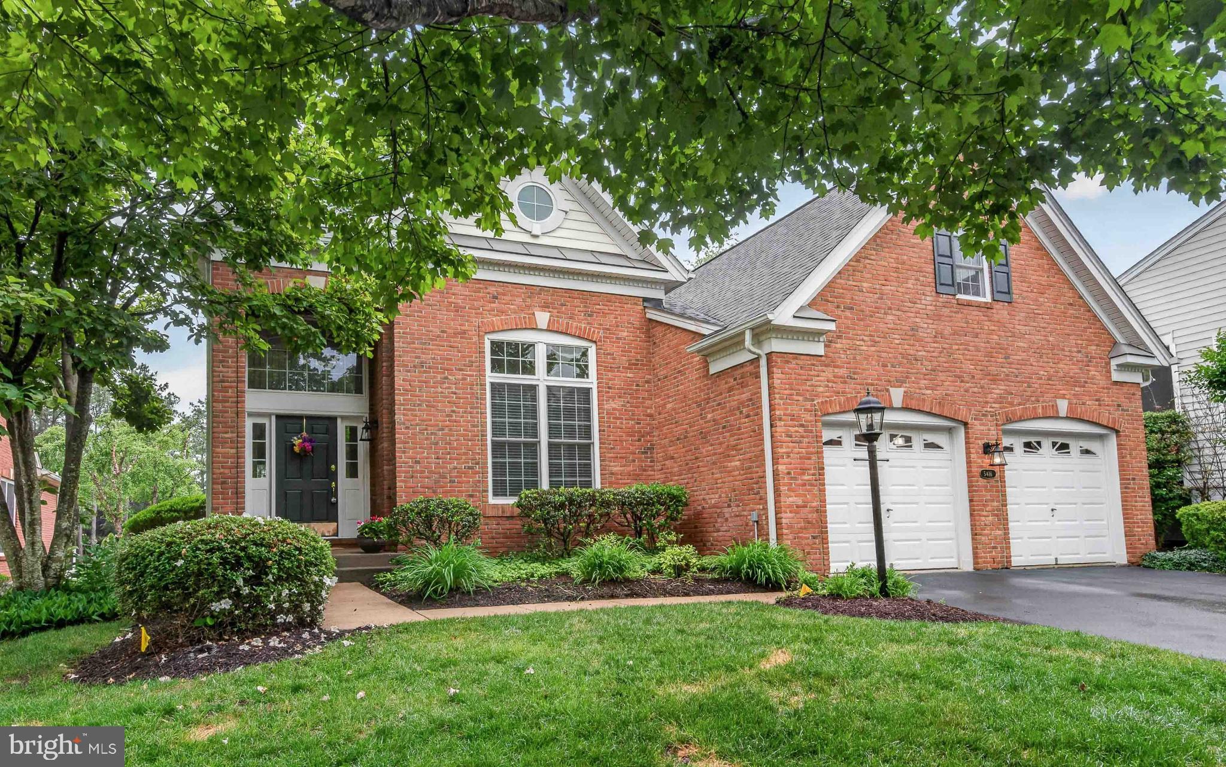
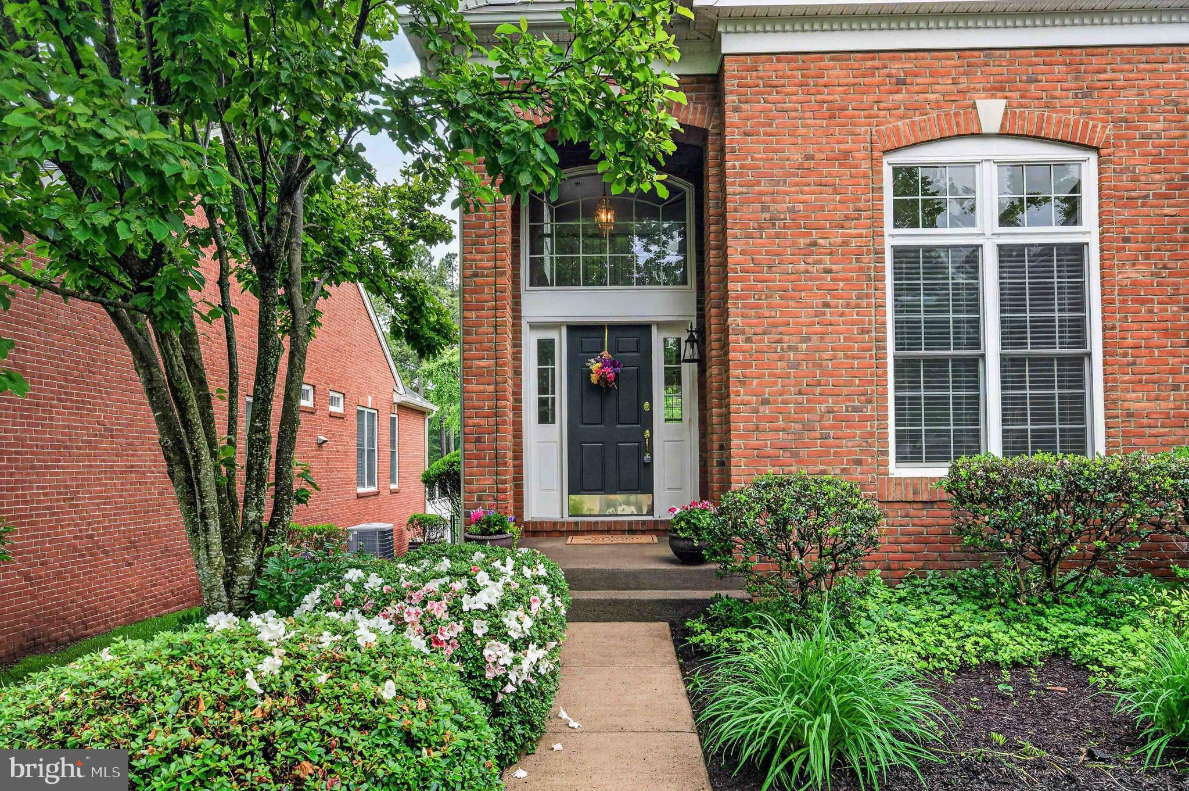
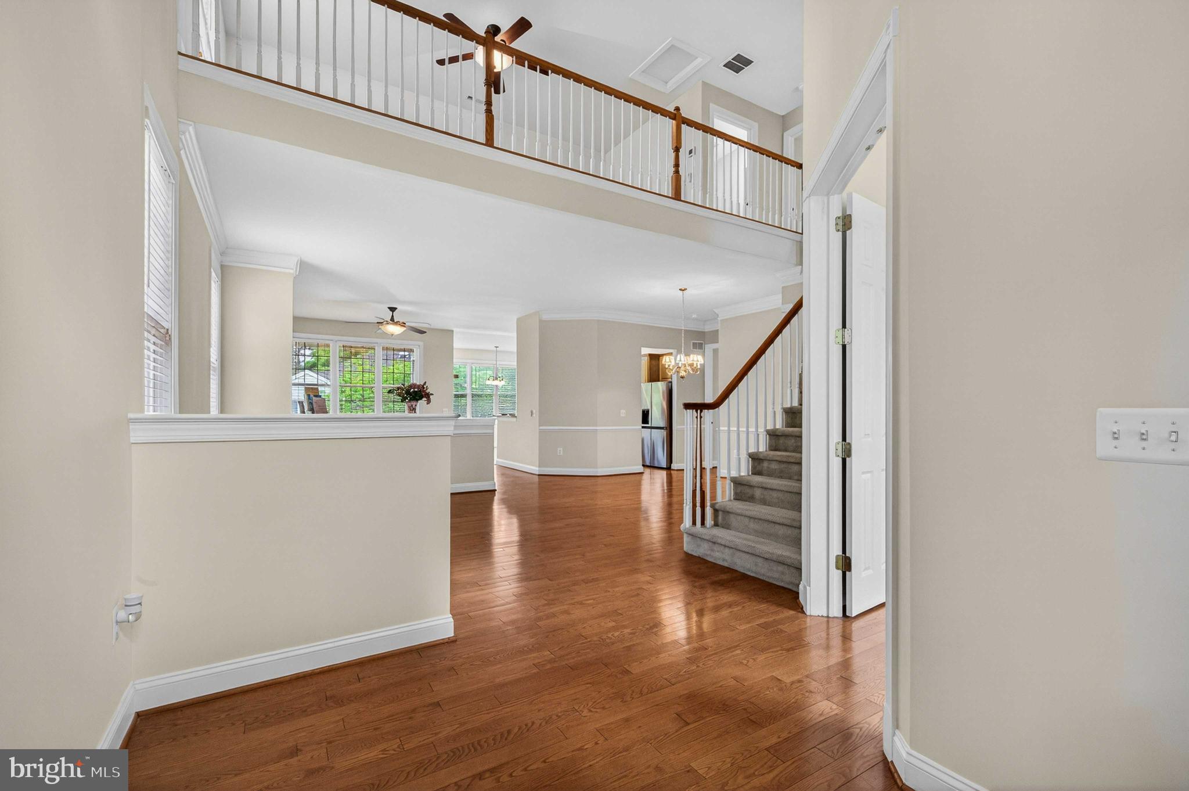
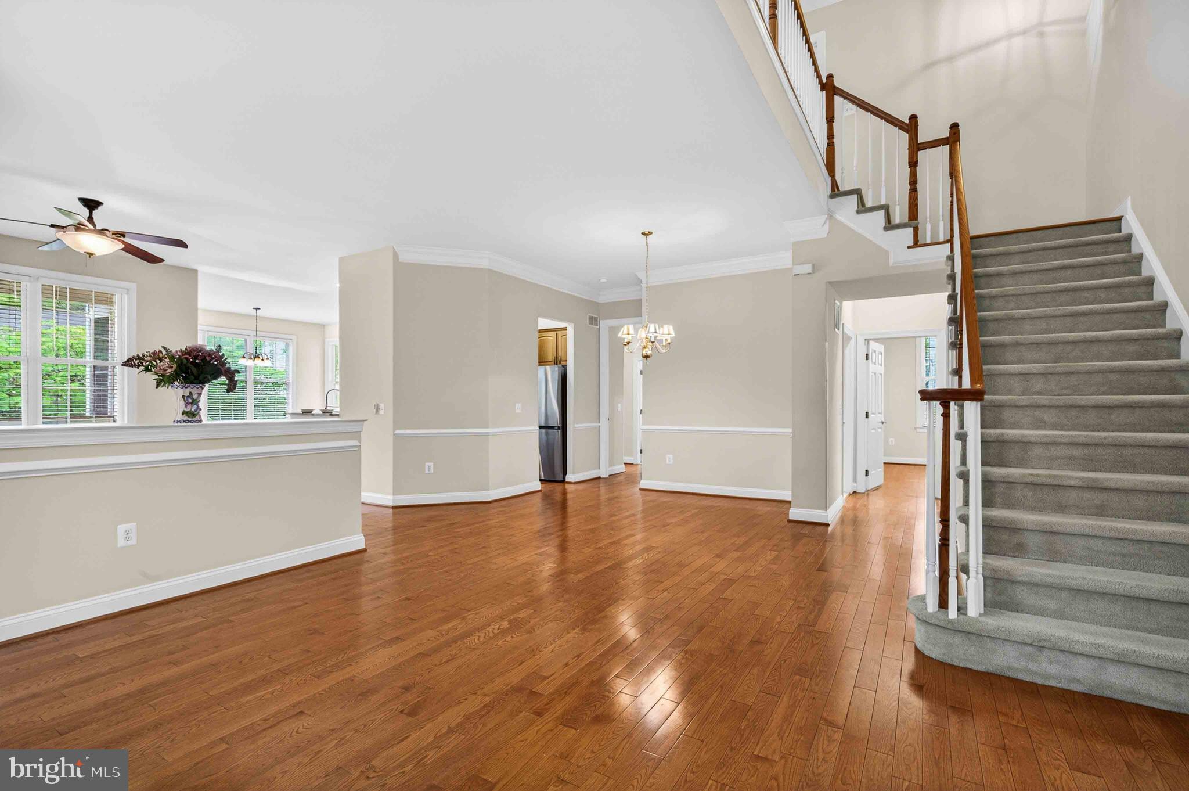
**** NEW PRICE, NOW $850,000 *** WELCOME TO ***REGENCY AT DOMINION VALLEY*** FEATURING THE ELEGANT TOLLBROS, ST TROPEZ "POTOMAC COLLECTION" MODEL HOME. REGENCY IS A LUXURIOUS SANCTUARY, EXQUISITELY DESIGNED WITH MANY FINE AMENITIES AND GLAMOUR. REGENCY AT DOMINION VALLEY IS THE PREMIER DESTINATION FOR ACTIVE ADULTS IN THE WASHINGTON, DC AREA. THE REGENCY AT DOMINION VALLEY OFFERS YOU A WELCOME FEELING OF PRIVACY, LUXURY AND RELAXATION. AS YOU ENTER THE ST TROPEZ MODEL WITH A BRICK FACADE, DECORATIVE ARCH OPENINGS W/KEYSTONES & COVERED FRONT ENTRY W/ENTRY DOOR SIDELIGHTS & LARGE WINDOW, THE INTERIOR FEATURES WILL NOT DISAPPOINT YOU! MODEL FEATURES A LARGE (2) LEVEL ENTRANCE FOYER, ADJACENT STUDY/DEN, WITH DOUBLE ENTRANCE DOORS & A HIGH CROWN MOLDING CEILING, HUGE LIVING , FAMILY & DINING AREA/ROOMS, GOURMET KITCHEN, SUNROOM EXTENSION, EATING AREA, OWNERS SUITE, 3/4 BEDROOMS AND 4 BATHS , HIGH CEILINGS, TRIPLE CROWN MOLDING, CHAIR RAILING, HARDWOOD FLOORS AND RECESSED LIGHTING. THE SINGLE FAMILY HOMES AT REGENCY AT DOMINION VALLEY, SHOWCASE THE FINEST LUXURY FEATURES AND ARE DESIGNED SPECIFICALLY FOR TODAY'S ACTIVE ADULTS. THE UPPER LEVEL LOFT / BALCONY OFFERS VIEWS TO BELOW. LOFT AMENITIES INCLUDE A SEPARATE BEDROOM, FULL BATH, LARGE GATHERING MEDIA AREA & LIGHTED CEILING FAN. WALK OR RIDE THE CHAIRLIFT TO THE PART CARPETED/CERAMIC FLOOR BASEMENT REC AREA, PRIVATE EXERCISE /BONUS ROOM, REC ROOM, WET BAR, FULL BEDROOM & FULL BATH. WALK UP TO THE BEAUTIFUL BACKYARD. THIS MODEL OFFERS APPROX. 4,600 SQ. FEET ON THREE LEVELS & INCLUDES A LARGE UNFINISHED STORAGE SECTION W/BUILT-IN SHELVING. ROOF REPLACED -(2024) W/LEAF FILTERS; KITCHEN REFRIGERATOR & DISPOSAL - (2025); MAIN DUAL SUMP PUMP - (2026), WATER HTR. - (2021), WHIRLPOOL WASHING MACHINE (2026). THE CUL-DU-SAC LOT IS QUIET AND OFFERS PRIVACY. LIKE A BLANK CANVAS, THIS HOME IS READY FOR YOU TO MAKE IT YOUR OWN!
| 19 hours ago | Listing first seen on site | |
| 19 hours ago | Listing updated with changes from the MLS® |

The real estate listing information is provided by Bright MLS is for the consumer's personal, non-commercial use and may not be used for any purpose other than to identify prospective properties consumer may be interested in purchasing. Any information relating to real estate for sale or lease referenced on this web site comes from the Internet Data Exchange (IDX) program of the Bright MLS. This web site references real estate listing(s) held by a brokerage firm other than the broker and/or agent who owns this web site. The accuracy of all information is deemed reliable but not guaranteed and should be personally verified through personal inspection by and/or with the appropriate professionals. Properties in listings may have been sold or may no longer be available. The data contained herein is copyrighted by Bright MLS and is protected by all applicable copyright laws. Any unauthorized collection or dissemination of this information is in violation of copyright laws and is strictly prohibited. Copyright © 2020 Bright MLS. All rights reserved.
Did you know? You can invite friends and family to your search. They can join your search, rate and discuss listings with you.