
13175 AMBLEWOOD DRIVEMANASSAS, VA 20112
Due to the health concerns created by Coronavirus we are offering personal 1-1 online video walkthough tours where possible.
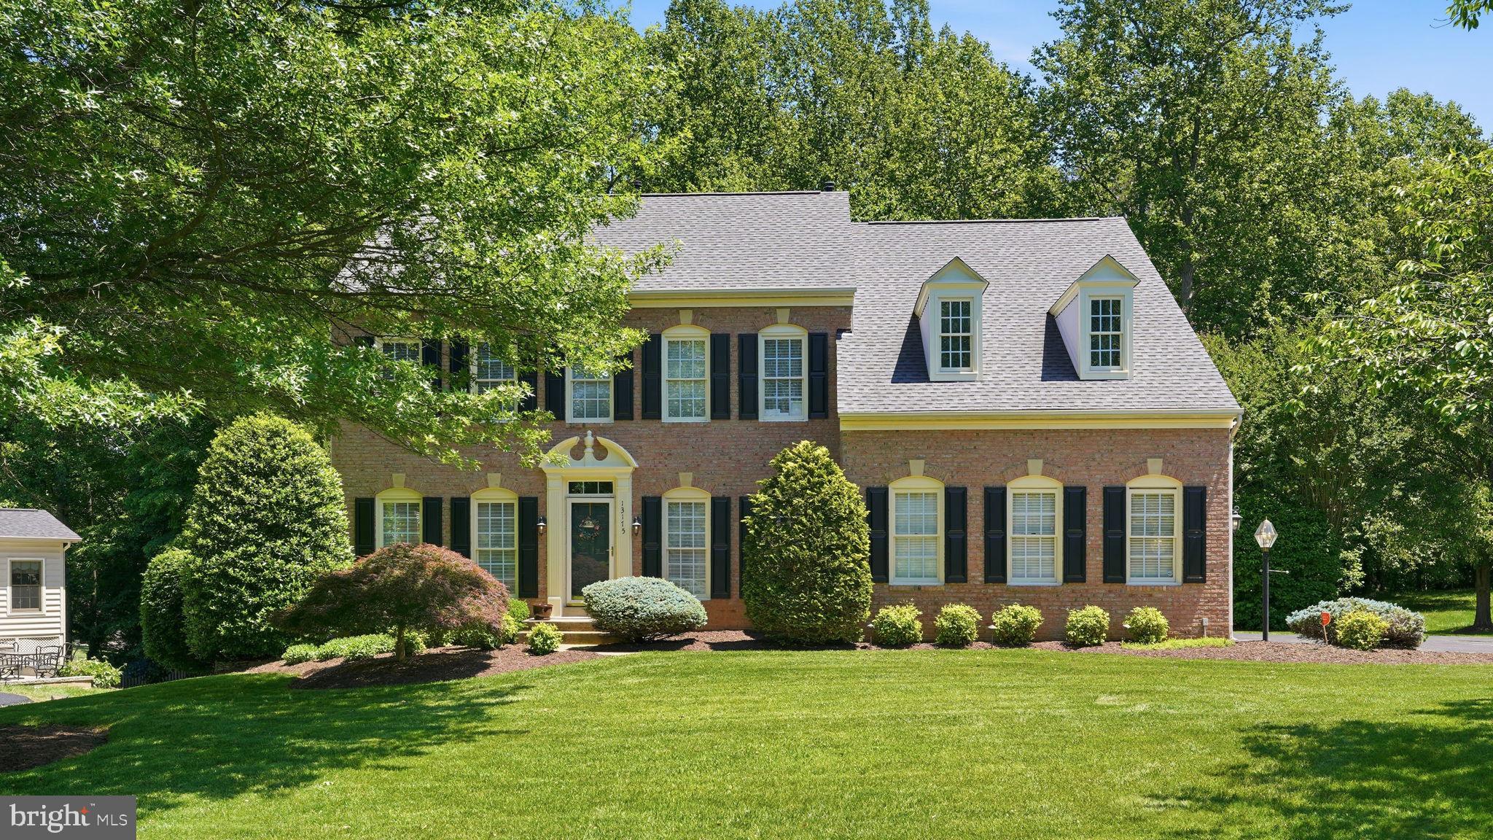
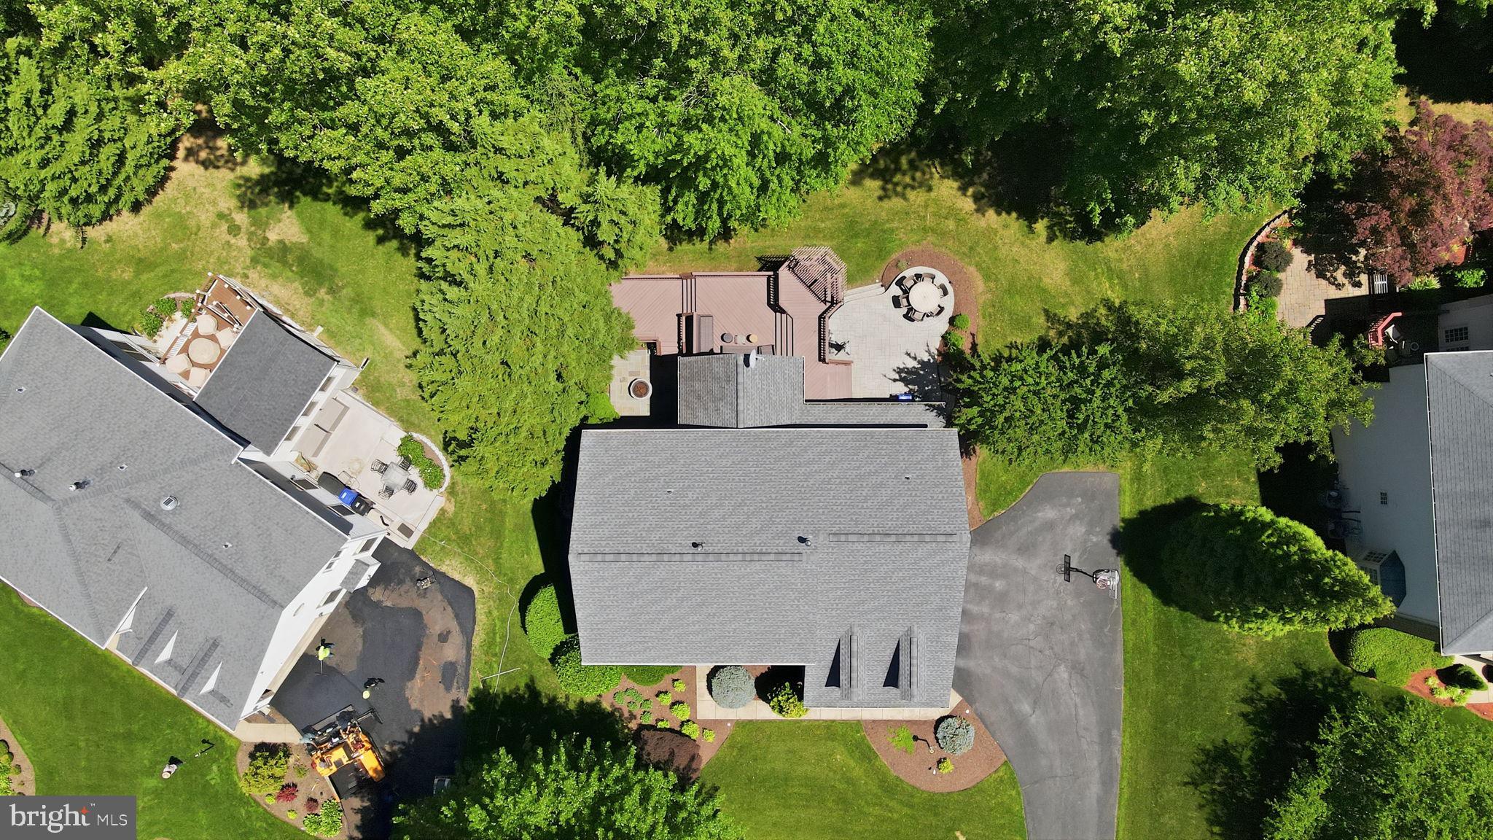
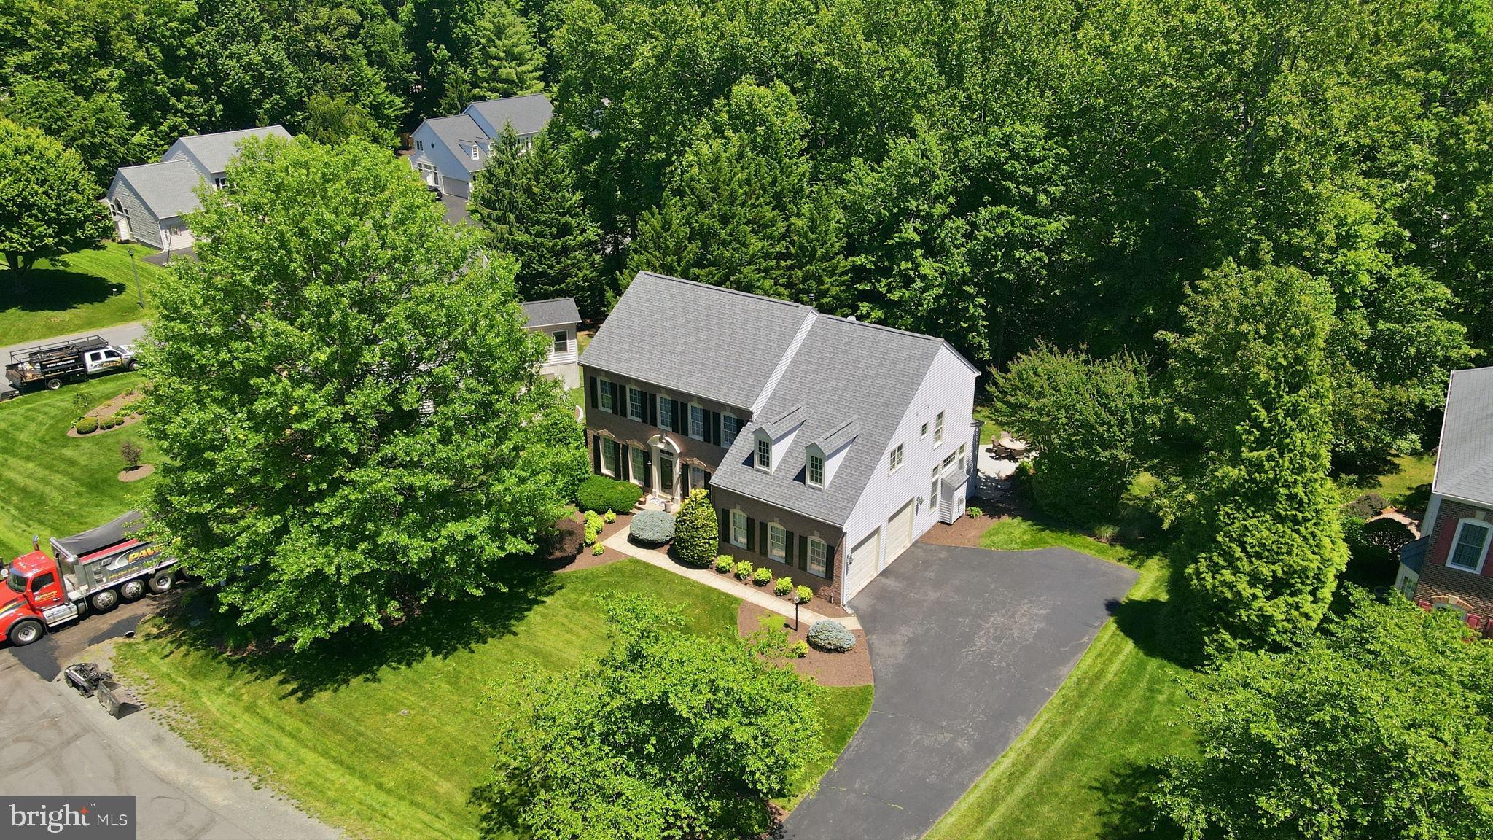
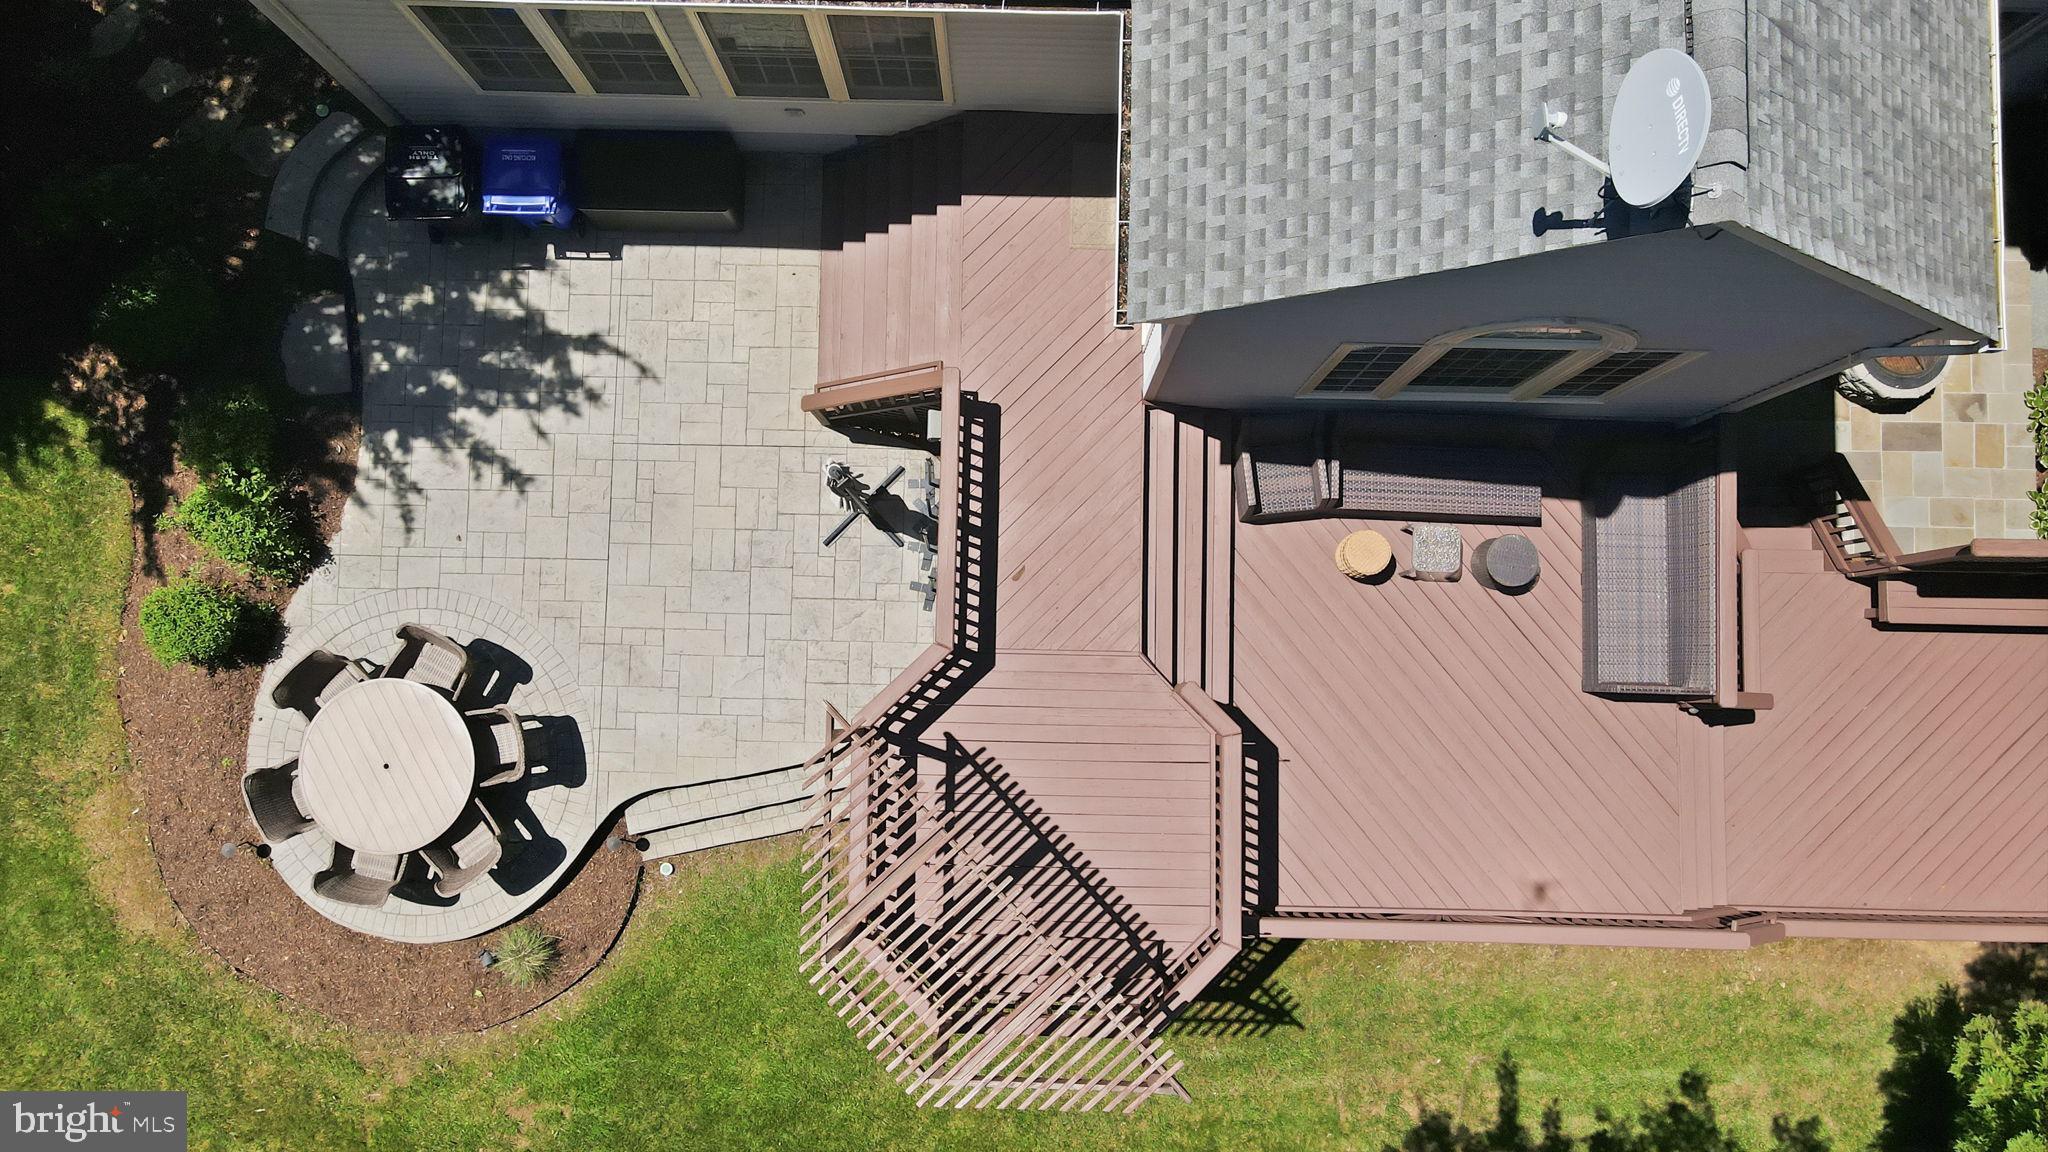
Now offered at an even more attractive price, this stunning residence presents an outstanding opportunity to own a beautifully appointed home in an exceptional setting. Nestled on a picturesque, nearly half-acre homesite backing to a serene, tree-lined backdrop, this impressive 5-bedroom, 3.5-bath home offers the perfect blend of luxury, comfort, and privacy. From the moment you step inside, you'll be welcomed by gleaming hardwood floors, an open and inviting floor plan, and abundant natural light throughout. The gourmet kitchen is the heart of the home, featuring a center island, generous cabinetry, and effortless flow into the sun-filled breakfast room, where soaring ceilings and walls of windows frame tranquil wooded views. Just beyond, the spacious family room creates the perfect gathering place for entertaining or everyday living. Upstairs, the expansive primary suite offers a true retreat with a spa-inspired bath complete with dual vanities, a soaking tub, and a separate shower. Generously sized secondary bedrooms provide flexibility and comfort for family, guests, or additional workspace. The finished walkout lower level expands the home's versatility with a large recreation room, private office, fifth bedroom, and full bath—ideal for multi-generational living, overnight guests, remote work, or a home fitness studio. Outside, your private backyard oasis awaits. A spacious deck and multiple patio areas provide the perfect backdrop for entertaining, enjoying peaceful mornings with coffee, or unwinding in the evenings while surrounded by nature. Combining the rare advantages of privacy, space, and convenience, this exceptional property is just minutes from shopping, dining, parks, and major commuter routes. With its recent price improvement, this is an incredible opportunity to experience refined living and outstanding value in a truly special home.
| 23 hours ago | Listing first seen on site | |
| 23 hours ago | Listing updated with changes from the MLS® |

The real estate listing information is provided by Bright MLS is for the consumer's personal, non-commercial use and may not be used for any purpose other than to identify prospective properties consumer may be interested in purchasing. Any information relating to real estate for sale or lease referenced on this web site comes from the Internet Data Exchange (IDX) program of the Bright MLS. This web site references real estate listing(s) held by a brokerage firm other than the broker and/or agent who owns this web site. The accuracy of all information is deemed reliable but not guaranteed and should be personally verified through personal inspection by and/or with the appropriate professionals. Properties in listings may have been sold or may no longer be available. The data contained herein is copyrighted by Bright MLS and is protected by all applicable copyright laws. Any unauthorized collection or dissemination of this information is in violation of copyright laws and is strictly prohibited. Copyright © 2020 Bright MLS. All rights reserved.
Did you know? You can invite friends and family to your search. They can join your search, rate and discuss listings with you.