
6098 OUST LANEWOODBRIDGE, VA 22193
Due to the health concerns created by Coronavirus we are offering personal 1-1 online video walkthough tours where possible.
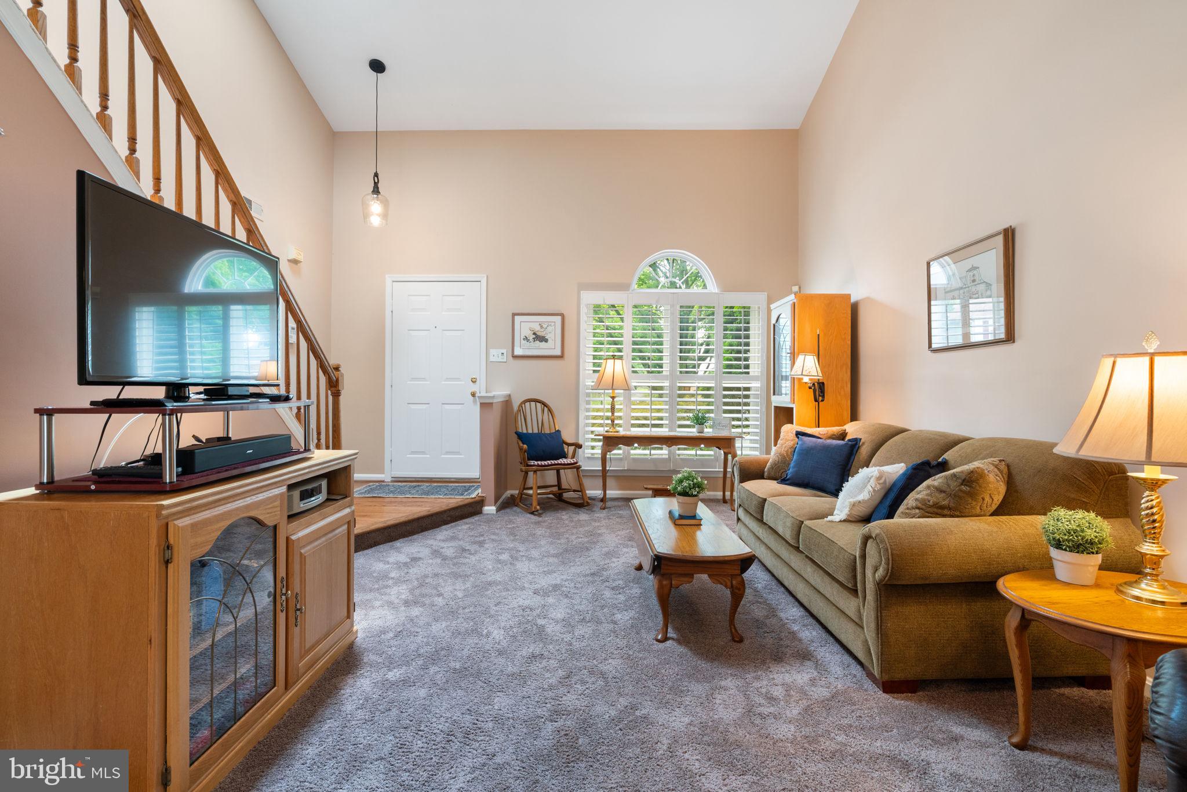
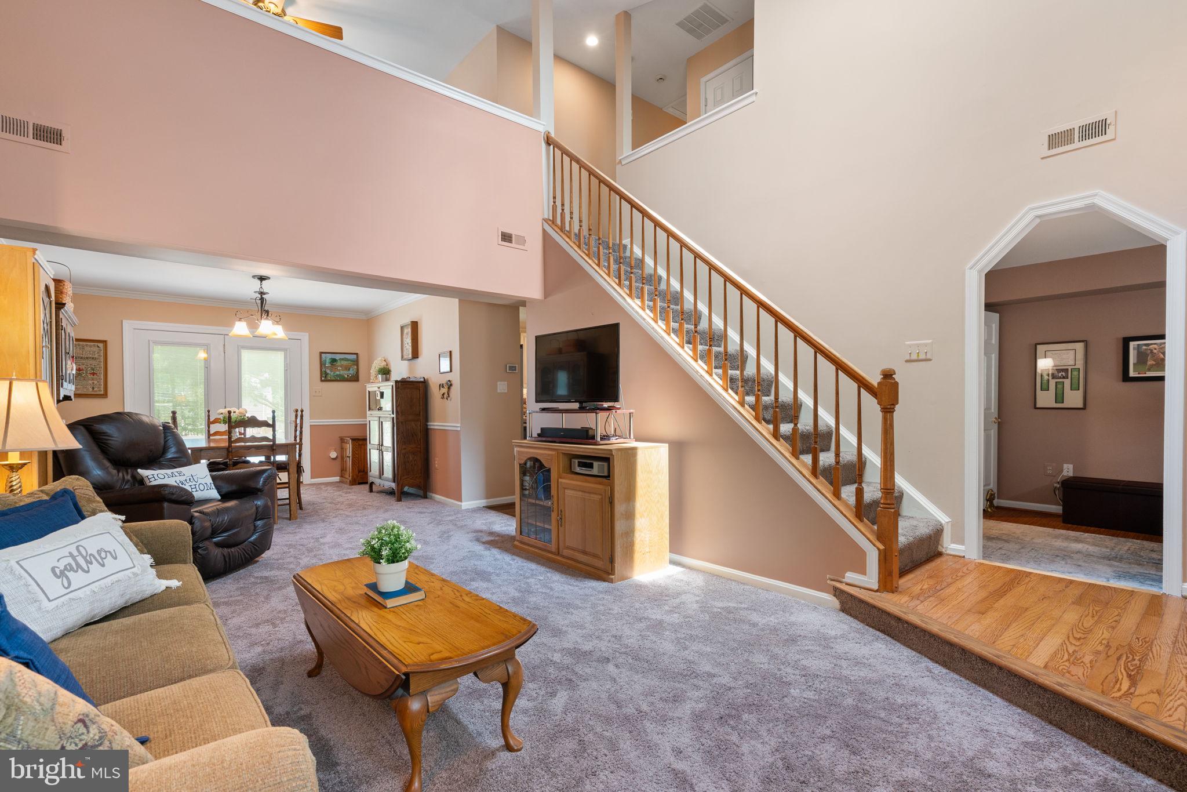
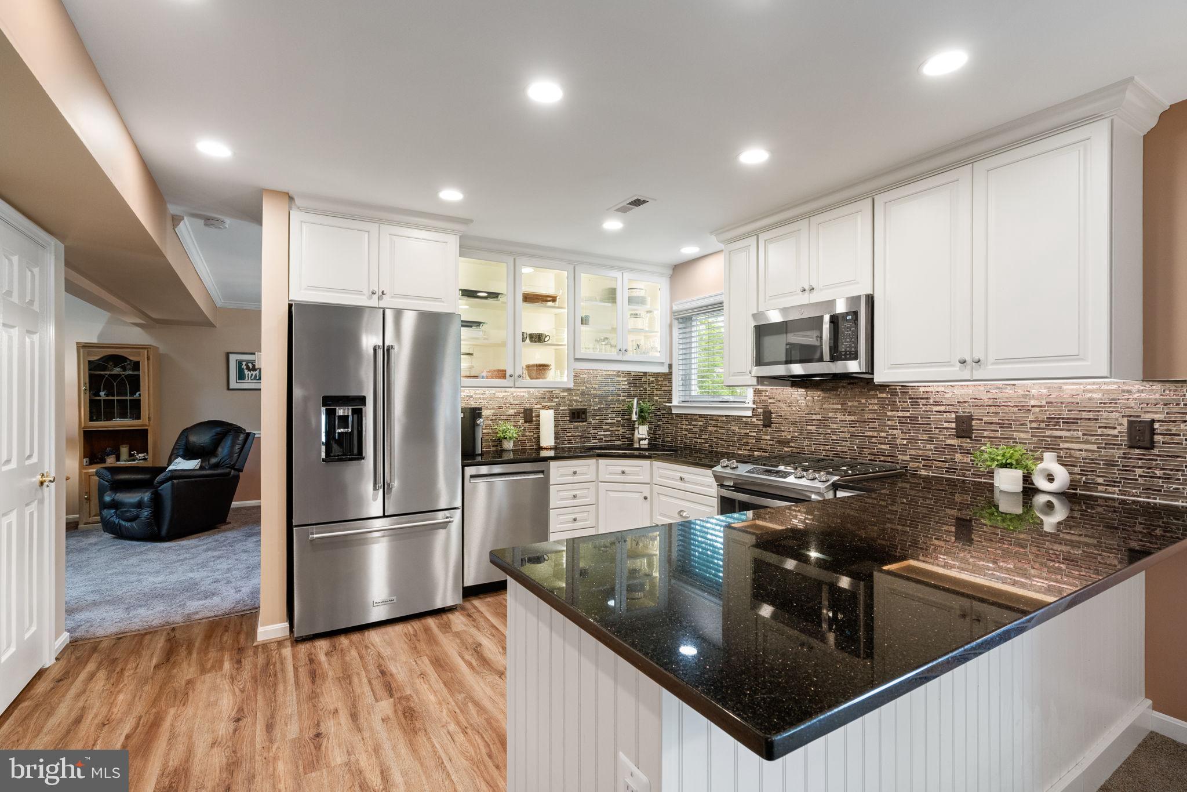
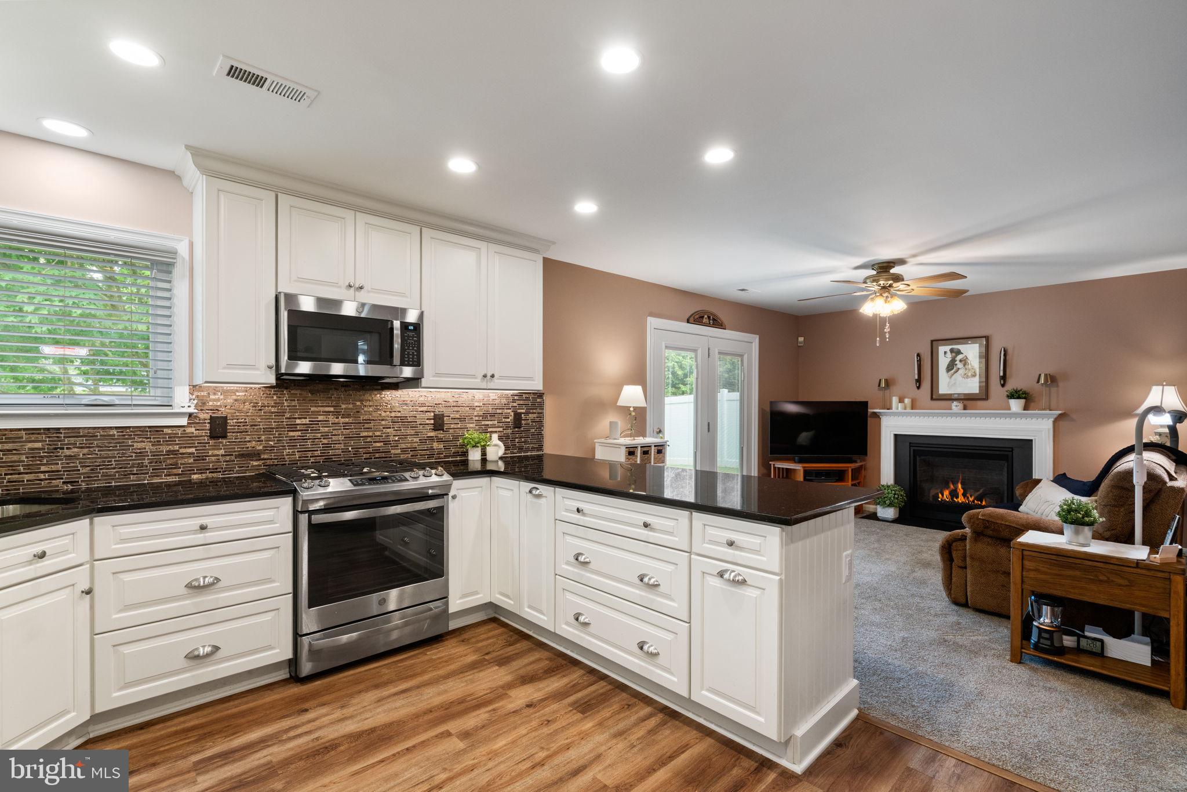
**Open House Saturday 1 - 3 PM** Beautifully maintained and extensively updated Colonial showcasing over $180,000 in improvements, featuring a professionally landscaped lot with an expansive fully privacy fenced backyard located on a cul-de-sac. The impressive two-story foyer welcomes you with hardwood flooring, abundant natural light, and a skylight, creating a bright and inviting first impression. The spacious two-story living room flows seamlessly into the formal dining room, highlighted by crown and chair rail moldings and direct access to the expansive patio and fully fenced backyard. The beautifully renovated gourmet kitchen features white cabinetry, stainless steel appliances, granite countertops, tile backsplash, under-cabinet lighting, recessed lighting, illuminated display cabinets, a large pantry, abundant counter space, and luxury vinyl plank flooring. Kitchen opens to family room featuring a cozy gas fireplace, ceiling fan, and patio doors leading to the outdoor living space, creating an ideal setting for everyday living and entertaining. The main level also features a versatile office or optional bedroom, a renovated half bath with granite countertops, plantation shutters throughout much of the main level, laundry room, and interior access to the one-car garage. Upstairs, a spacious loft overlooks both the foyer and living room and provides flexible space for a home office, reading area, fitness area, hobby room, or potential future bedroom conversion. The expansive primary suite features two closets, including a walk-in closet, room for a sitting area, and a beautifully renovated ensuite bath complete with a jetted soaking tub with inline heater, oversized vanity, custom tile work, and a walk-in shower. Two additional bedrooms, with ceiling fan, share a beautifully renovated hall bath with granite countertops and stylish tile finishes. Outside, professionally designed landscaping provides year-round seasonal interest, while the level, fully vinyl fenced backyard, storage shed, and expansive patio, accessible from both the dining room and family room, offer outstanding opportunities for outdoor enjoyment. Also enjoy peace of mind with numerous RECENT UPDATES, including: Hot Water Heater - 2024, HVAC (with humidifier) - 2019, Gas Fireplace and two chimney caps - 2024, Roof, Skylight & attic fan - 2018, Gutters/Downspouts - 2024, Vinyl Privacy Fence - 2018, and new KitchenAid Refrigerator - 2026. Conveniently located just minutes from I-95, and multiple commuter lots & buses. Enjoy premier shopping at Potomac Mills, Stonebridge at Potomac Town Center, and Wegmans, and nearby parks including Leesylvania State Park and the Occoquan Bay National Wildlife Refuge. Don't miss this opportunity!
| 5 hours ago | Listing updated with changes from the MLS® | |
| 22 hours ago | Listing first seen on site |

The real estate listing information is provided by Bright MLS is for the consumer's personal, non-commercial use and may not be used for any purpose other than to identify prospective properties consumer may be interested in purchasing. Any information relating to real estate for sale or lease referenced on this web site comes from the Internet Data Exchange (IDX) program of the Bright MLS. This web site references real estate listing(s) held by a brokerage firm other than the broker and/or agent who owns this web site. The accuracy of all information is deemed reliable but not guaranteed and should be personally verified through personal inspection by and/or with the appropriate professionals. Properties in listings may have been sold or may no longer be available. The data contained herein is copyrighted by Bright MLS and is protected by all applicable copyright laws. Any unauthorized collection or dissemination of this information is in violation of copyright laws and is strictly prohibited. Copyright © 2020 Bright MLS. All rights reserved.
Did you know? You can invite friends and family to your search. They can join your search, rate and discuss listings with you.