
10823 HEAVEN SCENT LANEMANASSAS, VA 20110
Due to the health concerns created by Coronavirus we are offering personal 1-1 online video walkthough tours where possible.
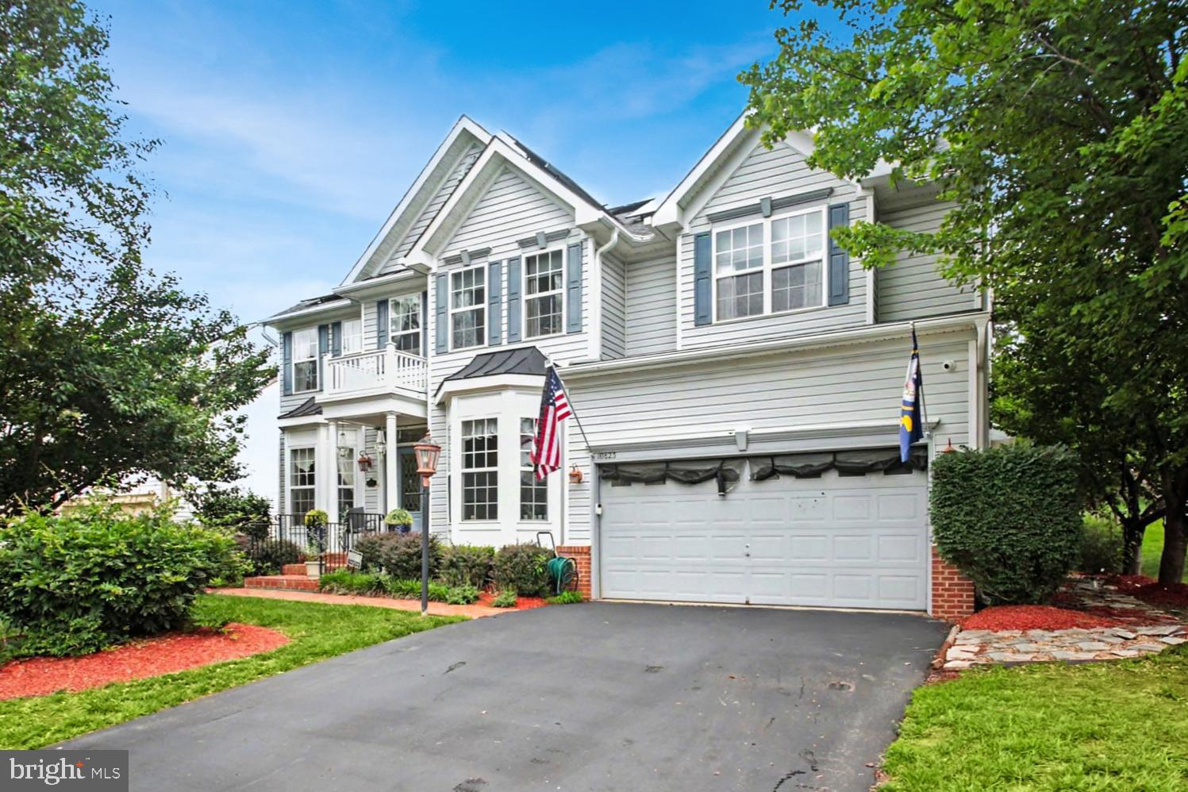
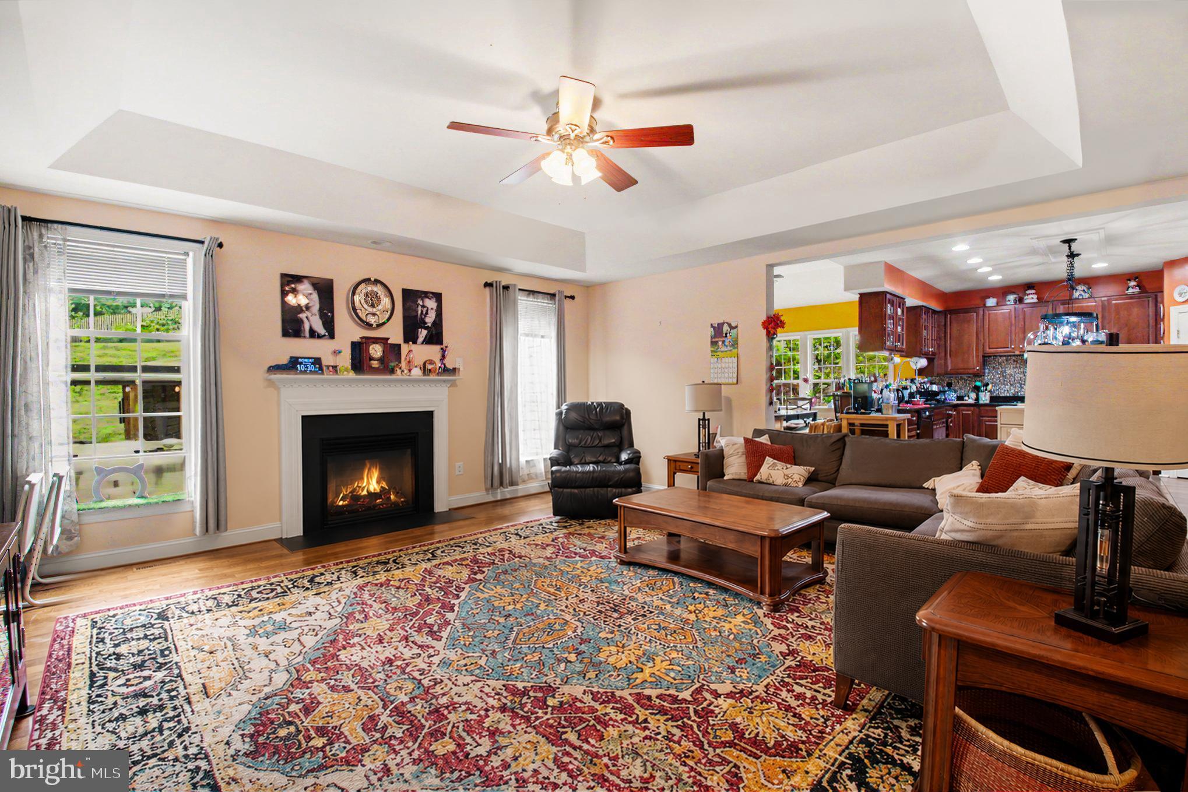
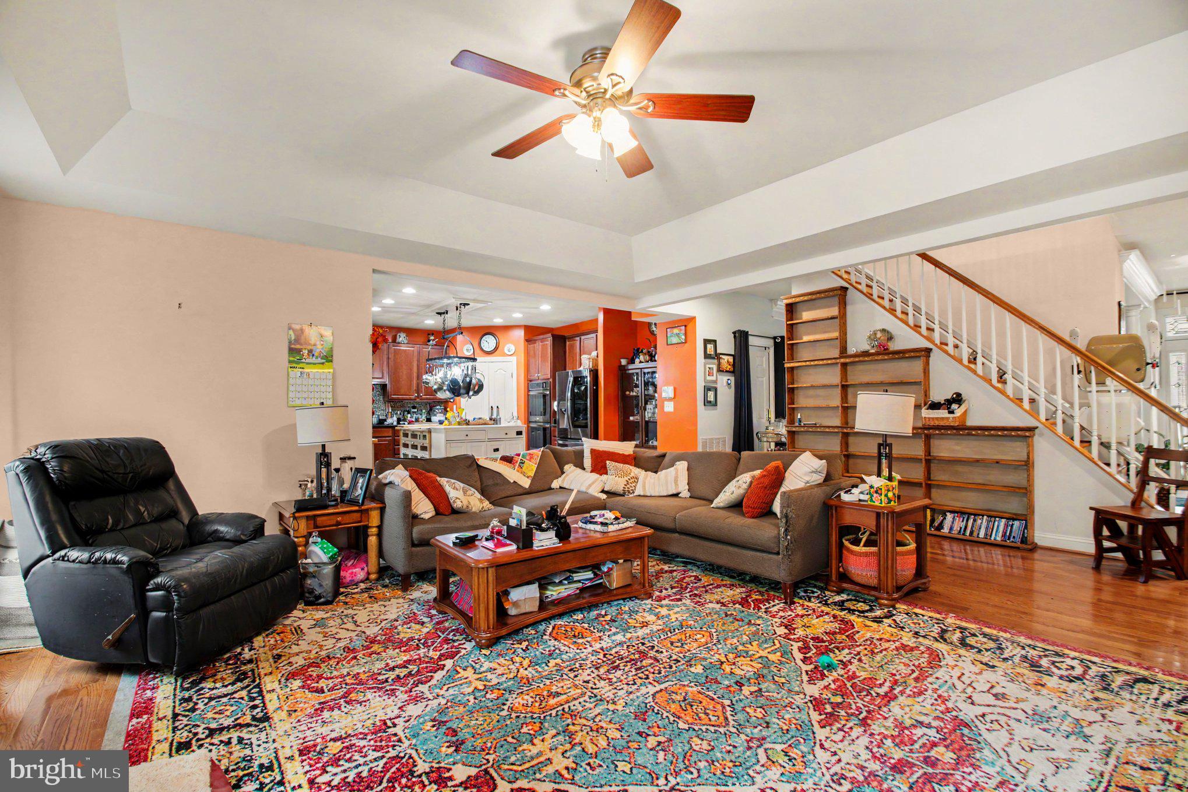
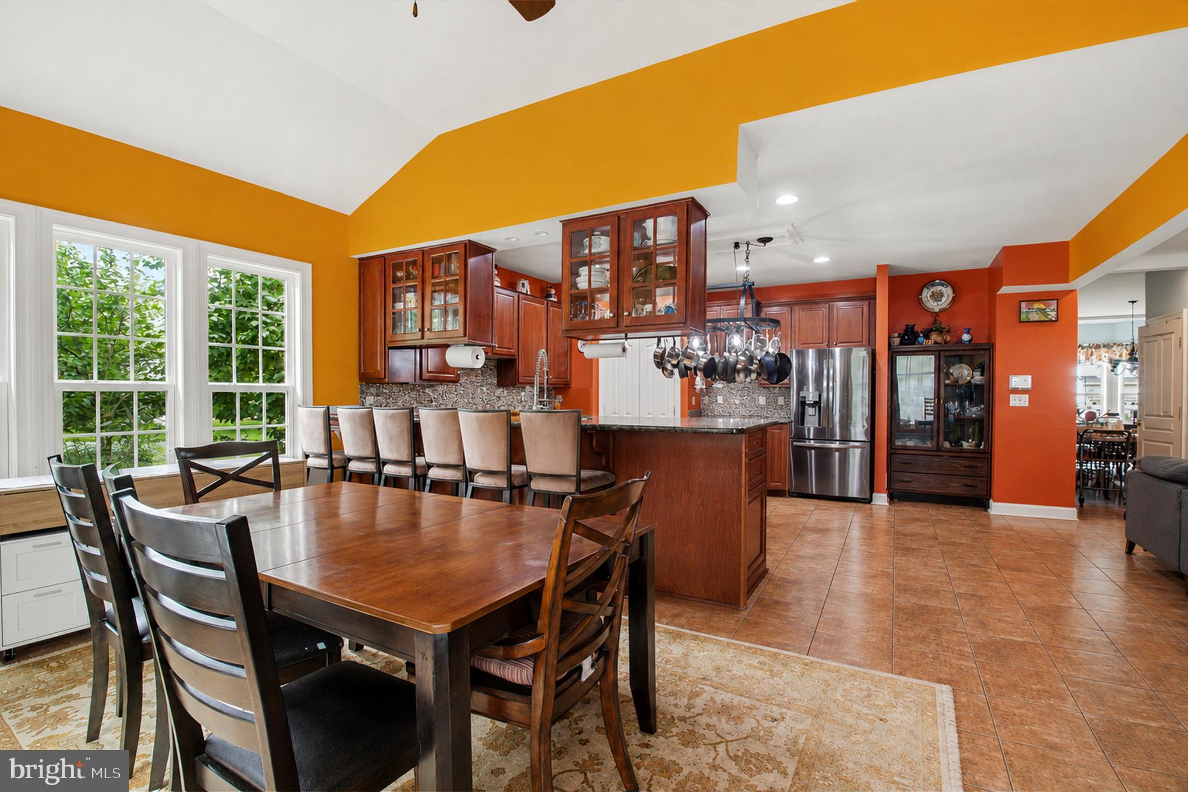
Spacious home loaded with numerous upgrades! Unique features inside include a bedroom and full bathroom on the main level, an upper-level loft/library with extensive built-in bookshelves. Outdoor entertaining options include a Trex deck with retractable awning, a concrete patio, and a 1000-gallon, 4-person hot tub/swim spa inside its own screened porch! Luxurious features throughout include hardwood floors, decorative columns and moldings, and a gas fireplace in the family room. The kitchen boasts ceramic tile flooring and granite counters, with an LG ThinQ smart frig with bottom drawers, LG double wall ovens, a GE Profile electric cooktop. New roof (2021), new washer & dryer (2022), new kitchen frig (2021), new garage frig (2019), new wall ovens and dual-fuel cooktop (2019), new HVAC inside and outside (2017 and 2018). Accessibility features include a chair lift from the main level to the upper level, plus a wheelchair elevator in the garage. High-tech features include solar panels on the roof (fully paid), security system, exterior cameras, 2-zone HVAC with programmable thermostats, and a Generac 24KW generator running on natural gas. The lower level offers a large rec room with tile flooring and walk-up stairs to the back yard, a bonus room with carpet, and a full bathroom. The oversized utility room is set up as a workshop and several tools are available for separate purchase, see list inside home. Several brand-new appliances in the garage will be left for the new owners; a 48" dual-fuel range, a 1000 CFM range hood, and a drawer microwave. Heaven Scent Ln is a cul-de-sac at both ends, so there's no thru traffic. The Hailees Grove location offers easy access to Godwin Drive, Route 234, Route 28, Prince William Parkway, and I-66. Commuting options include the Manassas VRE station with rail service to Union Station, and OmniRide buses. Major employers in the area include Micron Technology, BAE Systems, and Lockheed Martin, along with the growing Nexus234 Innovation District centered around the George Mason University Science and Technology Campus. Just up the road on Discovery Boulevard, the Farm Brew LIVE entertainment campus brings together 2 Silos Brewing, The Black Sheep Restaurant, and MurLarkey Distillery, while Old Town Manassas adds its own mix of local restaurants and shops. Costco, Target, and Harris Teeter are all within a few miles, along with Manassas Mall. Unique attractions nearby include the Manassas Regional Airport and the Prince William County Fairgrounds on Dumfries Road, which hosts community events throughout the year. Nature lovers will enjoy both the Manassas National Battlefield Park and Prince William Forest Park for hiking and history. (Some photos have been digitally edited to remove personal items, allowing buyers to better appreciate the home's size, layout, and upgrades.)
| 20 hours ago | Listing updated with changes from the MLS® | |
| yesterday | Listing first seen on site |

The real estate listing information is provided by Bright MLS is for the consumer's personal, non-commercial use and may not be used for any purpose other than to identify prospective properties consumer may be interested in purchasing. Any information relating to real estate for sale or lease referenced on this web site comes from the Internet Data Exchange (IDX) program of the Bright MLS. This web site references real estate listing(s) held by a brokerage firm other than the broker and/or agent who owns this web site. The accuracy of all information is deemed reliable but not guaranteed and should be personally verified through personal inspection by and/or with the appropriate professionals. Properties in listings may have been sold or may no longer be available. The data contained herein is copyrighted by Bright MLS and is protected by all applicable copyright laws. Any unauthorized collection or dissemination of this information is in violation of copyright laws and is strictly prohibited. Copyright © 2020 Bright MLS. All rights reserved.
Did you know? You can invite friends and family to your search. They can join your search, rate and discuss listings with you.