
12851 ARNOT LANEBRISTOW, VA 20136
Due to the health concerns created by Coronavirus we are offering personal 1-1 online video walkthough tours where possible.
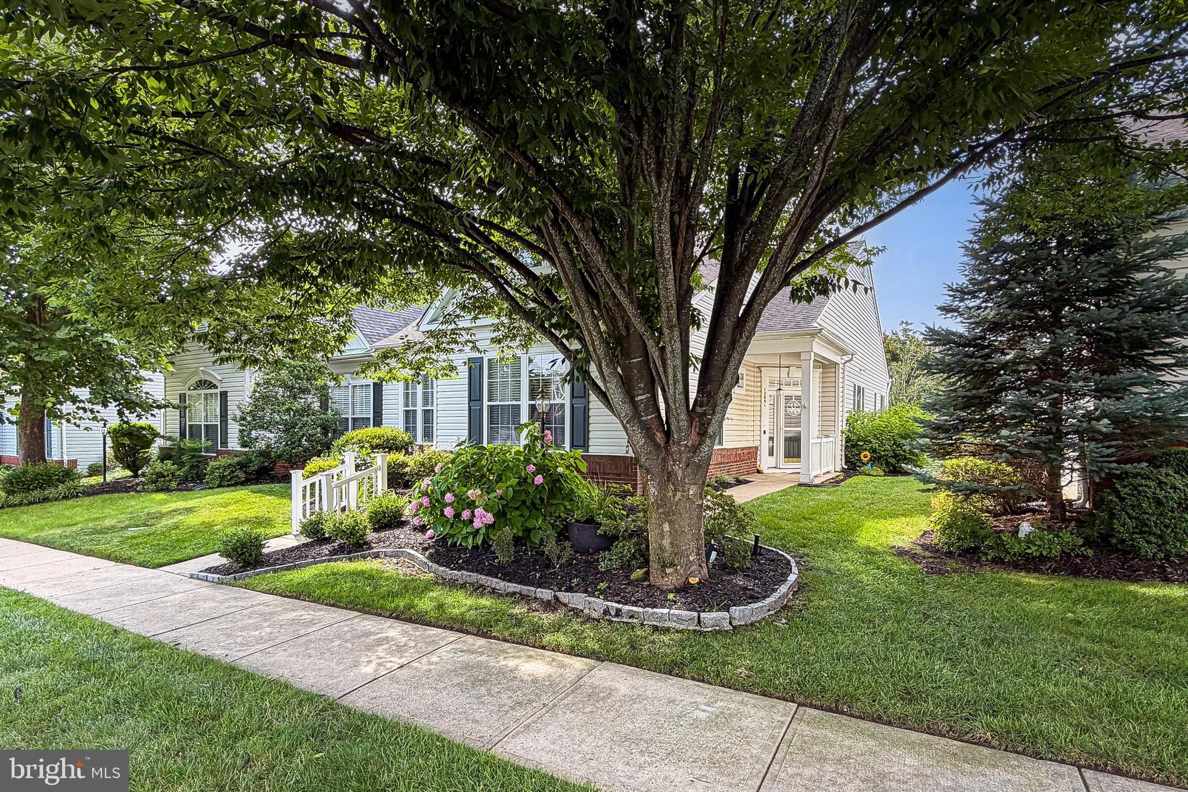
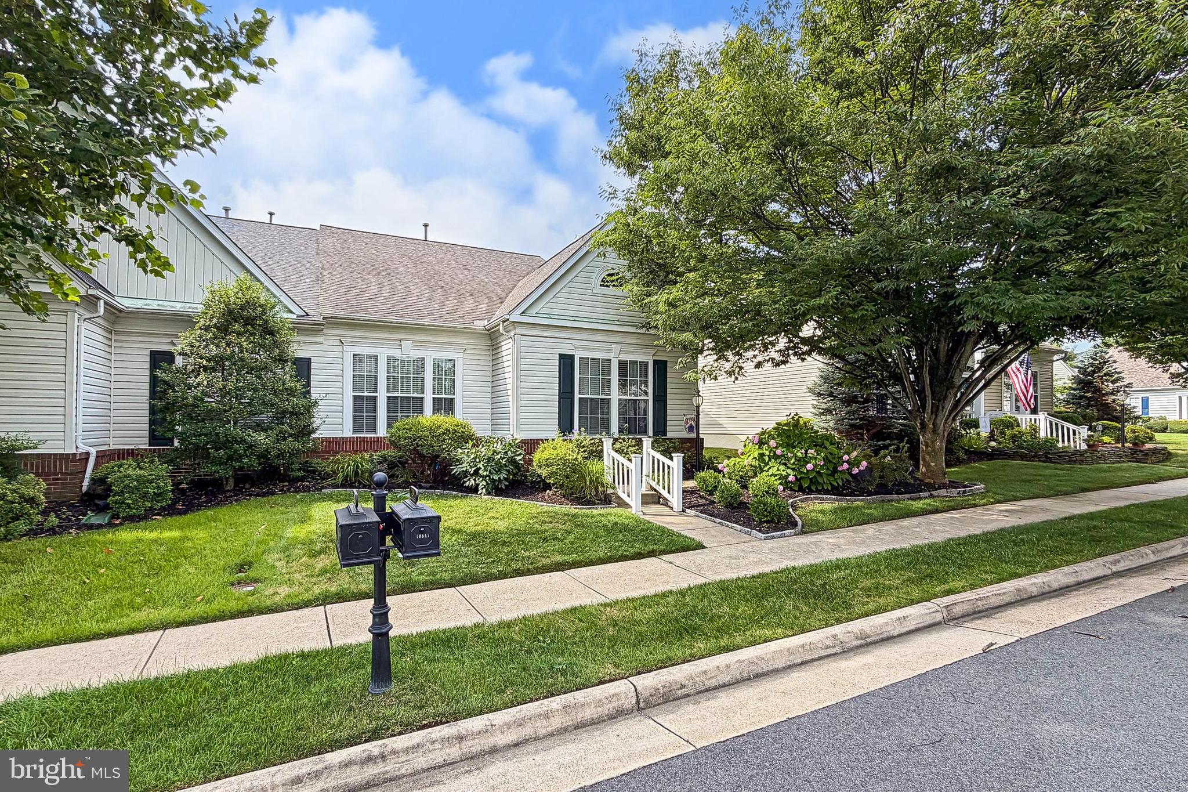
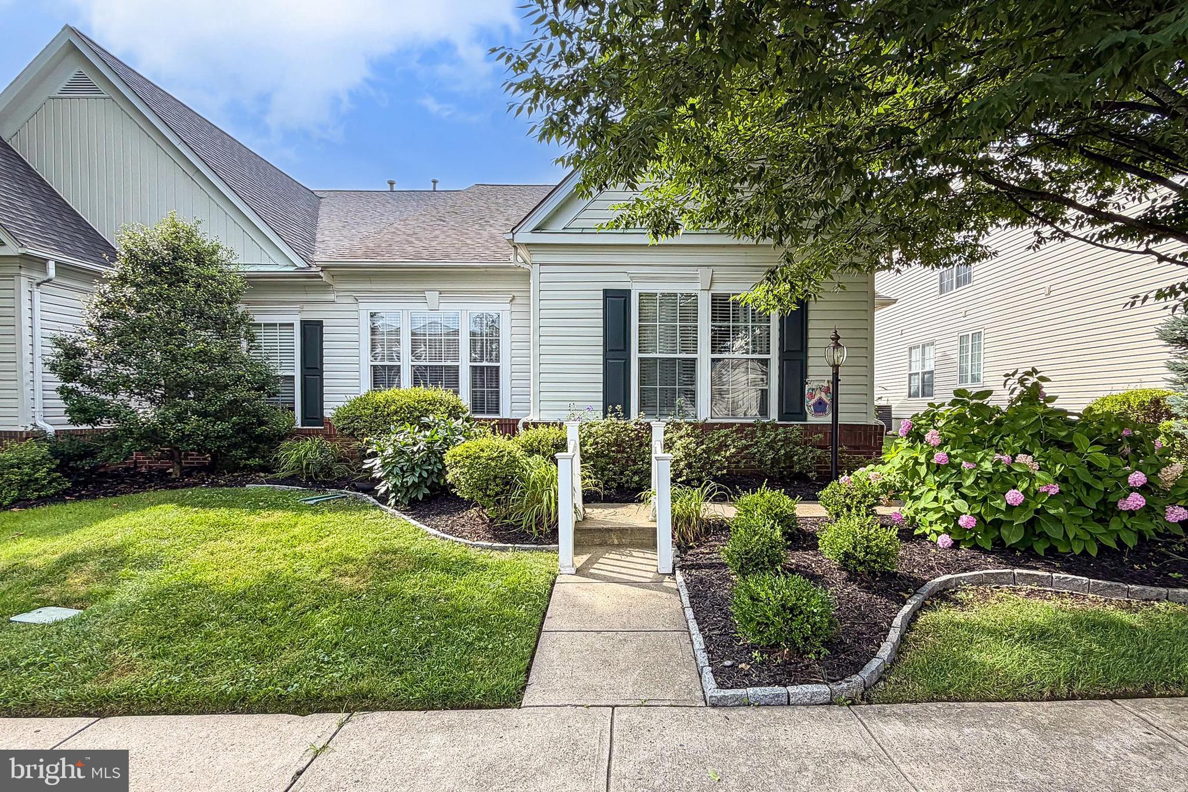
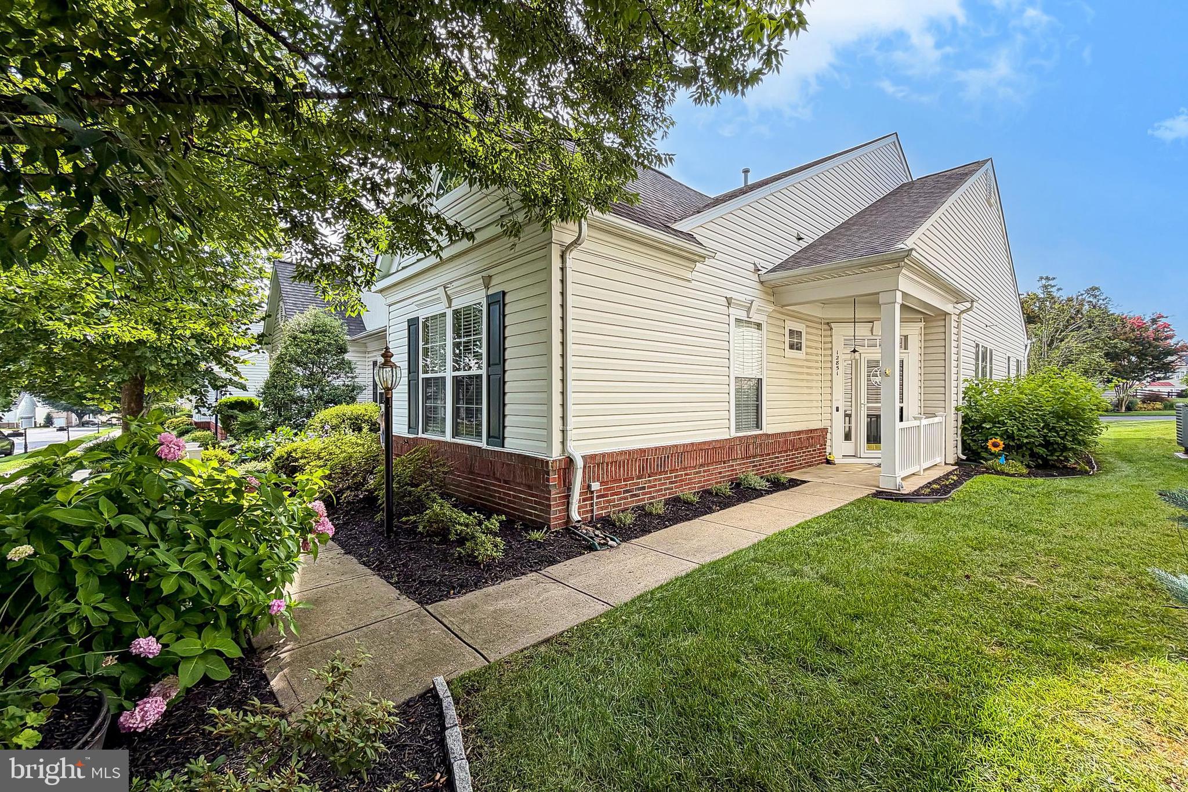
Welcome to this beautifully updated 2-bedroom, 2-bath attached villa offering over 1,700 square feet of comfortable living space in the highly desirable Dunbarton active adult community. This thoughtfully laid-out home features formal living and dining rooms, and a spacious family room highlighted by a gas fireplace. The updated kitchen includes an eat-in area and opens to the family room, making it the perfect set up for entertaining. The spacious primary suite features a private ensuite bath & walk-in closet, while the second bedroom is also conveniently connected to a full bath. Recent upgrades include hardwood flooring throughout (2021), quartz countertops (2021), stainless steel appliances (2021), roof (2018), and HVAC system (2016). Dunbarton residents enjoy an exceptional low-maintenance lifestyle with HOA services that include high-speed internet, cable TV, trash and recycling pickup, and access to an impressive clubhouse. Community amenities include an indoor pool, fitness center, billiards room, putting green, bocce courts, tennis courts, pickleball courts, and a wide variety of social activities and clubs. Conveniently located near shopping, dining, healthcare facilities, and major commuter routes, this move-in-ready home offers the perfect blend of comfort, convenience, and active adult living.
| yesterday | Listing first seen on site | |
| yesterday | Listing updated with changes from the MLS® |

The real estate listing information is provided by Bright MLS is for the consumer's personal, non-commercial use and may not be used for any purpose other than to identify prospective properties consumer may be interested in purchasing. Any information relating to real estate for sale or lease referenced on this web site comes from the Internet Data Exchange (IDX) program of the Bright MLS. This web site references real estate listing(s) held by a brokerage firm other than the broker and/or agent who owns this web site. The accuracy of all information is deemed reliable but not guaranteed and should be personally verified through personal inspection by and/or with the appropriate professionals. Properties in listings may have been sold or may no longer be available. The data contained herein is copyrighted by Bright MLS and is protected by all applicable copyright laws. Any unauthorized collection or dissemination of this information is in violation of copyright laws and is strictly prohibited. Copyright © 2020 Bright MLS. All rights reserved.
Did you know? You can invite friends and family to your search. They can join your search, rate and discuss listings with you.