
12518 HEDGES RUN DRIVEWOODBRIDGE, VA 22192
Due to the health concerns created by Coronavirus we are offering personal 1-1 online video walkthough tours where possible.
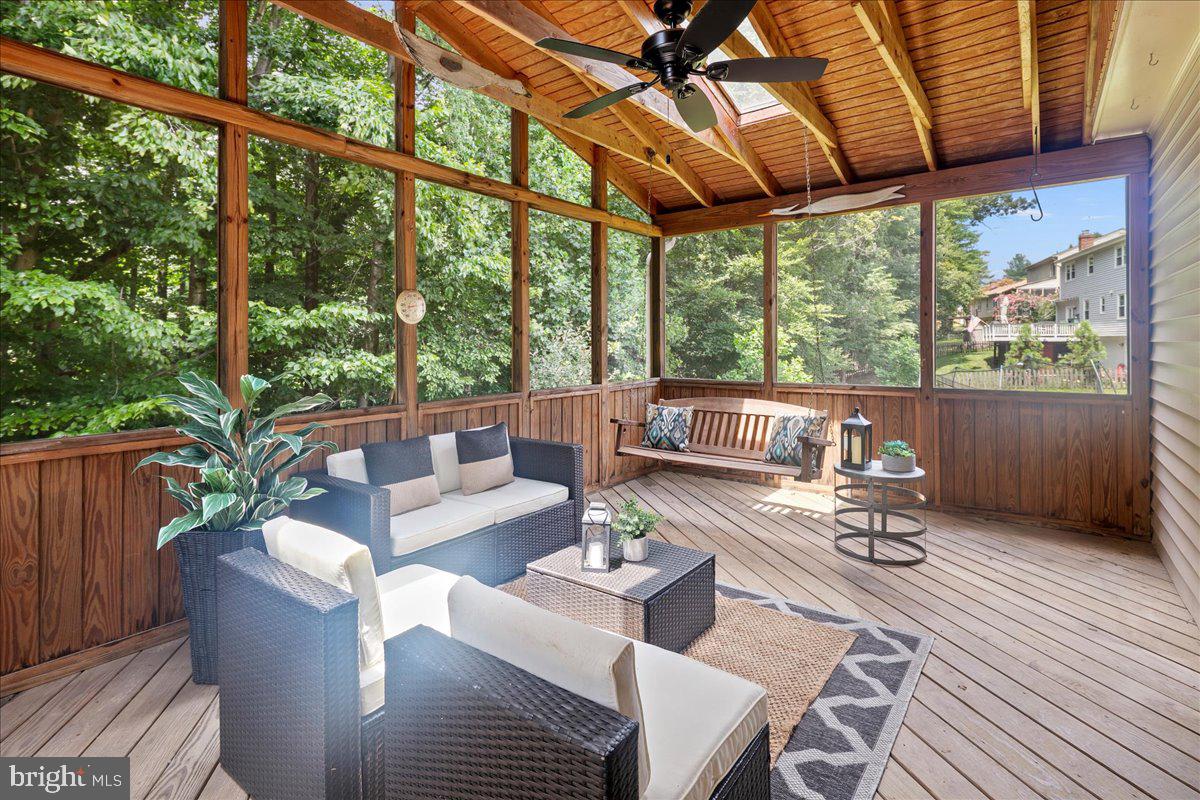
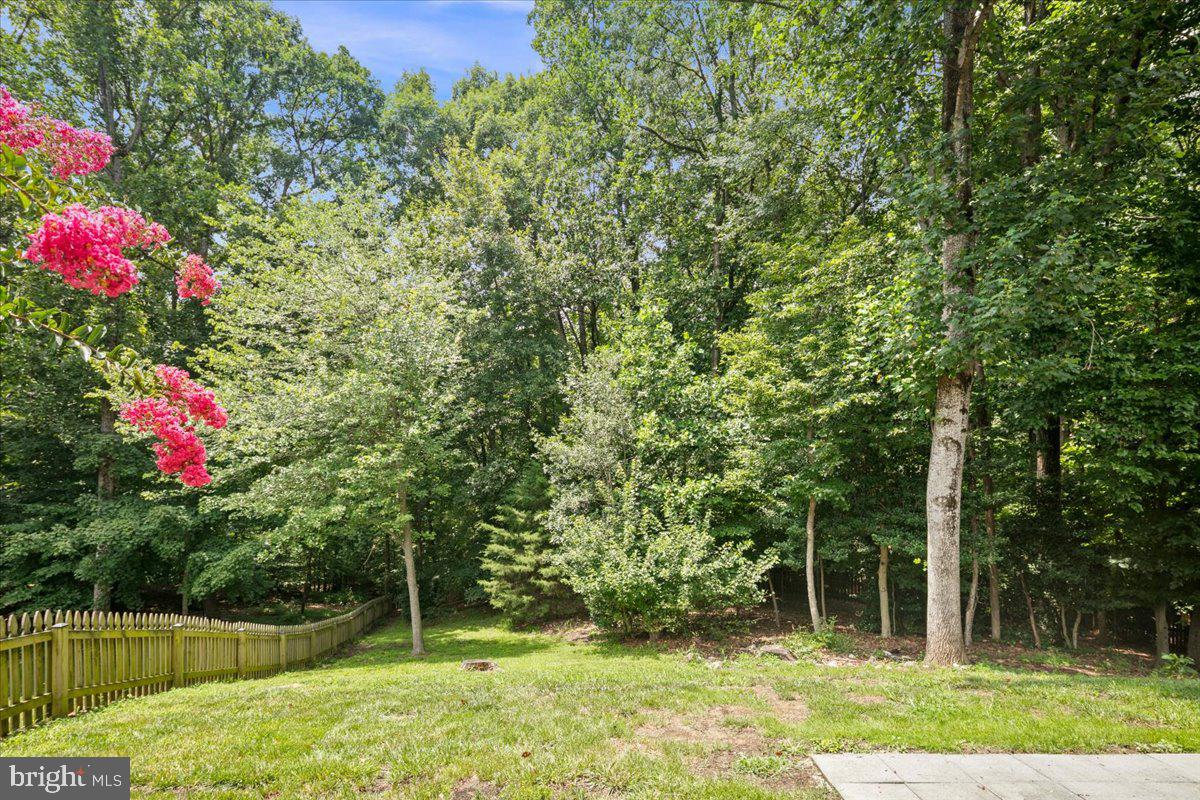
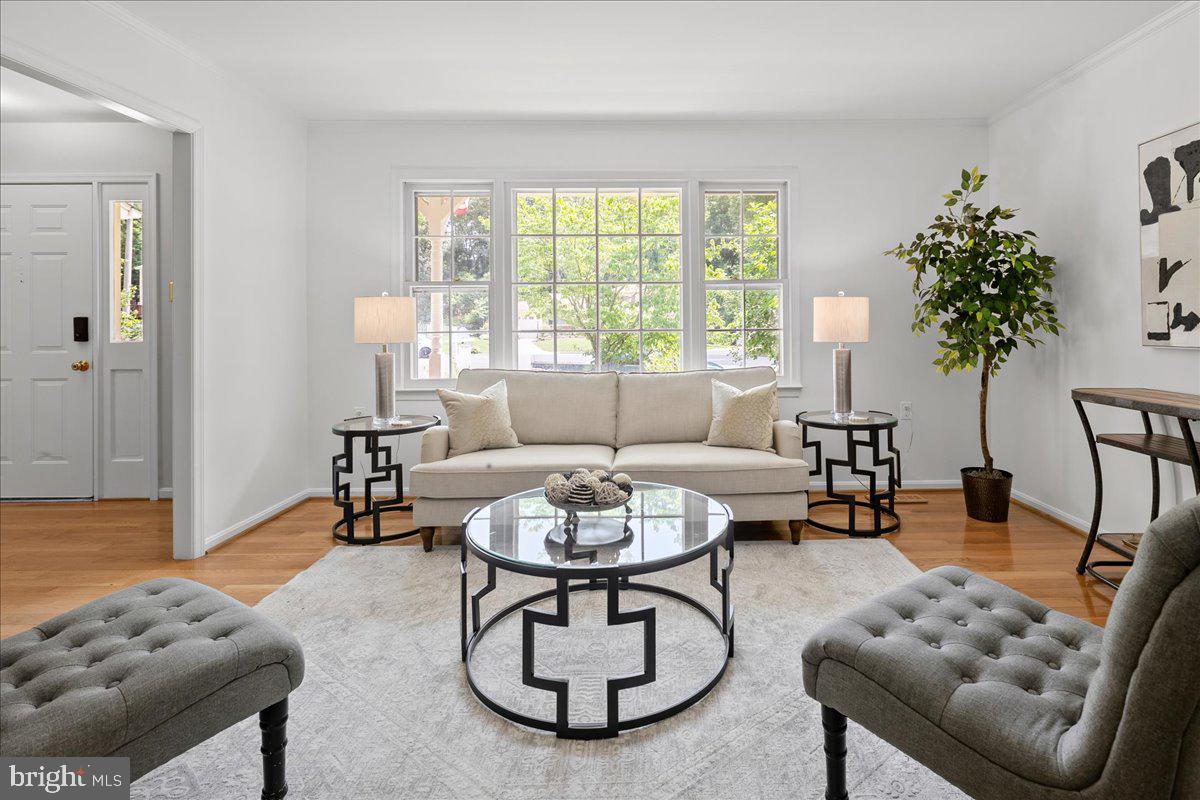
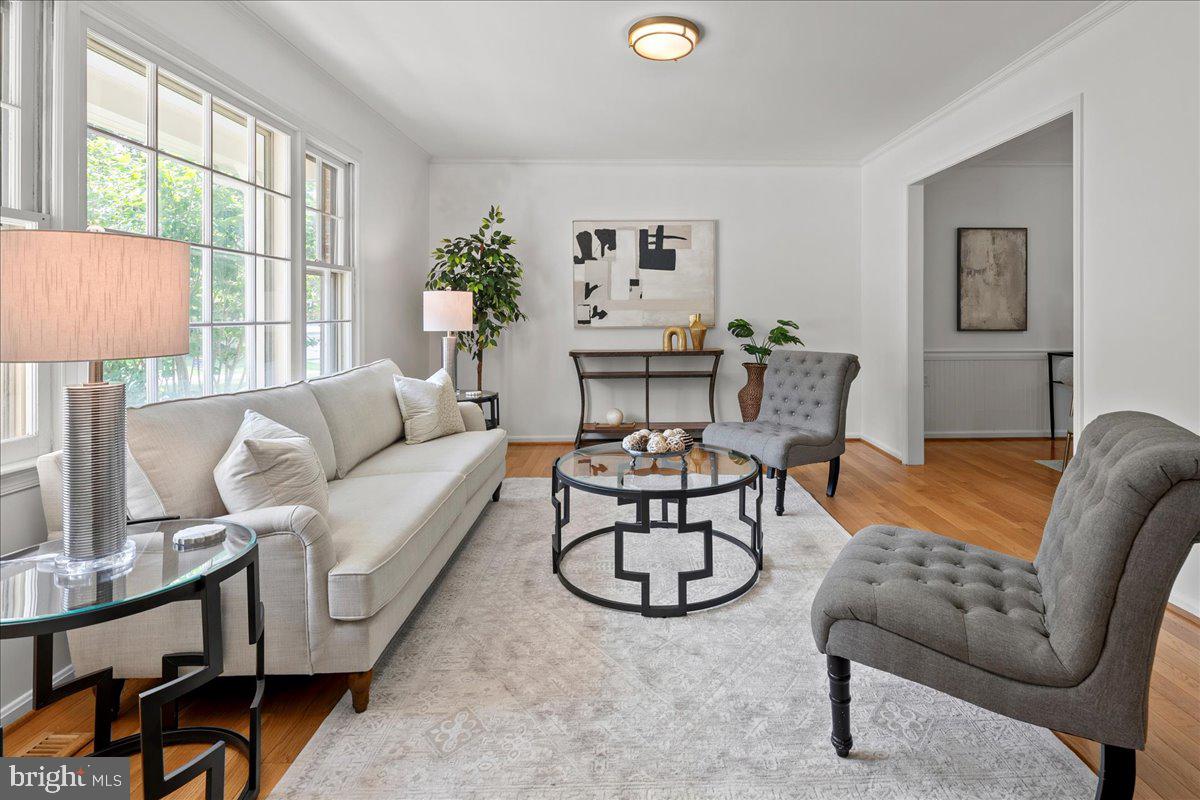
Exceptionally maintained and thoughtfully updated five-bedroom home on a cul-de-sac and 1/3 acre lot backing to private wooded land in the amenity-rich Lake Ridge community. One of the most sought-after communities in Northern VA features five community pools, miles of trails, sports fields and courts, parks and playgrounds, summer camps, sports leagues, pre-school, and 2,100 acres of private access to the Occoquan Reservoir including a boat ramp all for less than $900 annually including trash/recycling service and private snow plow service. Zoned for highly rated schools: Old Bridge Elementary, Lake Ridge Middle, and Woodbridge High. <BR><BR> WHAT MAKES THIS HOME STAND OUT? Move-in ready, well-maintained, and situated on a deep lot backing to wooded, private HOA land. The upper level includes four spacious bedrooms and two full bathrooms, including a primary suite with a beautifully updated ensuite bath with its own laundry and a curbless entry shower. The main level is equally functional and inviting, featuring an expanded, upgraded kitchen that opens to a comfortable sitting room, plus a family room and formal dining room. The walk-out lower level offers a recreation room, fifth bedroom, full bathroom, and an expansive storage room with second laundry. Outside, enjoy a large covered and screened porch, a large deck, an expansive patio, and a storage shed. The 175' deep lot provides a private setting for children to play, including in the creek that runs just beyond the back of the lot. The oversized garage accommodates two full-size vehicles and storage space. Major systems have many years of life remaining, including the dishwasher (2025), refrigerator and cooktop (2024), electrical panel (2024), primary and basement bathroom (2023), HVAC system (2021), fence (2020), and roof (2016). <BR><BR> WHAT MAKES THIS LOCATION STAND OUT? The location offers an ideal balance of convenience and recreation. Enjoy easy access to shopping, dining, hiking, golf courses, and waterfront marinas. The Historic Occoquan District, known for its waterfront setting, locally owned shops, restaurants, festivals, and community events, is just minutes away. The Occoquan Reservoir is one of the region’s premier destinations for boating, kayaking, fishing, paddleboarding, and accessible waterfront recreation. Commuters benefit from convenient access to I-95, Route 123, Prince William Parkway, commuter lots, VRE rail service, and bus lines.
| yesterday | Listing updated with changes from the MLS® | |
| yesterday | Listing first seen on site |

The real estate listing information is provided by Bright MLS is for the consumer's personal, non-commercial use and may not be used for any purpose other than to identify prospective properties consumer may be interested in purchasing. Any information relating to real estate for sale or lease referenced on this web site comes from the Internet Data Exchange (IDX) program of the Bright MLS. This web site references real estate listing(s) held by a brokerage firm other than the broker and/or agent who owns this web site. The accuracy of all information is deemed reliable but not guaranteed and should be personally verified through personal inspection by and/or with the appropriate professionals. Properties in listings may have been sold or may no longer be available. The data contained herein is copyrighted by Bright MLS and is protected by all applicable copyright laws. Any unauthorized collection or dissemination of this information is in violation of copyright laws and is strictly prohibited. Copyright © 2020 Bright MLS. All rights reserved.
Did you know? You can invite friends and family to your search. They can join your search, rate and discuss listings with you.