
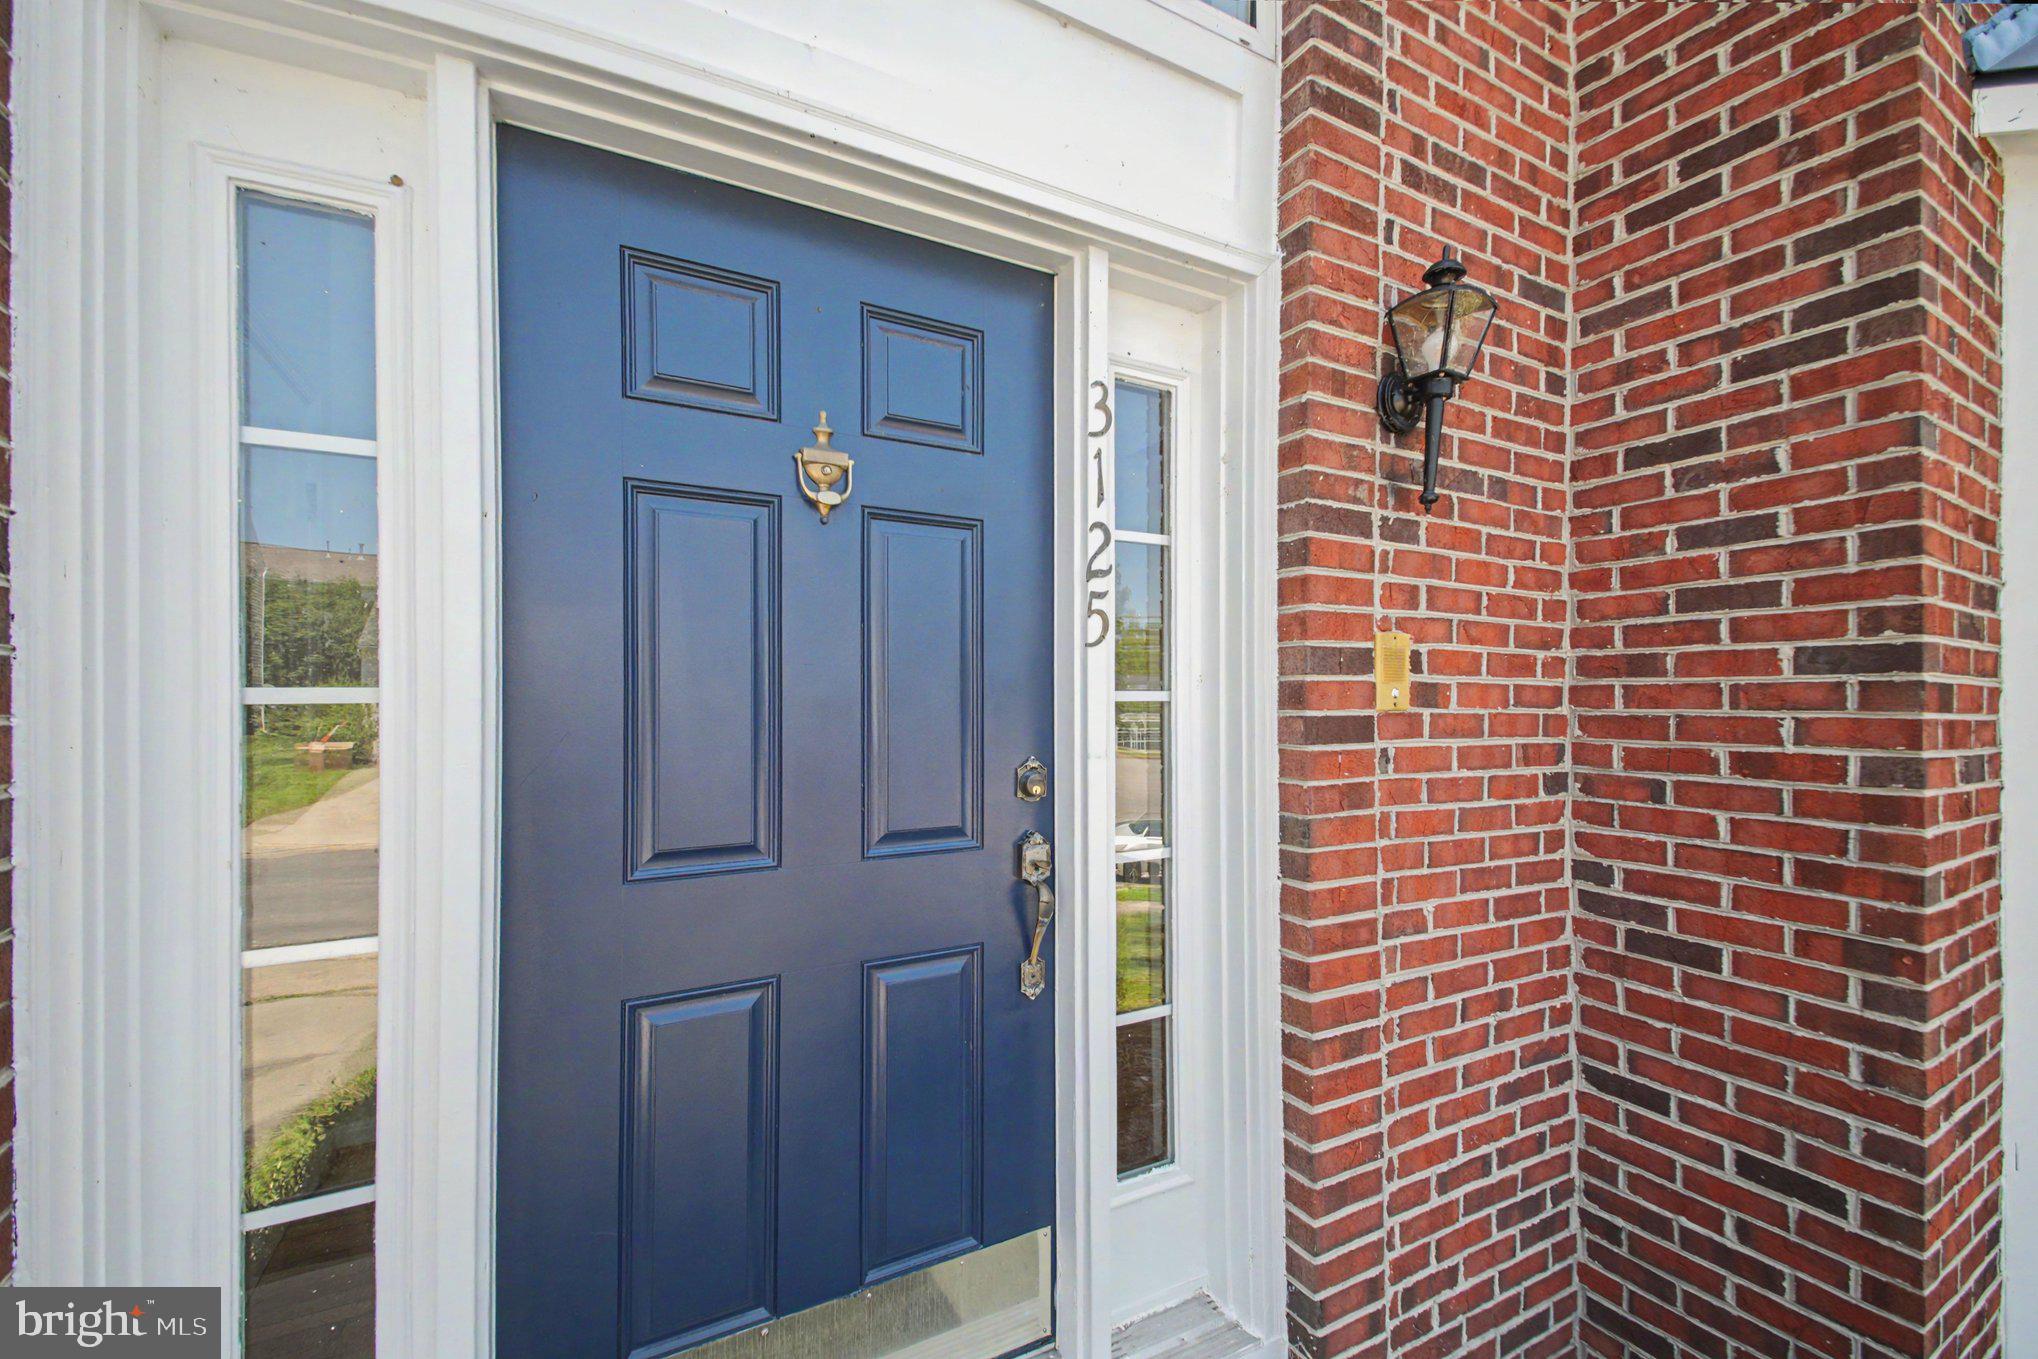
3125 WEEPING CHERRY COURTDUMFRIES, VA 22026
Due to the health concerns created by Coronavirus we are offering personal 1-1 online video walkthough tours where possible.
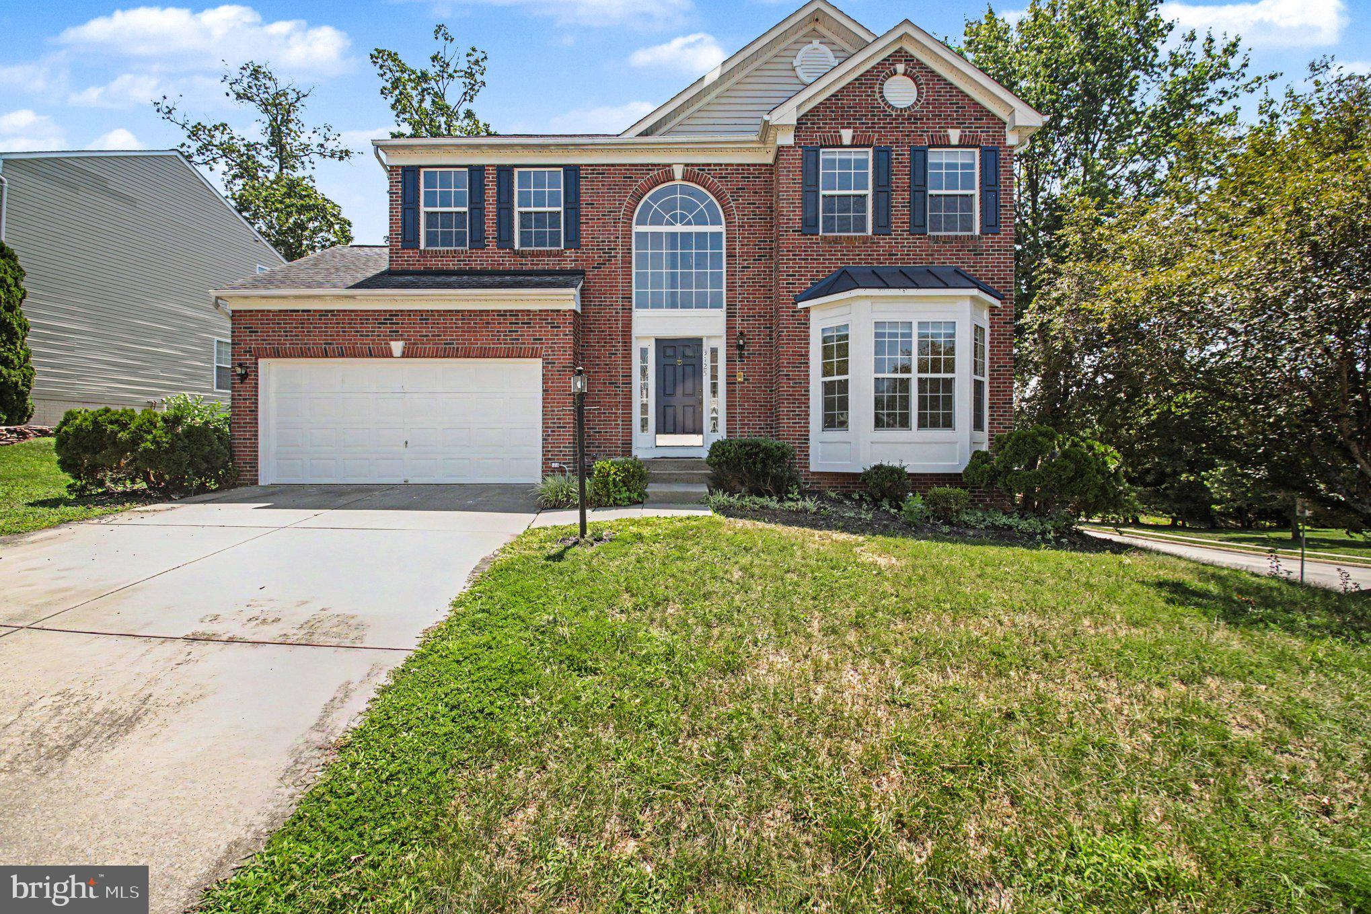
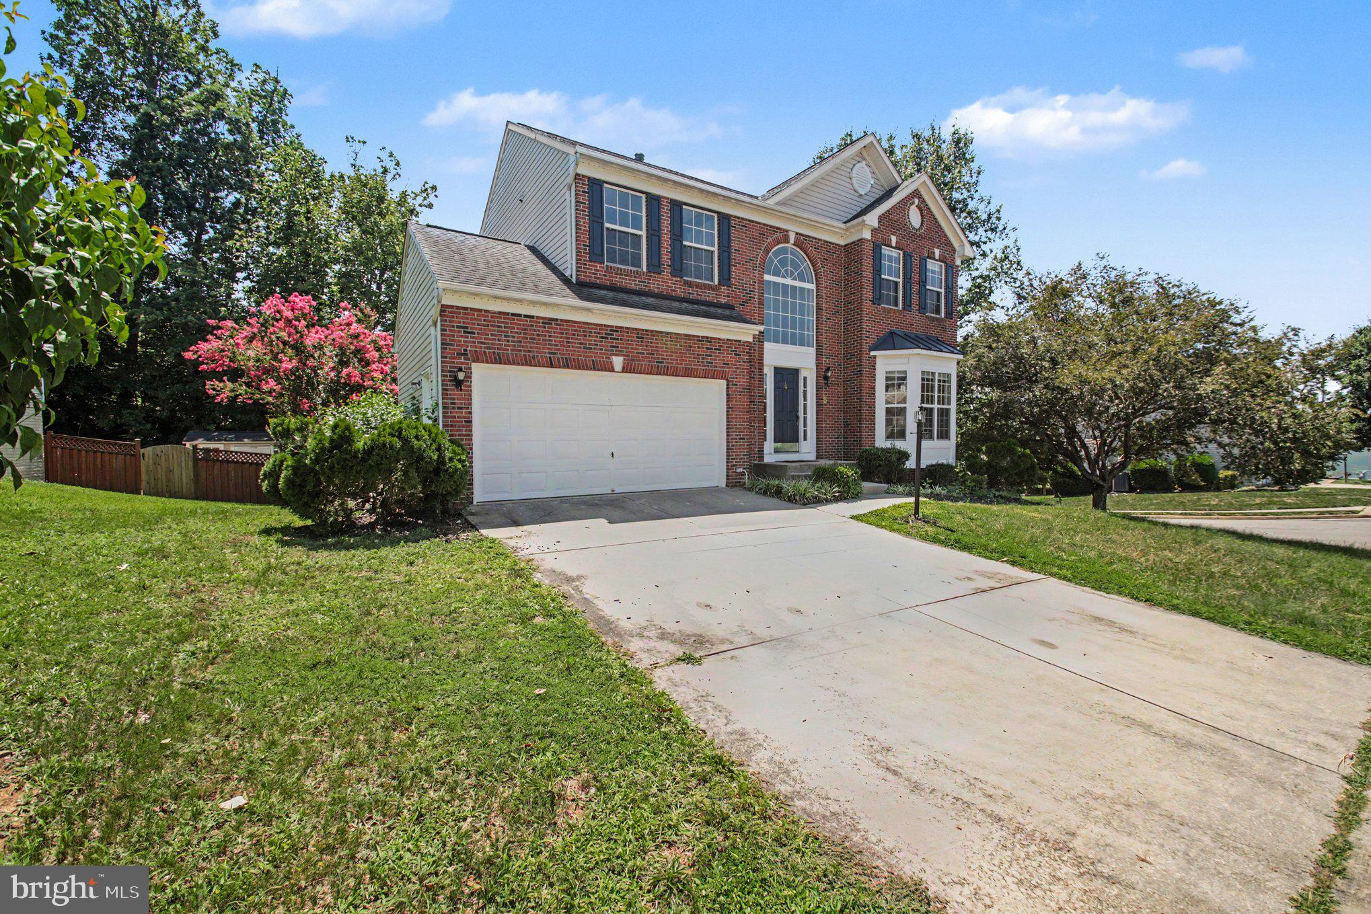
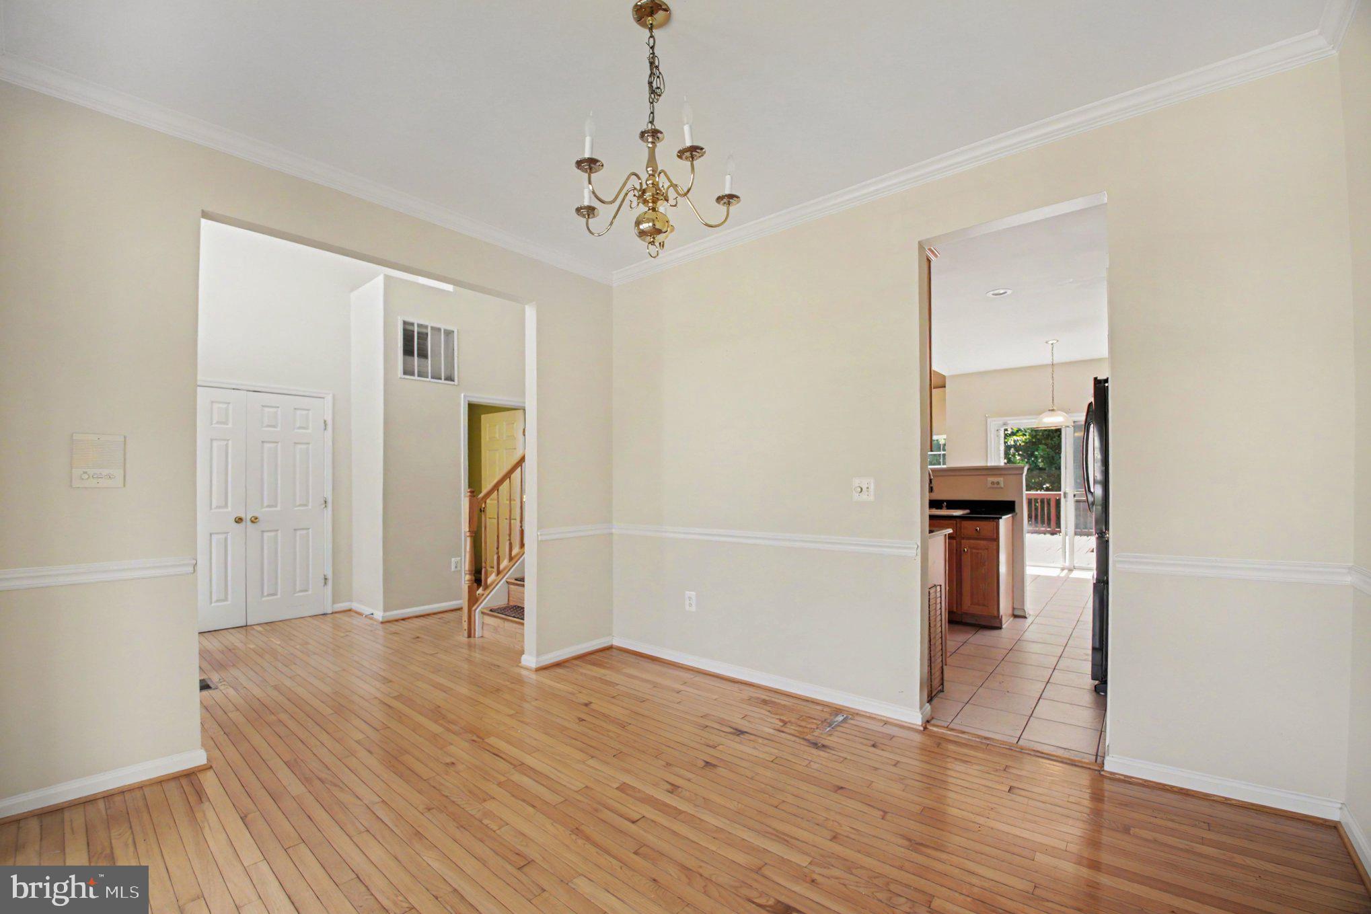
Welcome to **3125 Weeping Cherry Court**, a beautifully maintained single-family home offering the perfect blend of elegance, comfort, and everyday functionality. Nestled on a generous lot in a desirable cul-de-sac setting, this exceptional residence provides the space and features today's buyers are searching for. Step inside to discover a bright, open floor plan designed for both comfortable living and effortless entertaining. The spacious main living areas flow seamlessly together, creating an inviting atmosphere filled with natural light. Thoughtful luxury upgrades throughout the home add style and sophistication while enhancing its move-in-ready appeal. The home features generously sized bedrooms, providing ample space for relaxation, work, or growing households. Whether you're hosting guests or enjoying quiet evenings at home, every room has been designed with comfort in mind. Outside, the expansive yard offers endless possibilities for entertaining, gardening, recreation, or simply unwinding in your own private outdoor retreat. The combination of indoor and outdoor living spaces makes this home ideal for every season. Offering timeless appeal, quality finishes, and an exceptional layout, **3125 Weeping Cherry Court** is a rare opportunity to own a home that truly checks all the boxes. Schedule your private tour today and experience everything this remarkable property has to offer.
| 18 hours ago | Listing updated with changes from the MLS® | |
| yesterday | Listing first seen on site |

The real estate listing information is provided by Bright MLS is for the consumer's personal, non-commercial use and may not be used for any purpose other than to identify prospective properties consumer may be interested in purchasing. Any information relating to real estate for sale or lease referenced on this web site comes from the Internet Data Exchange (IDX) program of the Bright MLS. This web site references real estate listing(s) held by a brokerage firm other than the broker and/or agent who owns this web site. The accuracy of all information is deemed reliable but not guaranteed and should be personally verified through personal inspection by and/or with the appropriate professionals. Properties in listings may have been sold or may no longer be available. The data contained herein is copyrighted by Bright MLS and is protected by all applicable copyright laws. Any unauthorized collection or dissemination of this information is in violation of copyright laws and is strictly prohibited. Copyright © 2020 Bright MLS. All rights reserved.