
165 BUTLERFREDERICKSBURG, VA 22405
Due to the health concerns created by Coronavirus we are offering personal 1-1 online video walkthough tours where possible.
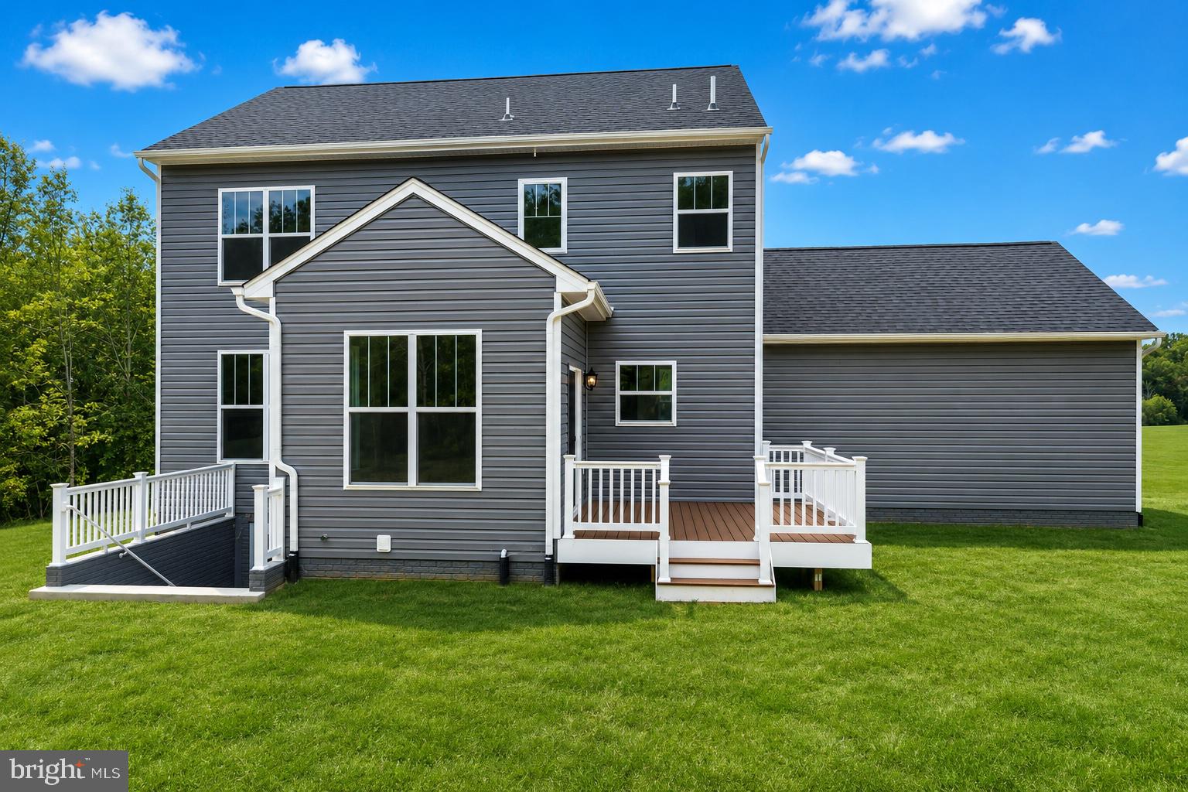
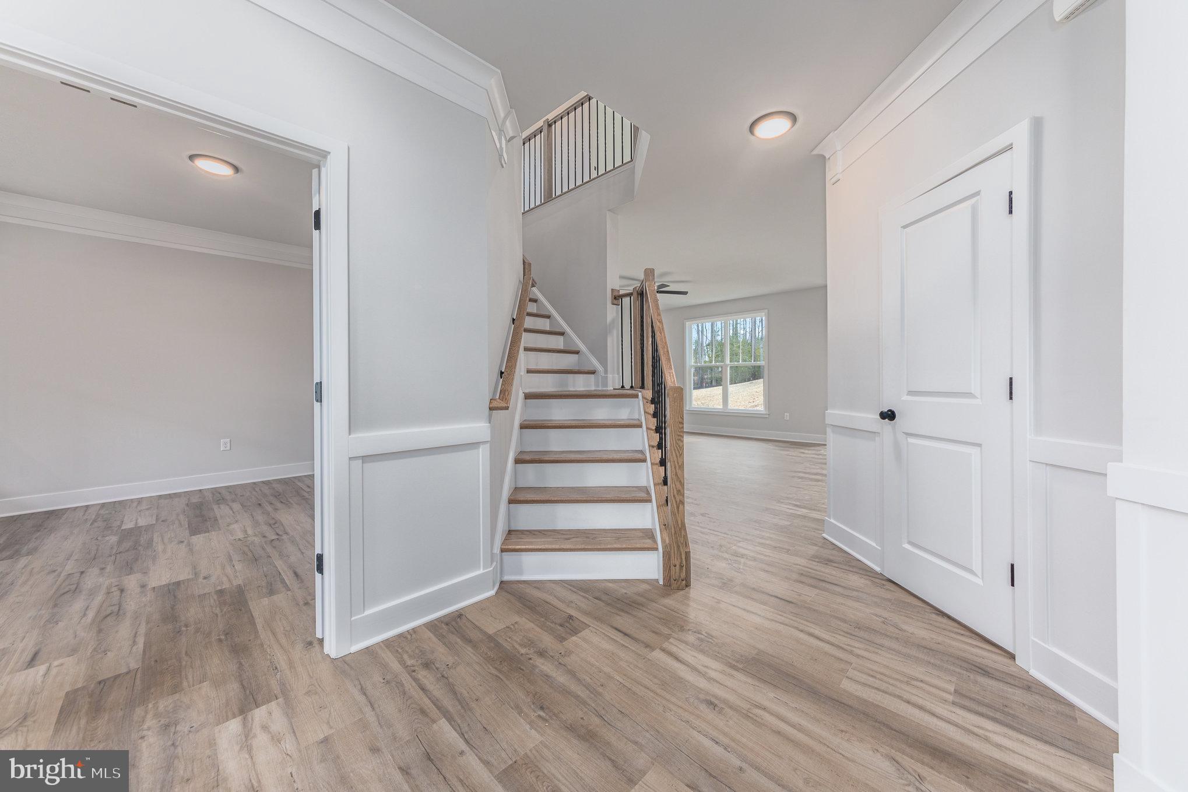
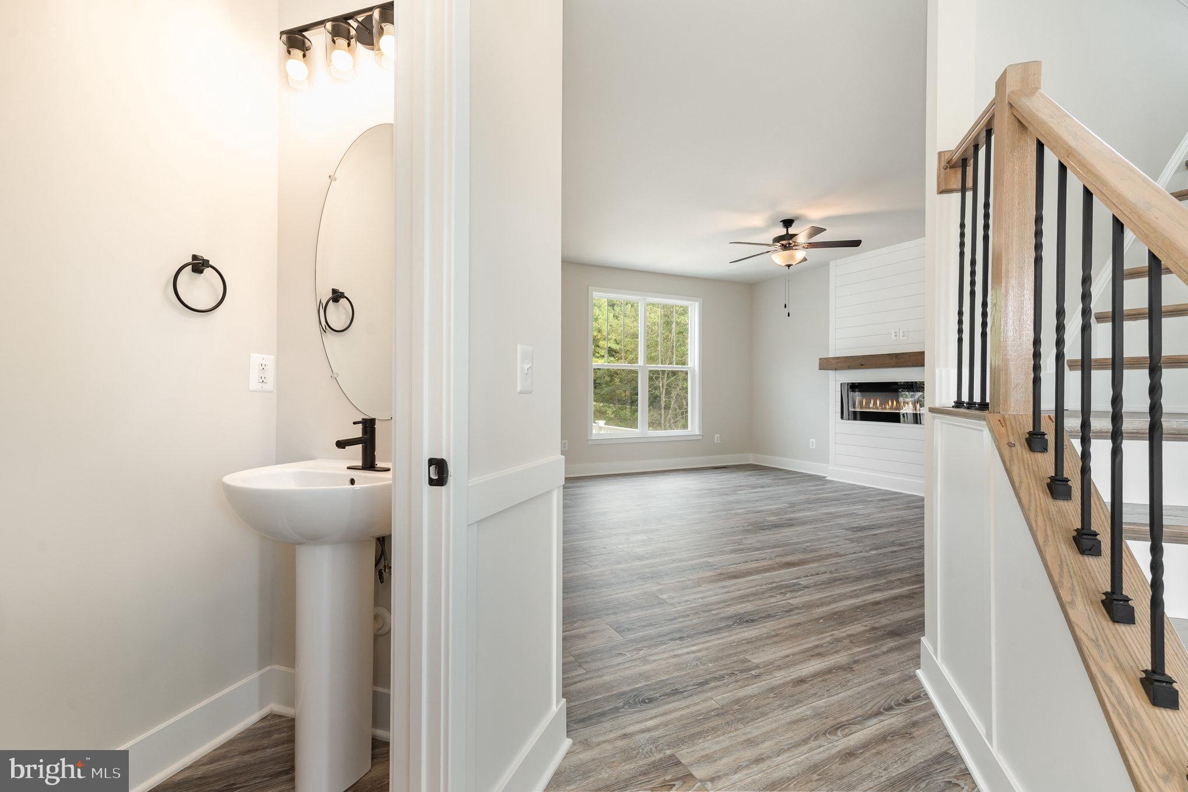
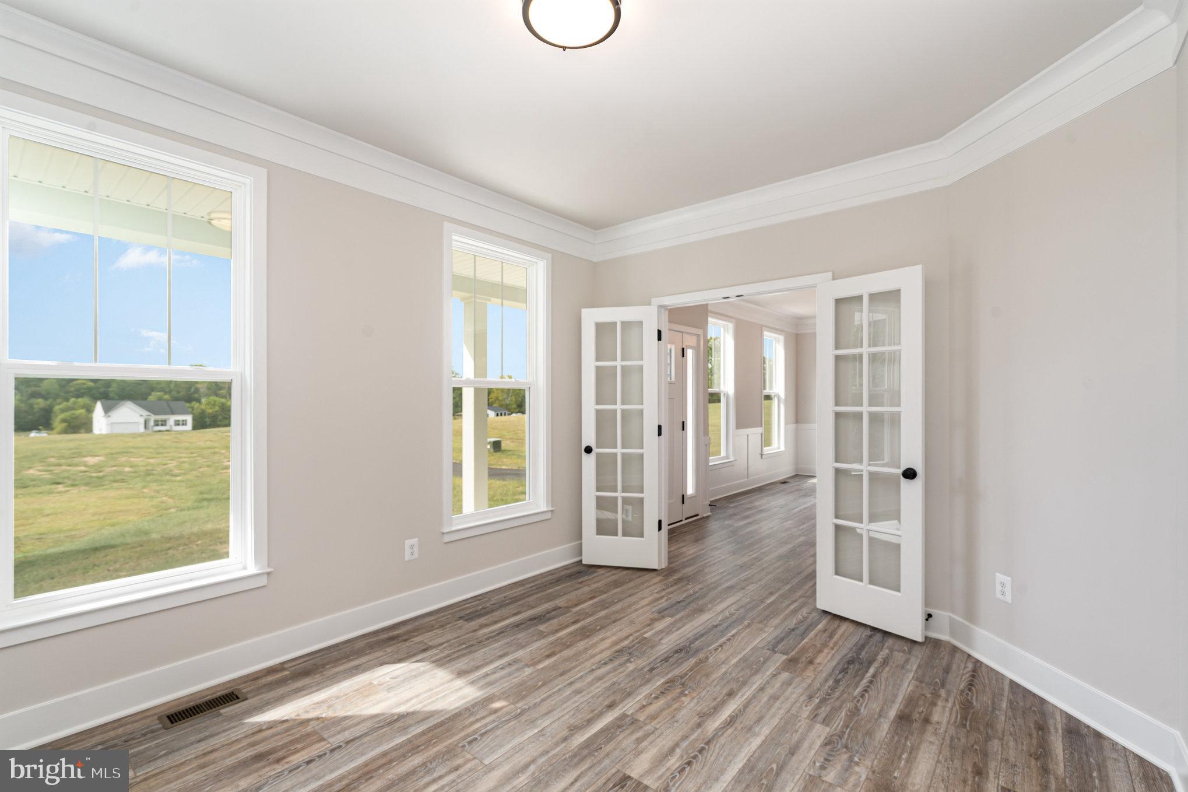
UNDER CONSTRUCTION | NO HOA | HAVEN WITH SUNROOM | GREAT COMMUTER LOCATION | AVAILABLE EARLY NOVEMBER 2026 | Welcome to the beautifully designed Haven with Sunroom by award-winning Foundation Homes. This exceptional home perfectly blends timeless Colonial architecture with craftsman-inspired details, contemporary finishes, and an open-concept layout designed for today's lifestyle. Ideally situated in Stafford County's coveted Falmouth area, this home offers an unbeatable location. This homesite is just minutes from Historic Downtown Fredericksburg, the Fredericksburg VRE and Amtrak Station, Route 1, I-95, Central Park, shopping, dining, parks, and everyday conveniences, making commuting and daily life effortless. Step inside from the inviting front porch into a spacious foyer, where a private office with double glass doors and a formal dining room welcome you into the heart of the home. Designed for both entertaining and everyday living, the gourmet kitchen features classic white shaker-style soft-close cabinetry, quartz countertops, an undermount stainless steel sink, stainless steel appliances, and an oversized center island perfect for gathering with family and friends. Oversized windows fill the open-concept kitchen, breakfast area, family room, and sunroom with abundant natural light, creating a bright and inviting living space. Nine-foot smooth ceilings and durable luxury vinyl plank flooring enhance the main level, while a beautiful curved oak staircase leads upstairs to four generously sized bedrooms and a conveniently located laundry room. The spacious owner's suite is a true retreat featuring two walk-in closets, a linen closet, and a spa-inspired ensuite bath with dual vanities, a freestanding soaking tub, and a beautifully tiled walk-in shower. The secondary bedrooms offer generous closet space and flexibility for family, guests, or a home office. The unfinished walk-up basement provides exceptional potential for future expansion while offering abundant storage for seasonal décor, tools, and keepsakes. Whether you envision a recreation room, home theater, fitness area, additional bedroom, or simply appreciate the extra storage space, this lower level offers the flexibility to grow with your needs. Step outside onto the composite rear deck, the perfect place to relax, entertain, or enjoy your morning coffee. Built with the quality craftsmanship and energy-efficient features Foundation Homes is known for, this home delivers the benefits of brand-new construction while eliminating the costly repairs and maintenance often associated with resale homes. This outstanding Stafford County location places you just minutes from shopping, restaurants, commuter routes, the VRE, Downtown Fredericksburg, Government Island, and everything the area has to offer. Photos are examples of a similar home. Please see Documents for selected finishes and available options.
| 22 hours ago | Listing first seen on site | |
| 22 hours ago | Listing updated with changes from the MLS® |

The real estate listing information is provided by Bright MLS is for the consumer's personal, non-commercial use and may not be used for any purpose other than to identify prospective properties consumer may be interested in purchasing. Any information relating to real estate for sale or lease referenced on this web site comes from the Internet Data Exchange (IDX) program of the Bright MLS. This web site references real estate listing(s) held by a brokerage firm other than the broker and/or agent who owns this web site. The accuracy of all information is deemed reliable but not guaranteed and should be personally verified through personal inspection by and/or with the appropriate professionals. Properties in listings may have been sold or may no longer be available. The data contained herein is copyrighted by Bright MLS and is protected by all applicable copyright laws. Any unauthorized collection or dissemination of this information is in violation of copyright laws and is strictly prohibited. Copyright © 2020 Bright MLS. All rights reserved.
Did you know? You can invite friends and family to your search. They can join your search, rate and discuss listings with you.