
702 EDWARDS DRIVEFREDERICKSBURG, VA 22405
Due to the health concerns created by Coronavirus we are offering personal 1-1 online video walkthough tours where possible.
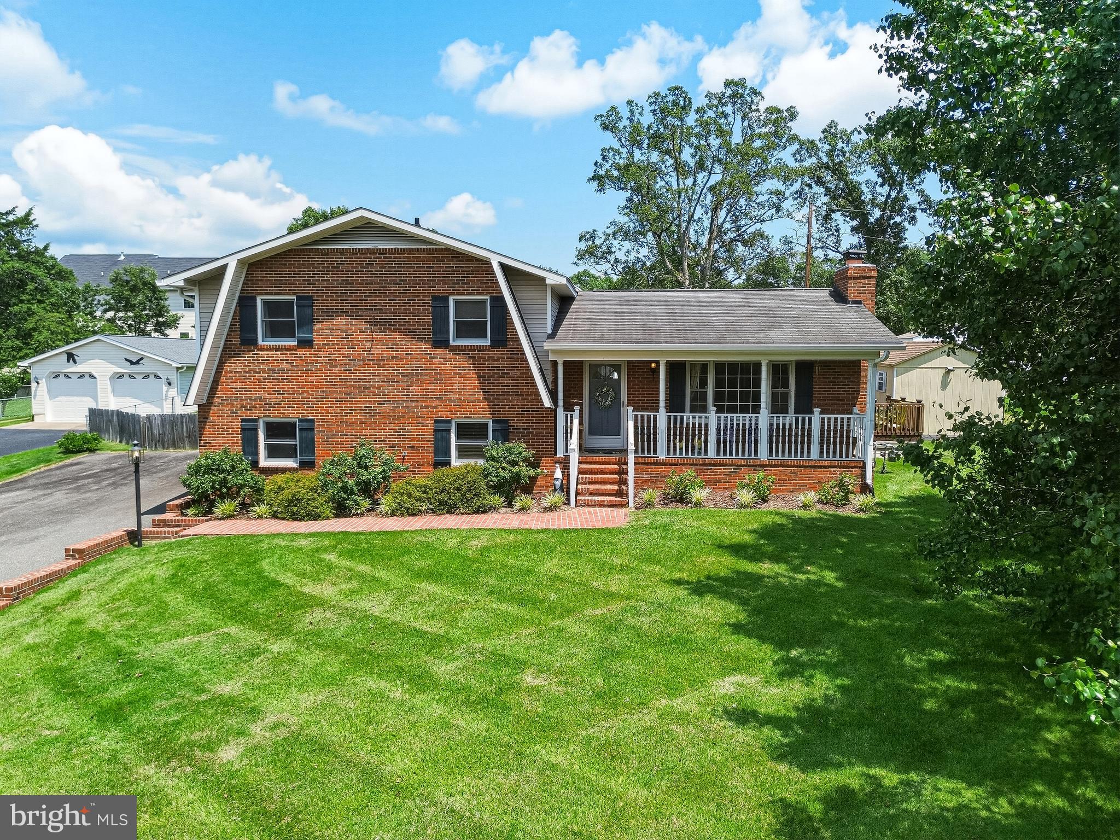
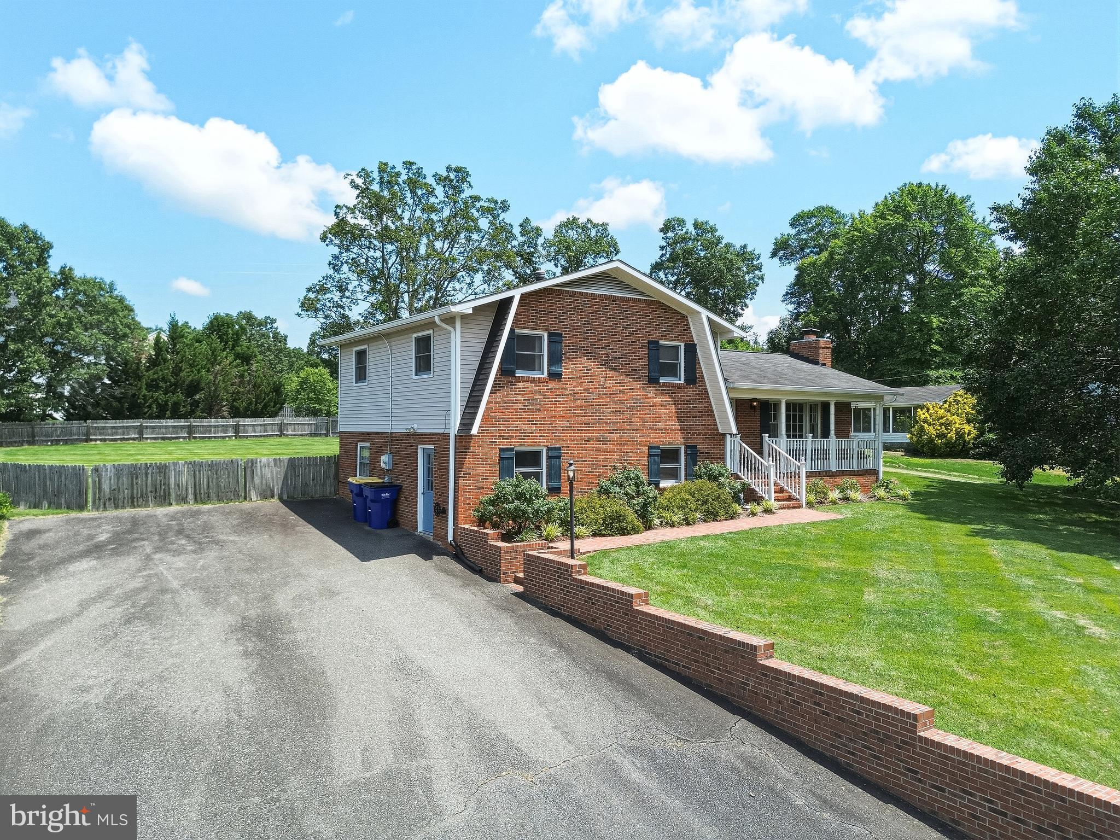
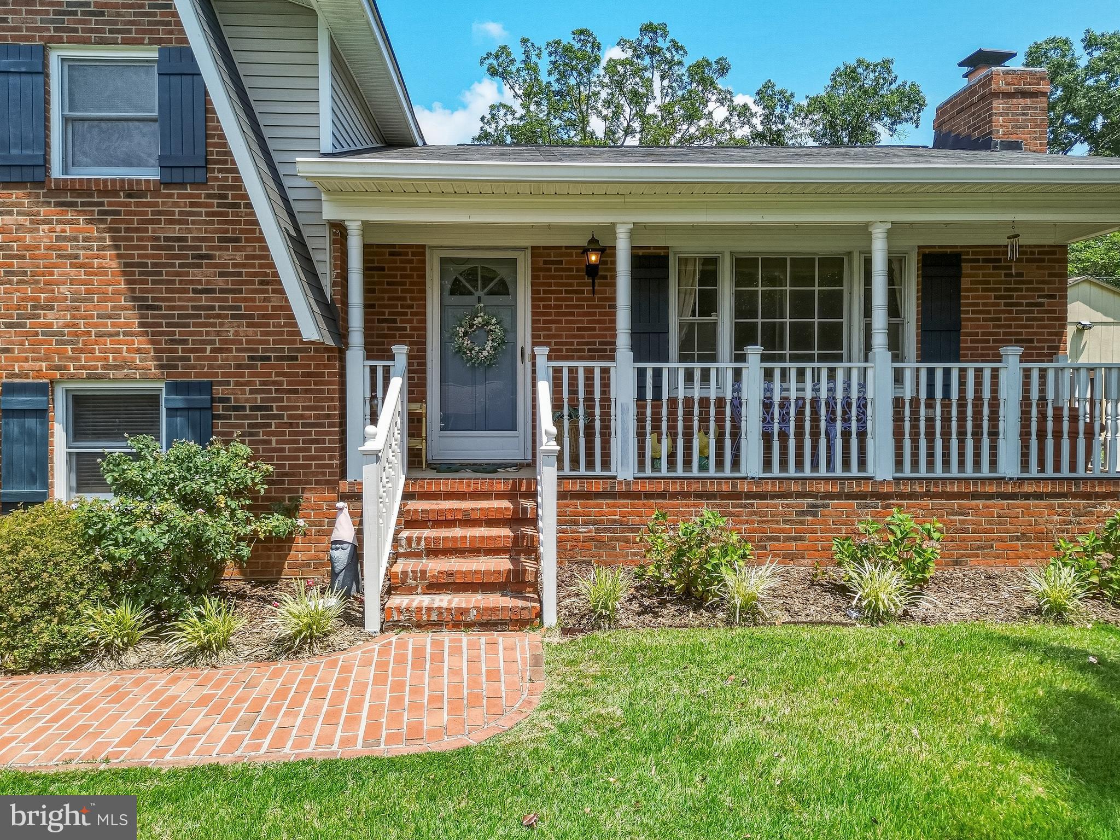
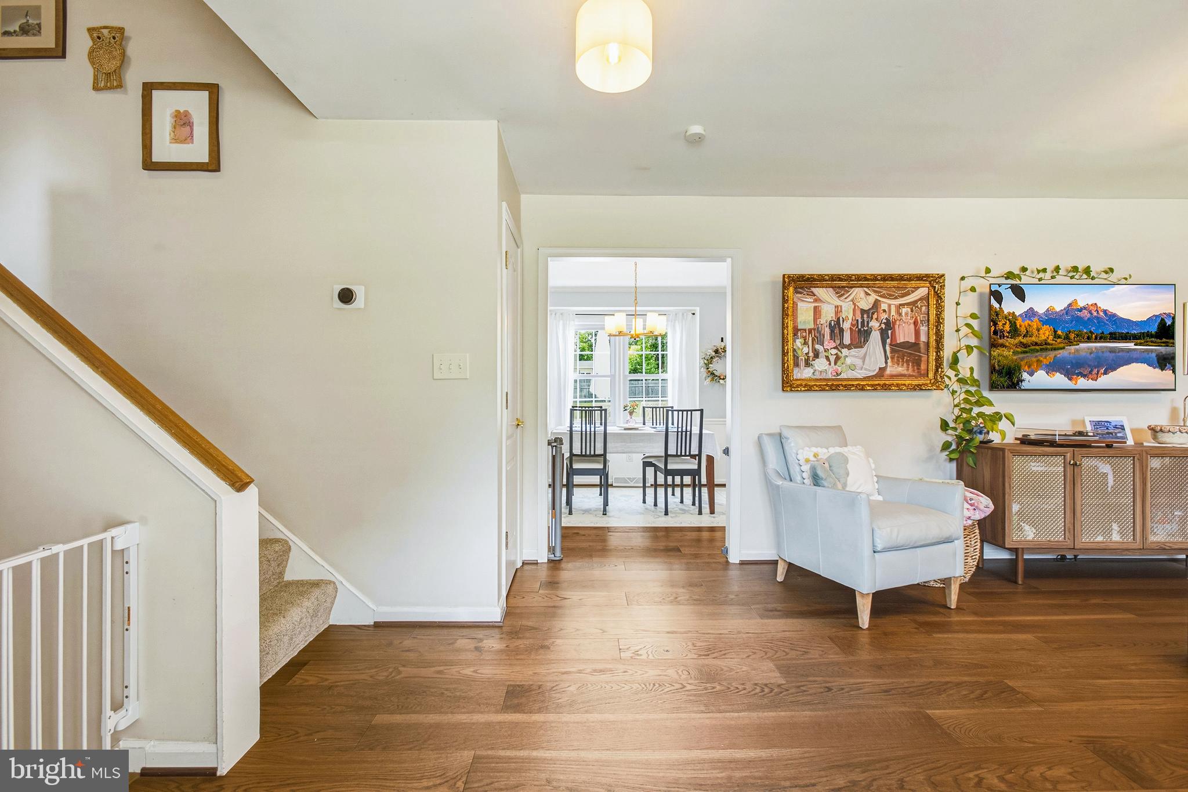
Welcome home to 702 Edwards Drive! This adorably charming home in the Grafton Village neighborhood of South Stafford is ready for new owners. With a tri-level or split-level layout, this home welcomes you on the main level with warm updated engineered hardwood into an inviting living room leading to a light-filled dining area attached to the kitchen overlooking a lush, fenced-in backyard. Recent updates in the kitchen include new sink, faucet, electric cook top. Just off the kitchen is access to a gorgeous green backyard with a recently replaced back deck. Upstairs, three bedrooms provide space for all and the hall full BA has modern updates for everyone. Holding onto original charm and character, the current owners seamlessly blended it with modern touches throughout. Downstairs, a large fourth BR with walk-in closer is currently being used as a flex space and music room with access to the downstairs full BA. Just off the hallway is a larger mudroom/laundry area with an exterior door to the spacious driveway -- perfect for quick and reliable access! All in all, this home is just right and ready for its next chapter, schedule your showing today!
| 14 hours ago | Status changed to Active | |
| 14 hours ago | Listing updated with changes from the MLS® | |
| 23 hours ago | Listing first seen on site |

The real estate listing information is provided by Bright MLS is for the consumer's personal, non-commercial use and may not be used for any purpose other than to identify prospective properties consumer may be interested in purchasing. Any information relating to real estate for sale or lease referenced on this web site comes from the Internet Data Exchange (IDX) program of the Bright MLS. This web site references real estate listing(s) held by a brokerage firm other than the broker and/or agent who owns this web site. The accuracy of all information is deemed reliable but not guaranteed and should be personally verified through personal inspection by and/or with the appropriate professionals. Properties in listings may have been sold or may no longer be available. The data contained herein is copyrighted by Bright MLS and is protected by all applicable copyright laws. Any unauthorized collection or dissemination of this information is in violation of copyright laws and is strictly prohibited. Copyright © 2020 Bright MLS. All rights reserved.
Did you know? You can invite friends and family to your search. They can join your search, rate and discuss listings with you.