
150 RIGGS ROADFREDERICKSBURG, VA 22405
Due to the health concerns created by Coronavirus we are offering personal 1-1 online video walkthough tours where possible.
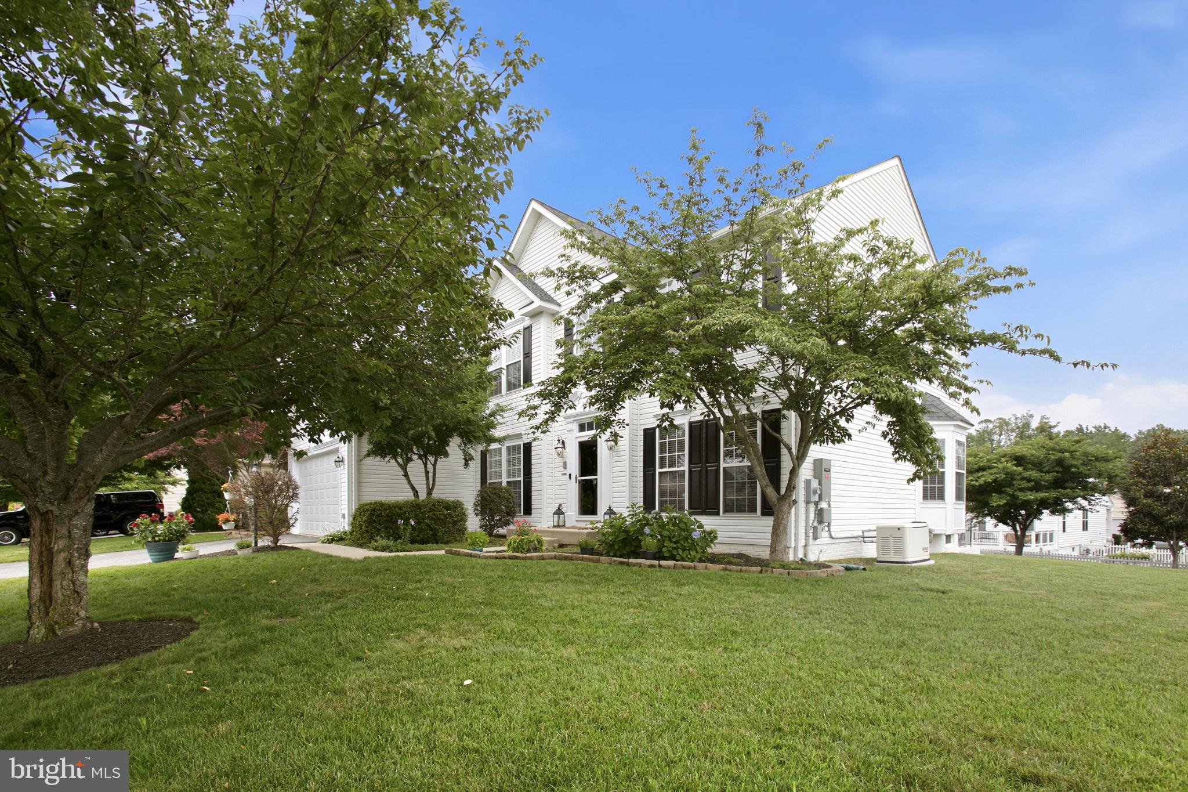
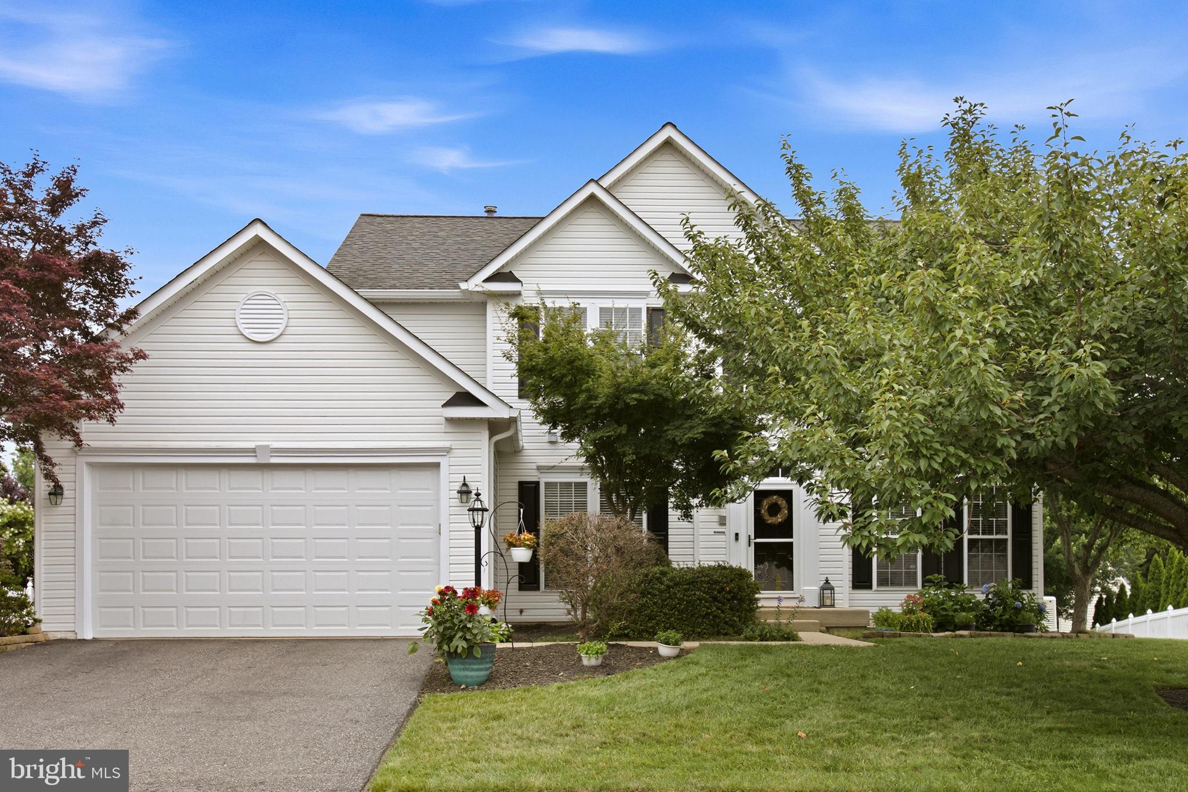
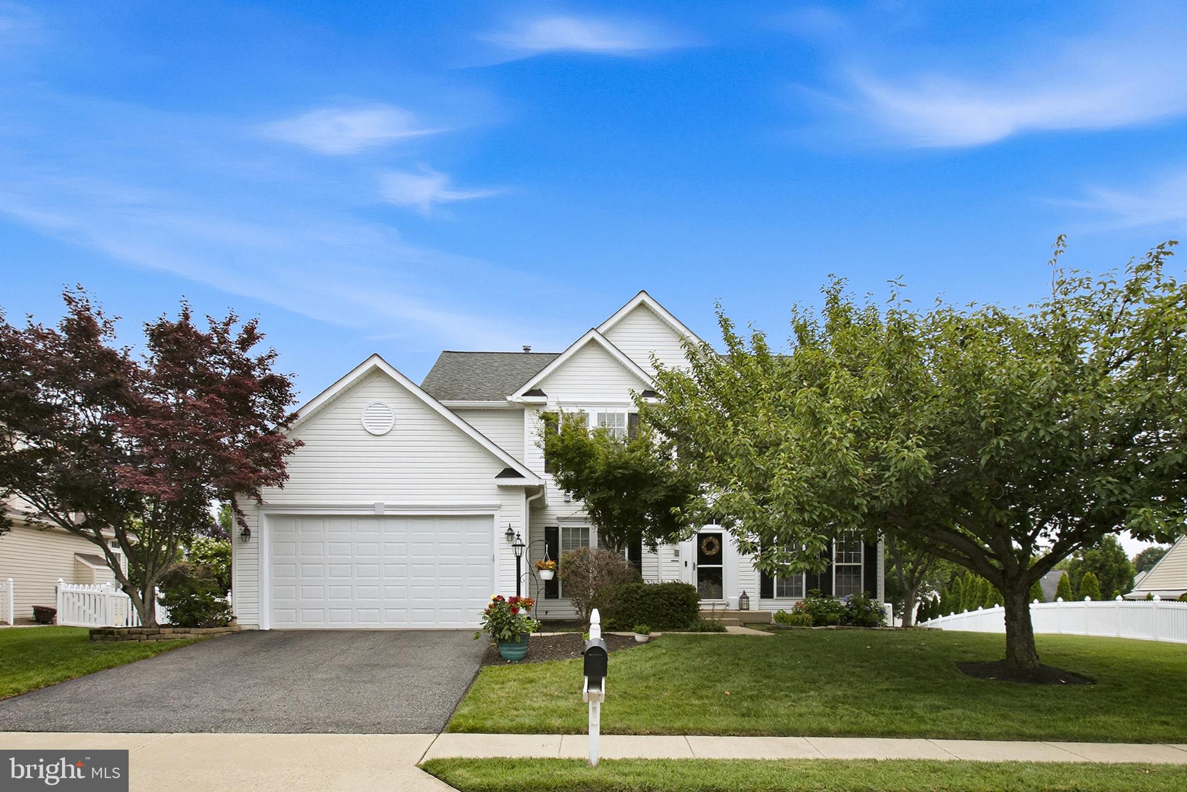
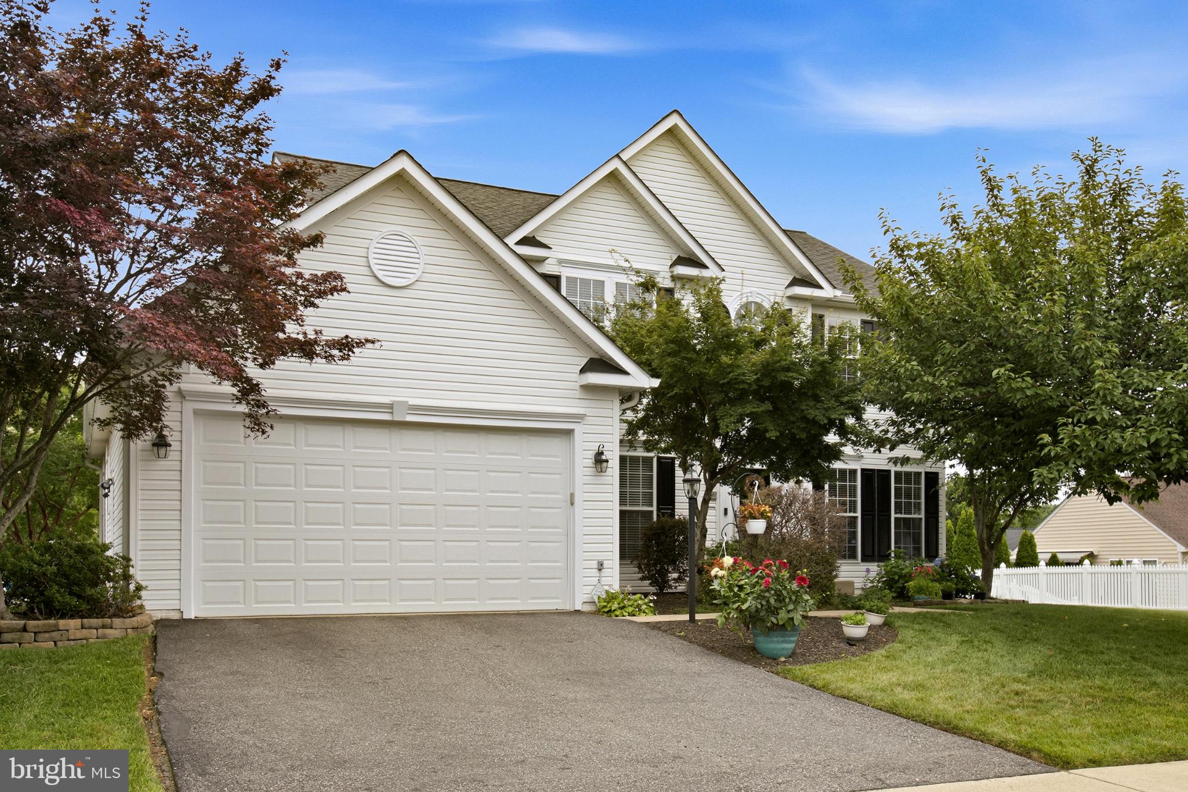
Imagine starting your morning with a short walk to the Leeland VRE station instead of fighting traffic. Add in the convenience of having Conway Elementary School right within the community, and it's easy to see why Leeland Station continues to be one of the area's most desirable neighborhoods. Welcome to 150 Riggs Road—a meticulously maintained Colonial offering 4,740 square feet of inviting living space on a .29-acre lot. Every room has been thoughtfully designed to provide comfort, flexibility, and plenty of space to gather with the people who matter most. From the moment you step inside, you'll notice the abundance of natural light that fills the home throughout the day, creating a bright and welcoming atmosphere. Warm hardwood floors and a flowing floor plan make every space feel connected while still offering room for everyone to spread out. Throughout the home, insulated blinds provide added comfort and energy efficiency. If you enjoy cooking or entertaining, you'll love the kitchen. It features beautiful Corian countertops, stainless steel appliances, a gas cooktop, double wall ovens, abundant cabinetry, a center island, and a sunny morning room that opens to the inviting family room. It's easy to picture everyone gathering here while meals are being prepared or lingering around the island long after dinner is over. A private home office with French doors makes working from home easy, while the formal living and dining rooms are ready for holidays, celebrations, and special occasions. Upstairs, the spacious primary suite is the perfect place to unwind, complete with a large walk-in closet and an ensuite bath featuring dual sinks, a soaking tub, and an oversized, separate shower. Three additional generously sized bedrooms provide plenty of room for family, guests, or hobbies. Downstairs, the finished walkout basement is ready for fun, relaxation, and overnight guests. Watch your favorite movies in the dedicated media room, cheer on your team in the recreation area, or mix up a drink at the cozy bar while spending time with friends. The basement also features a fifth bedroom (NTC) and full bathroom, creating the perfect private space for guests, extended family, or a flexible living area. There's also plenty of unfinished storage space for seasonal décor and everything else you want tucked away. Step outside to your own backyard retreat, where a lush, pristinely maintained lawn creates a beautiful setting for relaxing or entertaining. The stamped concrete patio with a built-in fire pit is the perfect place to gather on cool Virginia evenings, while the irrigation system helps keep the landscaping looking its best. An 8' x 10' storage shed provides convenient space for lawn equipment, gardening tools, and outdoor gear. This home also offers exceptional peace of mind thanks to a 24kW whole-house generator, providing enough power to keep the entire home running during unexpected outages. Beyond the home itself, you'll enjoy all the amenities Leeland Station has to offer, including a community pool, clubhouse, playgrounds, and walking trails. Downtown Fredericksburg, shopping, dining, and major commuter routes are all just minutes away, making everyday life incredibly convenient. Whether you're commuting to D.C., hosting friends around the fire pit, or enjoying a quiet evening in the media room, 150 Riggs Road is a place you'll love coming home to.
| yesterday | Listing updated with changes from the MLS® | |
| yesterday | Listing first seen on site |

The real estate listing information is provided by Bright MLS is for the consumer's personal, non-commercial use and may not be used for any purpose other than to identify prospective properties consumer may be interested in purchasing. Any information relating to real estate for sale or lease referenced on this web site comes from the Internet Data Exchange (IDX) program of the Bright MLS. This web site references real estate listing(s) held by a brokerage firm other than the broker and/or agent who owns this web site. The accuracy of all information is deemed reliable but not guaranteed and should be personally verified through personal inspection by and/or with the appropriate professionals. Properties in listings may have been sold or may no longer be available. The data contained herein is copyrighted by Bright MLS and is protected by all applicable copyright laws. Any unauthorized collection or dissemination of this information is in violation of copyright laws and is strictly prohibited. Copyright © 2020 Bright MLS. All rights reserved.
Did you know? You can invite friends and family to your search. They can join your search, rate and discuss listings with you.