
30 SOUTHERN VIEW DRIVESTAFFORD, VA 22554
Due to the health concerns created by Coronavirus we are offering personal 1-1 online video walkthough tours where possible.
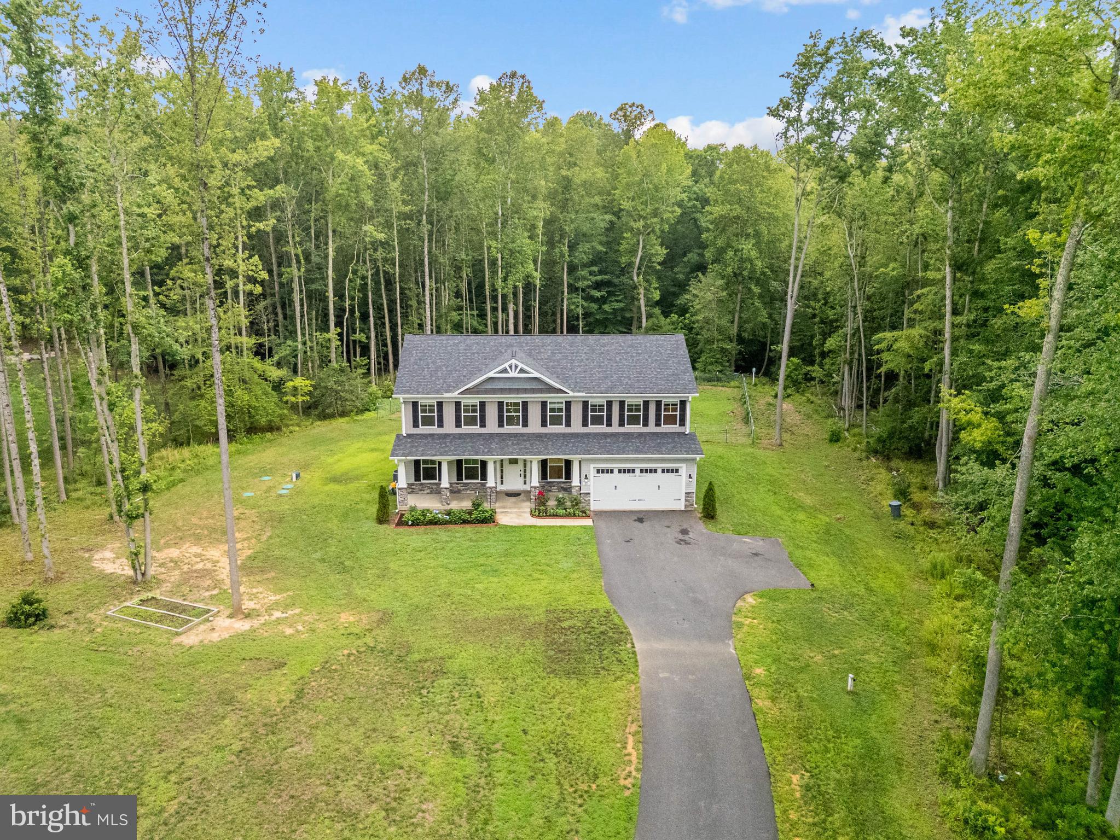
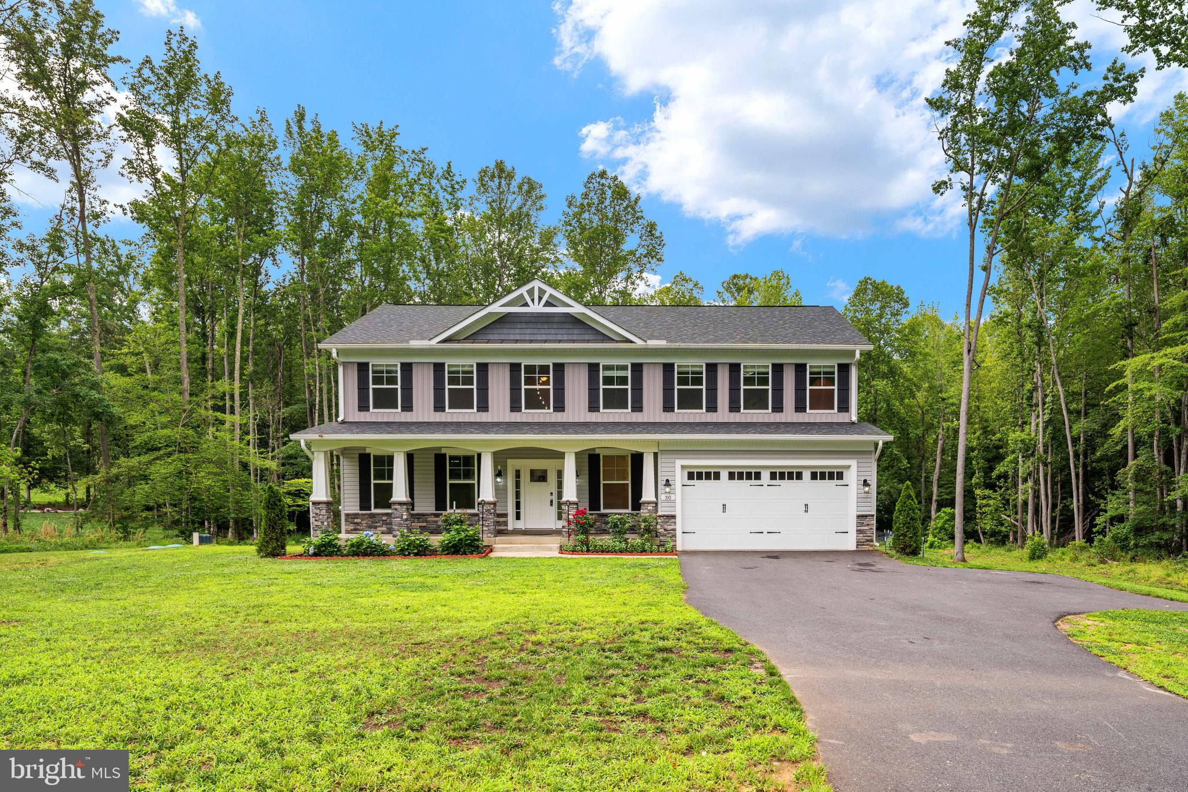
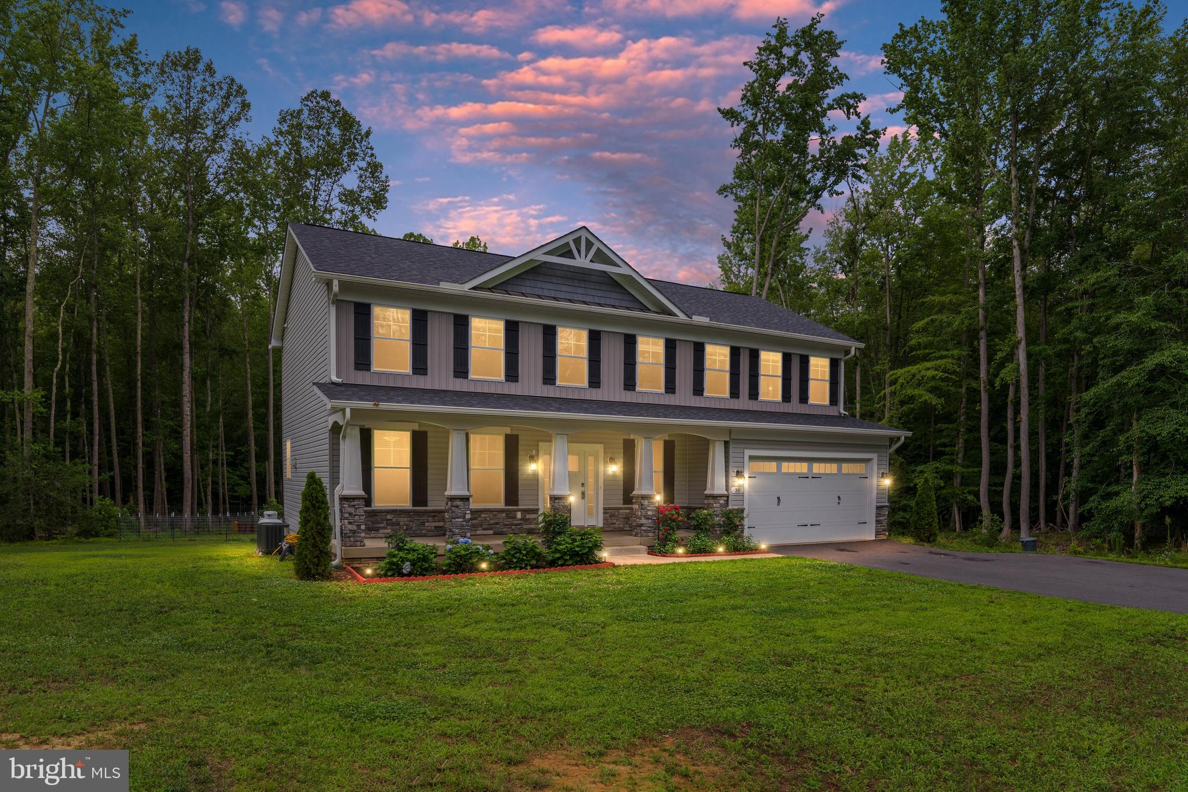
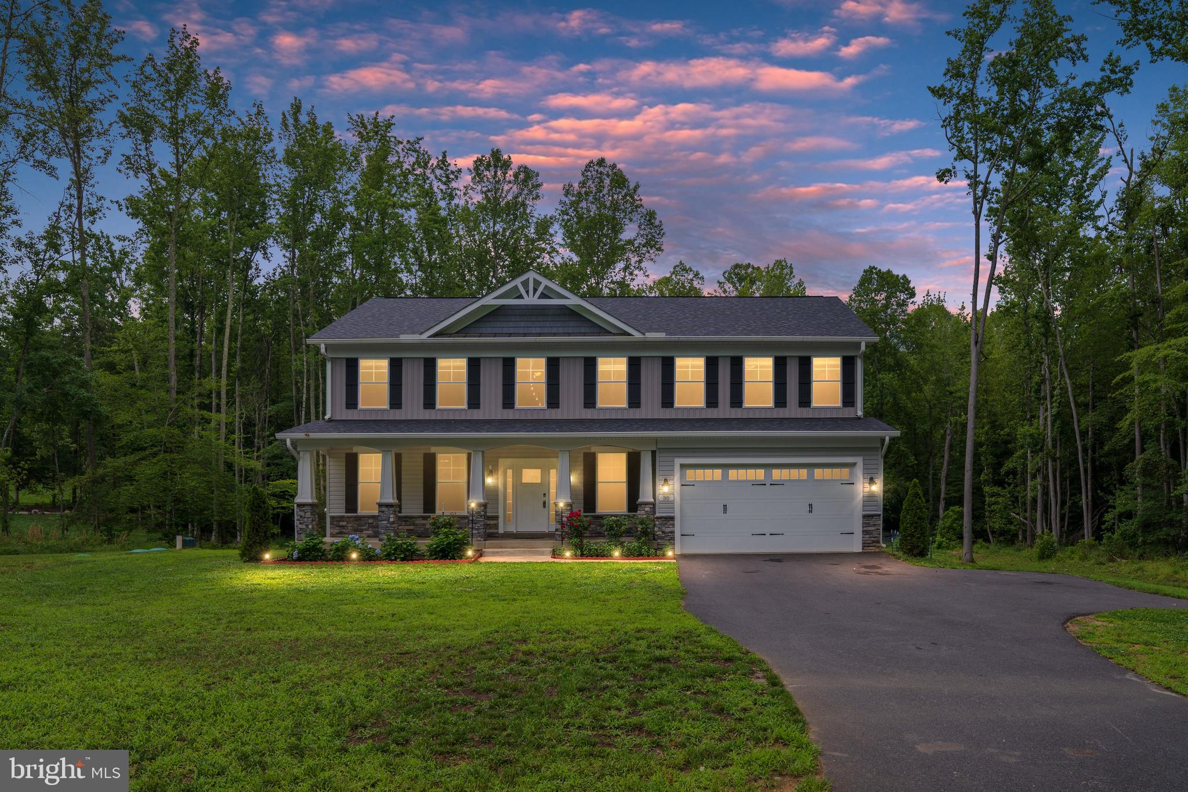
Why wait to build when you can own this stunning, like-new Brookstone Home, built in 2023, perfectly situated on over 3 private acres in Stafford County? Offering more than just space, this exceptional colonial combines modern luxury, thoughtful design, and endless possibilities both inside and out. From the moment you step inside, you’ll appreciate the soaring ceilings, abundant natural light, and beautiful luxury vinyl plank flooring that flows throughout the main level. The open-concept floor plan was designed with everyday living and entertaining in mind. At the heart of the home is the dream kitchen, featuring crisp white cabinetry, stainless steel appliances, a gas cooktop, an oversized center island, and generous prep space for gatherings of any size. Just off the kitchen, the bright sunroom with its vaulted ceiling and walls of windows creates the perfect space for morning coffee, reading, or simply enjoying the peaceful views of your property. The spacious family room is equally impressive, highlighted by a cozy gas fireplace with an elegant marble surround. Also on the main level is a flexible bedroom that easily serves as a private executive office or guest suite. Upstairs, you’ll find four generously sized bedrooms, including an impressive primary suite featuring tray ceilings and a luxurious spa-inspired bath with a soaking garden tub, separate shower, and dual vanities. The conveniently located upper-level laundry room makes everyday living even easier. The finished walk-out basement offers incredible versatility with two additional legal bedrooms, a spacious recreation room filled with natural light, and an enormous unfinished storage area that’s perfect for future expansion or all your storage needs. Outside is where this property truly shines. Sitting on an estate-sized 3-acre lot, the owners have cleared significantly more land than the builder originally provided, creating an expansive yard with endless opportunities. With no HOA, you have the freedom to bring your chickens, ATVs, recreational vehicles, or simply enjoy the privacy and beauty of nature right outside your door. Despite its peaceful setting, you’ll enjoy convenient access to I-95, Route 17, Route 1, Downtown Fredericksburg, Quantico, and Northern Virginia, making commuting and everyday conveniences easily within reach. If you’ve been searching for an upscale, move-in ready home with room to grow, modern finishes, and the freedom that only acreage and no HOA can provide, your search ends here. Welcome to 30 Southern View Drive—where luxury, privacy, and endless possibilities come together. *Disclaimer-Photos have been virtually edited and virtually staged*
| 7 hours ago | Listing updated with changes from the MLS® | |
| 24 hours ago | Listing first seen on site |

The real estate listing information is provided by Bright MLS is for the consumer's personal, non-commercial use and may not be used for any purpose other than to identify prospective properties consumer may be interested in purchasing. Any information relating to real estate for sale or lease referenced on this web site comes from the Internet Data Exchange (IDX) program of the Bright MLS. This web site references real estate listing(s) held by a brokerage firm other than the broker and/or agent who owns this web site. The accuracy of all information is deemed reliable but not guaranteed and should be personally verified through personal inspection by and/or with the appropriate professionals. Properties in listings may have been sold or may no longer be available. The data contained herein is copyrighted by Bright MLS and is protected by all applicable copyright laws. Any unauthorized collection or dissemination of this information is in violation of copyright laws and is strictly prohibited. Copyright © 2020 Bright MLS. All rights reserved.
Did you know? You can invite friends and family to your search. They can join your search, rate and discuss listings with you.