
76 CARDINAL FOREST DRIVEFREDERICKSBURG, VA 22406
Due to the health concerns created by Coronavirus we are offering personal 1-1 online video walkthough tours where possible.
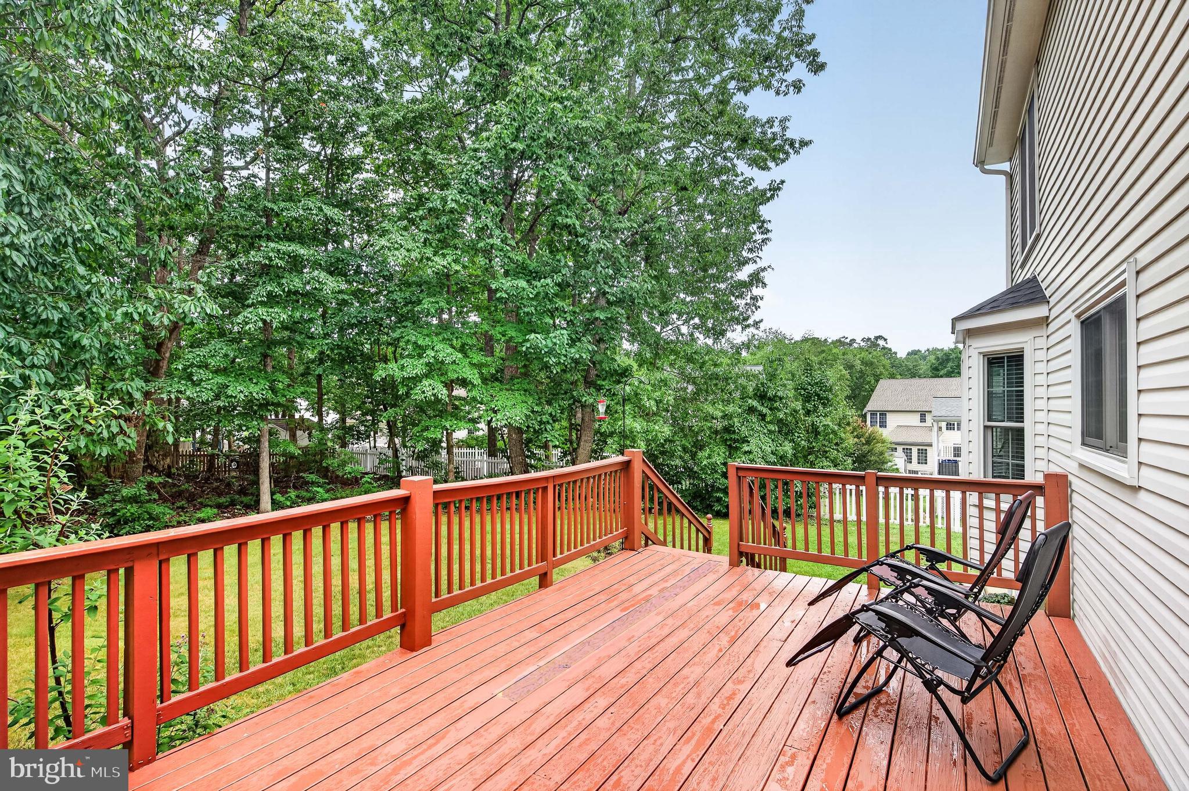
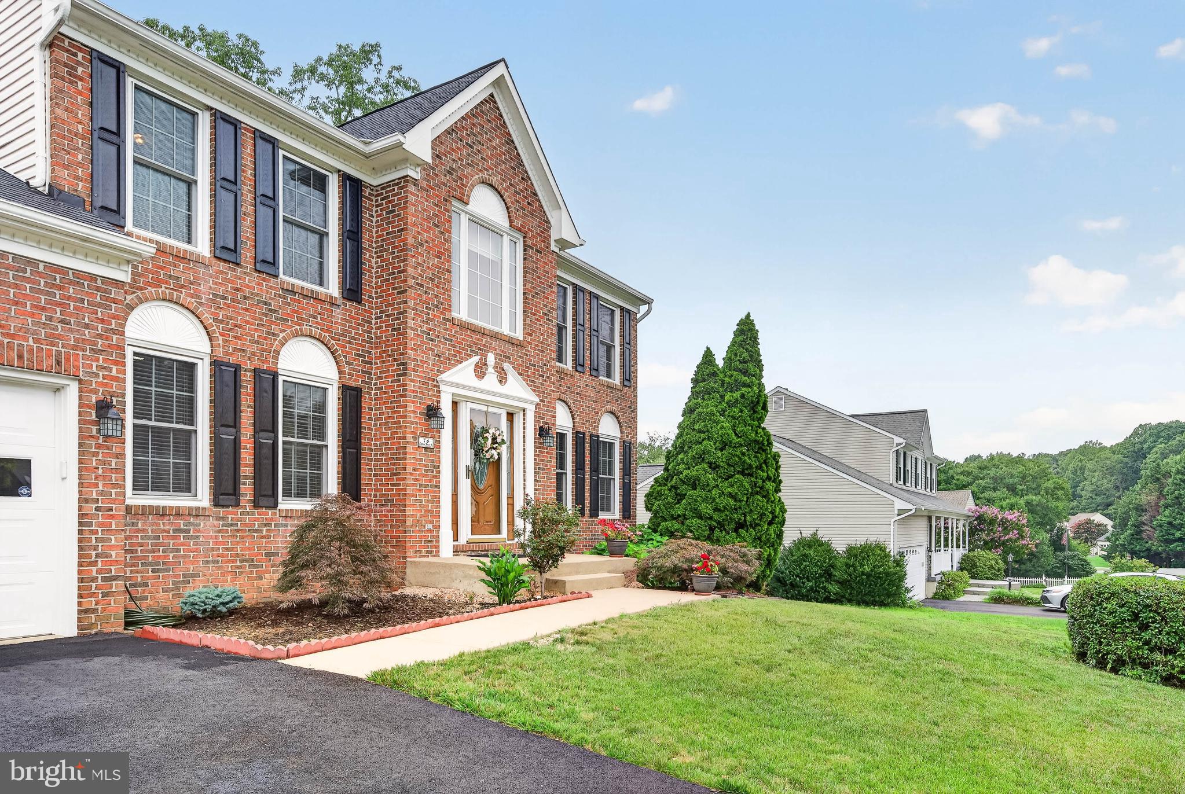
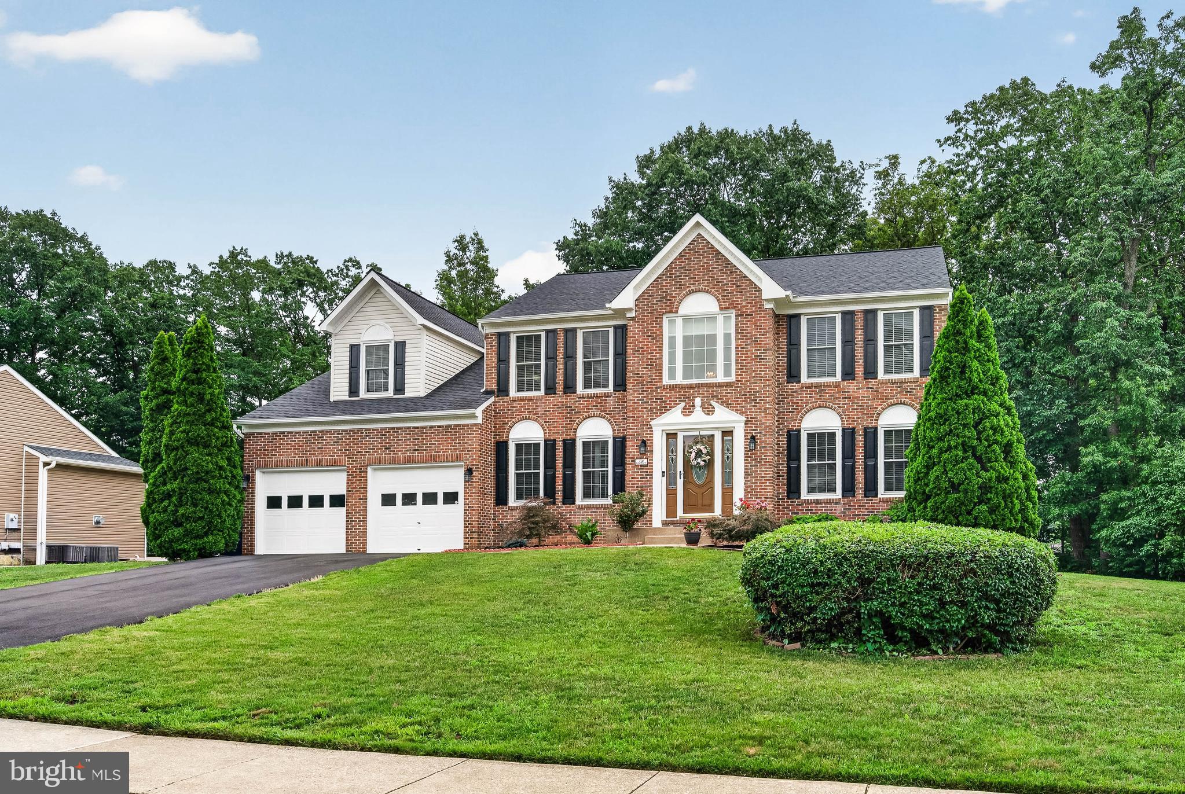
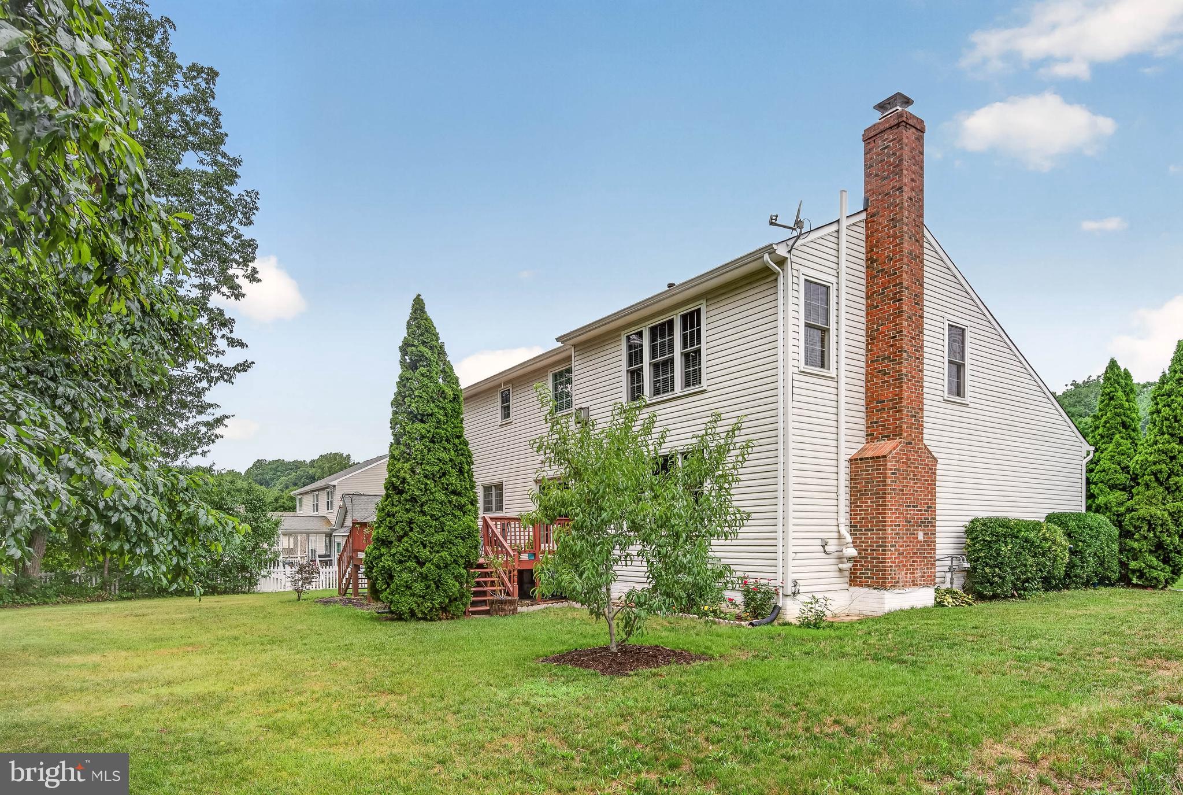
Welcome to 76 Cardinal Forest Drive, where exceptional pride of ownership is evident from the moment you arrive. From the moment you step inside, it is immediately apparent that this home has been exceptionally cared for. Impeccably maintained and in truly meticulous condition, this beautiful residence offers over 3,100 square feet of living space on a private, nearly half acre lot backing to mature trees in the sought after Cardinal Forest community. A welcoming foyer opens to a traditional floor plan featuring formal living and dining rooms, a private home office, and a spacious family room with a cozy wood burning fireplace. The updated kitchen is both stylish and functional with granite countertops, black stainless steel appliances, abundant cabinetry, a generous breakfast area, and easy access to the deck overlooking the peaceful wooded flat backyard. The upper level features an expansive primary suite with a gas fireplace, an oversized walk in closet, and a beautifully updated en suite bath. Three additional spacious bedrooms and an updated hall bath provide plenty of room for family and guests. Lovingly maintained and thoughtfully improved, this home offers peace of mind with nearly $50,000 in recent improvements, including a new architectural roof, gas water heater, complete interior and exterior painting, resurfaced driveway, recessed lighting, deck restoration, and numerous additional updates that reflect the exceptional care invested in this home. The full unfinished basement, already plumbed for a future bathroom, offers endless possibilities for additional living space, a recreation room, home gym, guest suite, or whatever best suits your needs. Conveniently located just minutes from Interstate 95, Route 17, shopping, dining, Historic Downtown Fredericksburg, and countless outdoor recreation opportunities, Cardinal Forest also offers residents a community swimming pool, tennis courts, playgrounds, and common areas. This exceptional home truly offers the perfect combination of meticulous condition, significant improvements, privacy, and an outstanding location.
| 39 minutes ago | Listing updated with changes from the MLS® | |
| yesterday | Listing first seen on site |

The real estate listing information is provided by Bright MLS is for the consumer's personal, non-commercial use and may not be used for any purpose other than to identify prospective properties consumer may be interested in purchasing. Any information relating to real estate for sale or lease referenced on this web site comes from the Internet Data Exchange (IDX) program of the Bright MLS. This web site references real estate listing(s) held by a brokerage firm other than the broker and/or agent who owns this web site. The accuracy of all information is deemed reliable but not guaranteed and should be personally verified through personal inspection by and/or with the appropriate professionals. Properties in listings may have been sold or may no longer be available. The data contained herein is copyrighted by Bright MLS and is protected by all applicable copyright laws. Any unauthorized collection or dissemination of this information is in violation of copyright laws and is strictly prohibited. Copyright © 2020 Bright MLS. All rights reserved.
Did you know? You can invite friends and family to your search. They can join your search, rate and discuss listings with you.