
1221 MARIGOLD STREETSTAFFORD, VA 22554
Due to the health concerns created by Coronavirus we are offering personal 1-1 online video walkthough tours where possible.
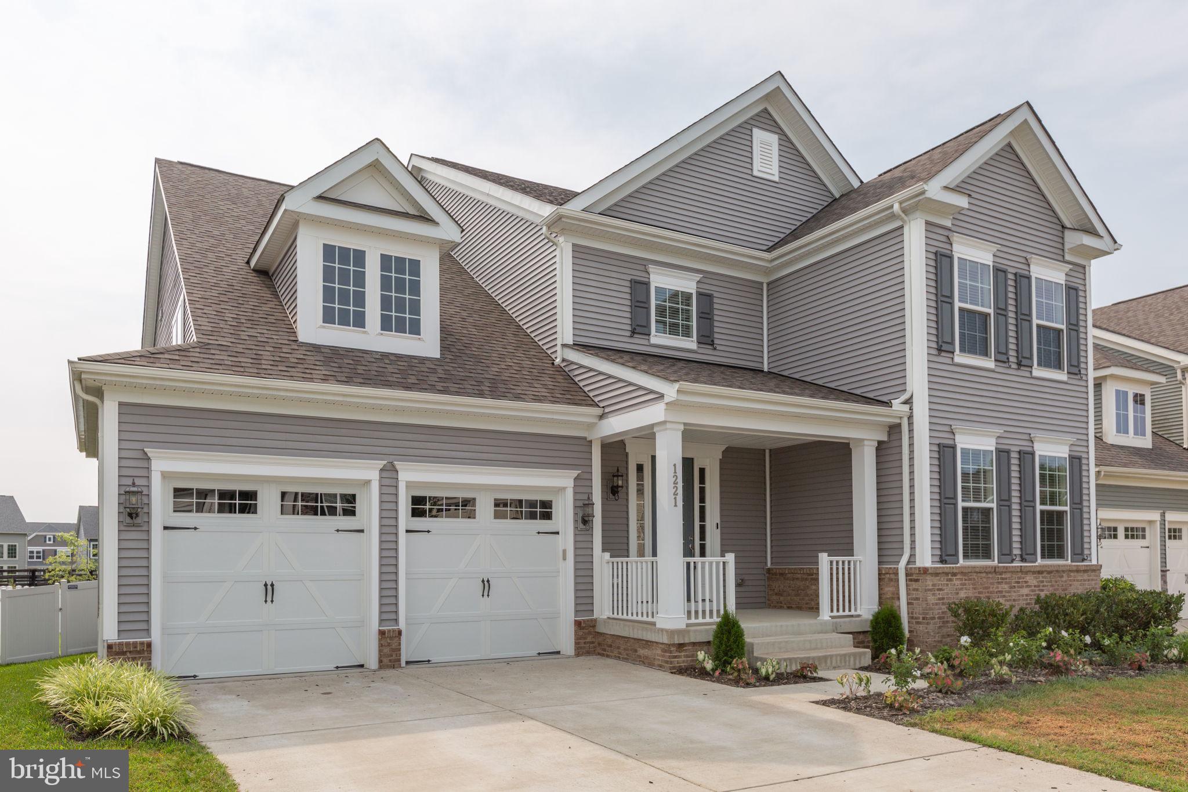
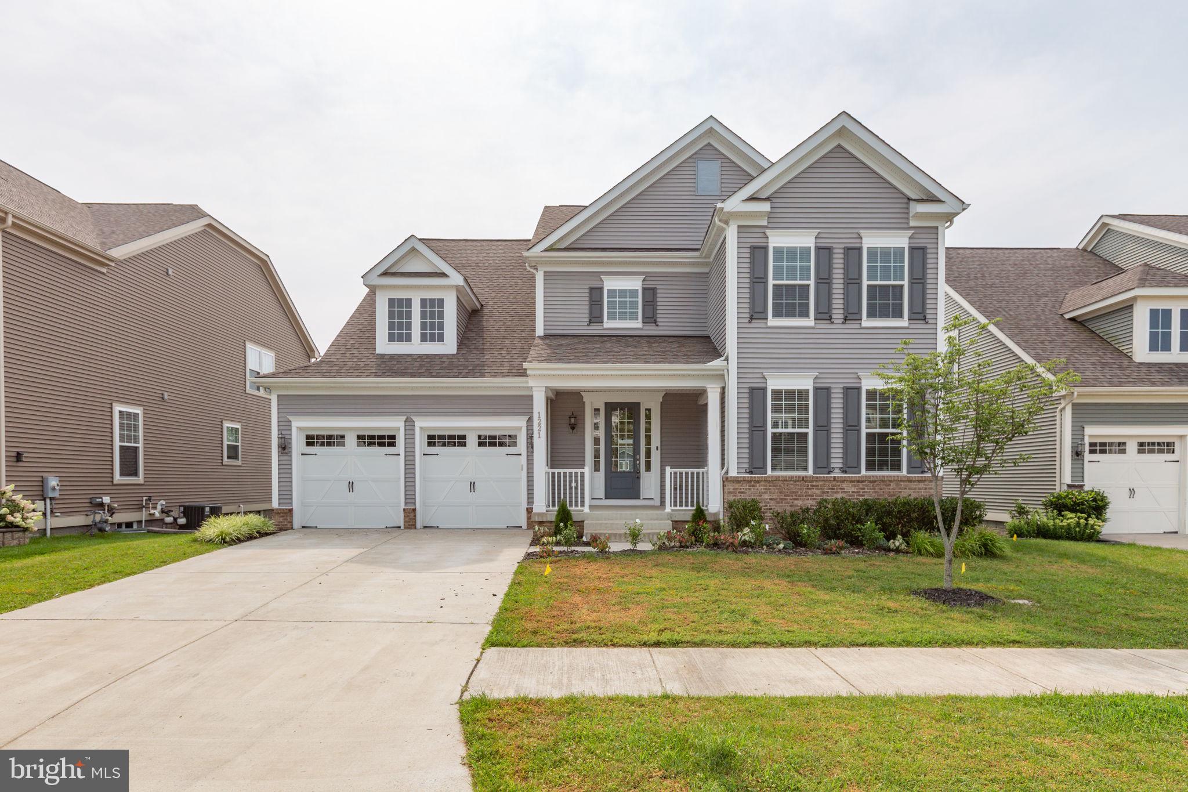
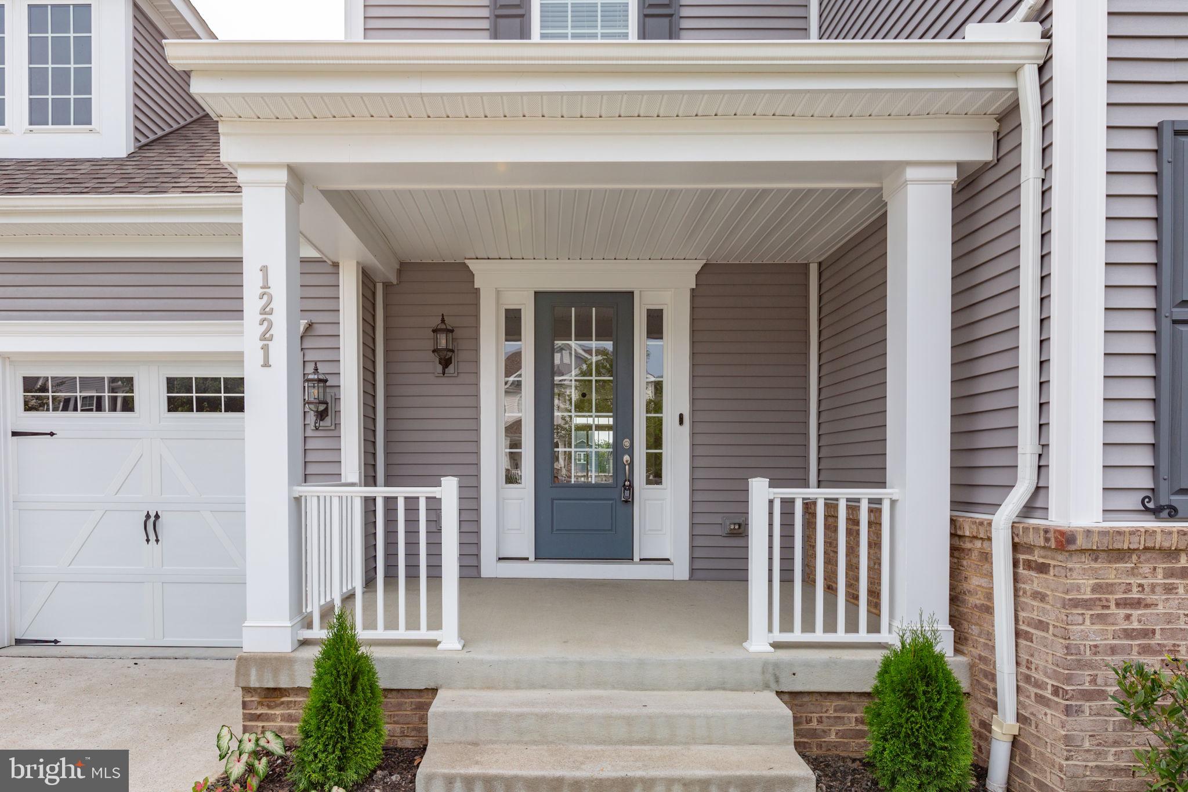
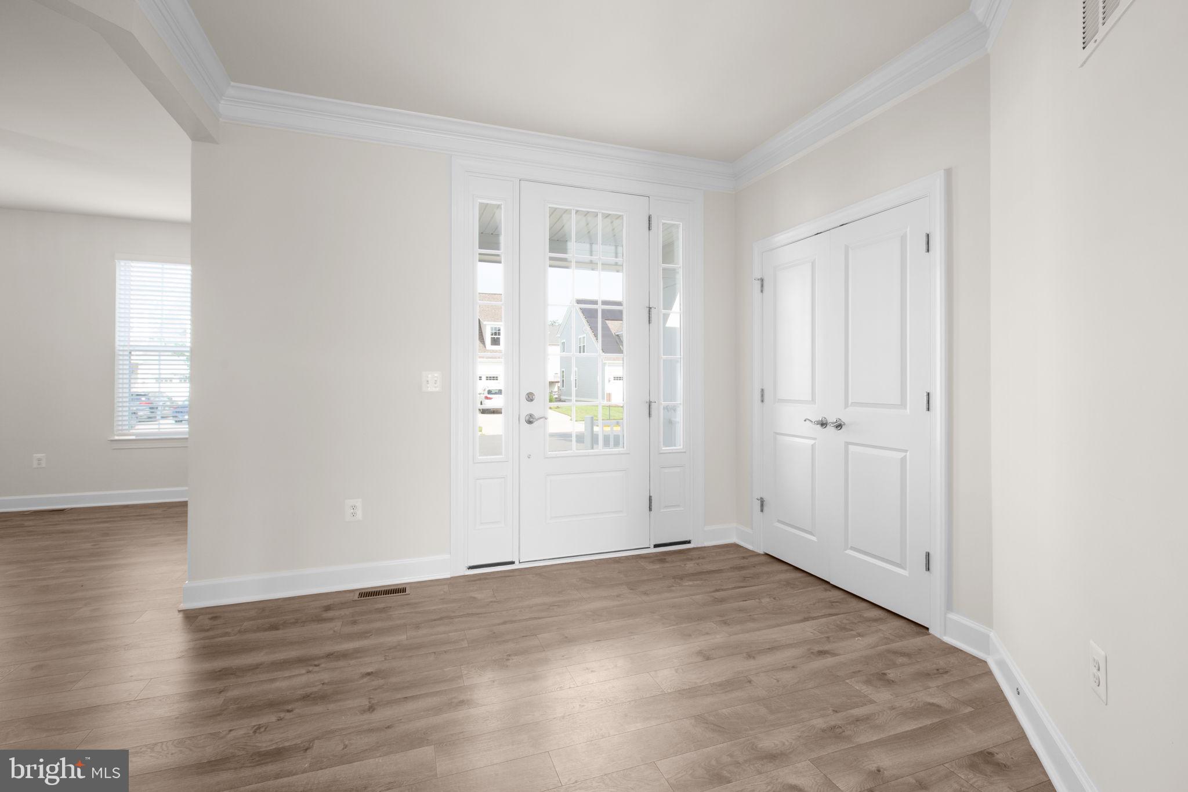
Welcome to this beautifully maintained 5-bedroom, 3.5-bath home built in 2019, offering the perfect blend of modern design, thoughtful upgrades, and exceptional community living in the highly sought-after Embrey Mill community. From the moment you step inside, you'll appreciate the bright, open-concept floor plan, abundant natural light, and stunning wood staircase with elegant railings that creates an impressive first impression. The heart of the home is the expansive main living area, designed for both everyday comfort and effortless entertaining. The spacious family room showcases a striking custom coffered ceiling, a cozy gas fireplace with mantel, and built-in ceiling speakers with a HELO sound system, creating the perfect atmosphere for gatherings, movie nights, or relaxing after a long day. The seamless flow into the kitchen keeps everyone connected whether preparing meals, dining, or hosting guests. The kitchen is further enhanced by a brand-new refrigerator installed in July 2026, adding both style and convenience. Upstairs, you'll find generously sized bedrooms, including brand-new carpeting (2026), providing fresh comfort throughout the second level. With five spacious bedrooms, three full bathrooms, and a convenient main-level half bath, this home offers plenty of room for family, guests, and flexible living. Storage is abundant with a spacious unfinished room in the basement offering endless possibilities for future expansion, a home gym, workshop, recreation space, or simply exceptional storage. The attached two-car garage also offers ample parking and excellent overhead storage potential. Step outside to your fully fenced backyard, featuring an approximately 20-foot deck designed for outdoor dining, grilling, and entertaining. Illuminated stairs lead to the backyard, creating a beautiful setting for evenings outdoors, while the charming front porch provides the perfect spot to enjoy your morning coffee or unwind at the end of the day. Thoughtfully updated for efficiency, comfort, and peace of mind, recent improvements include solar panels that are paid off (2021), rear deck (2020), new privacy fence (2025), two new water heaters (2026), brand-new upstairs carpeting (2026), fresh interior paint completed in July 2026, and a new refrigerator installed in July 2026, making this home truly move-in ready. Living in Embrey Mill means enjoying one of Stafford County's premier lifestyle communities. The HOA includes professional management, common area maintenance, trash service, snow removal, recreation facilities and pool access. Residents enjoy an exceptional collection of amenities, including multiple outdoor pools, a clubhouse, community center, fitness center, basketball courts, soccer fields, playgrounds and tot lots, miles of scenic walking and jogging trails, picnic areas, meeting and party rooms, beautifully maintained common grounds, and even a neighborhood bistro and lounge that helps foster a true sense of community. Friendly, welcoming, and filled with natural light, this exceptional home offers the open spaces buyers love, thoughtful upgrades that add lasting value, and an incredible neighborhood lifestyle that truly has something for everyone. This is more than just a home, it's a place to gather, entertain, relax, and create lasting memories!
| 21 hours ago | Status changed to Active | |
| 21 hours ago | Listing updated with changes from the MLS® | |
| yesterday | Listing first seen on site |

The real estate listing information is provided by Bright MLS is for the consumer's personal, non-commercial use and may not be used for any purpose other than to identify prospective properties consumer may be interested in purchasing. Any information relating to real estate for sale or lease referenced on this web site comes from the Internet Data Exchange (IDX) program of the Bright MLS. This web site references real estate listing(s) held by a brokerage firm other than the broker and/or agent who owns this web site. The accuracy of all information is deemed reliable but not guaranteed and should be personally verified through personal inspection by and/or with the appropriate professionals. Properties in listings may have been sold or may no longer be available. The data contained herein is copyrighted by Bright MLS and is protected by all applicable copyright laws. Any unauthorized collection or dissemination of this information is in violation of copyright laws and is strictly prohibited. Copyright © 2020 Bright MLS. All rights reserved.
Did you know? You can invite friends and family to your search. They can join your search, rate and discuss listings with you.