
2237 MOUNTAIN ROADSTAFFORD, VA 22556
Due to the health concerns created by Coronavirus we are offering personal 1-1 online video walkthough tours where possible.
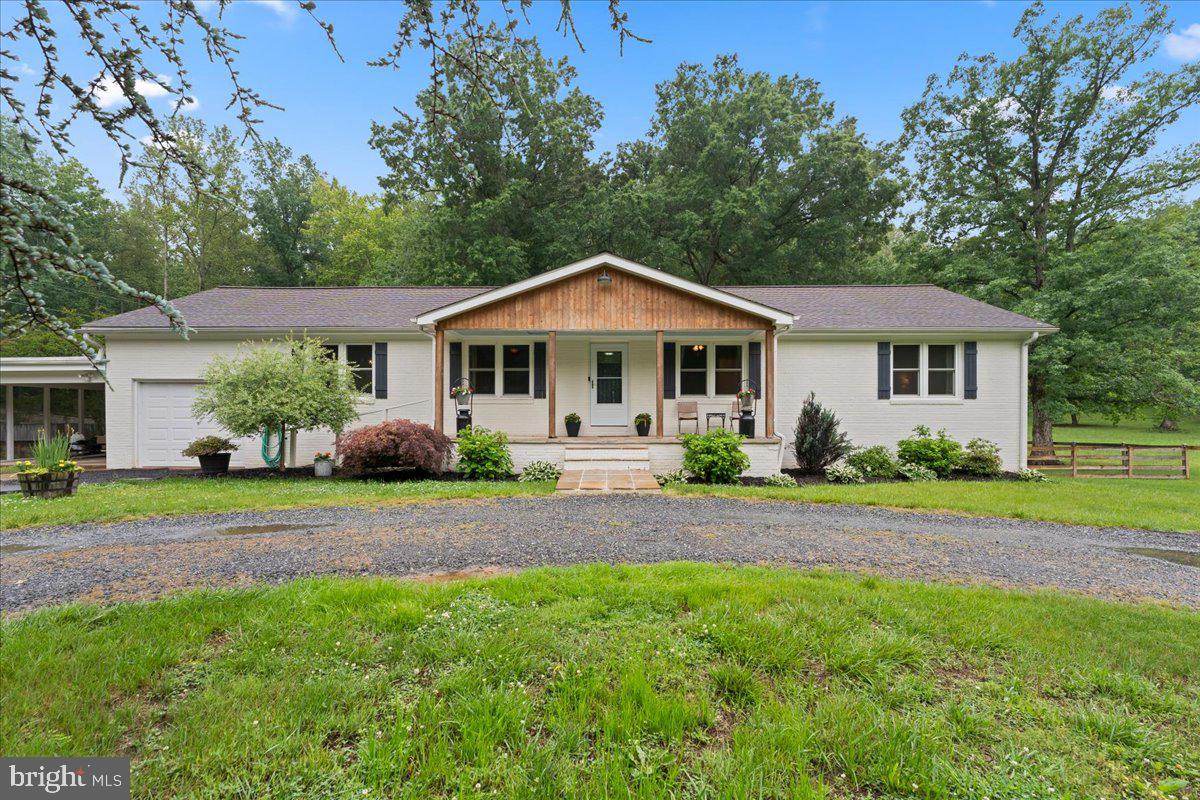
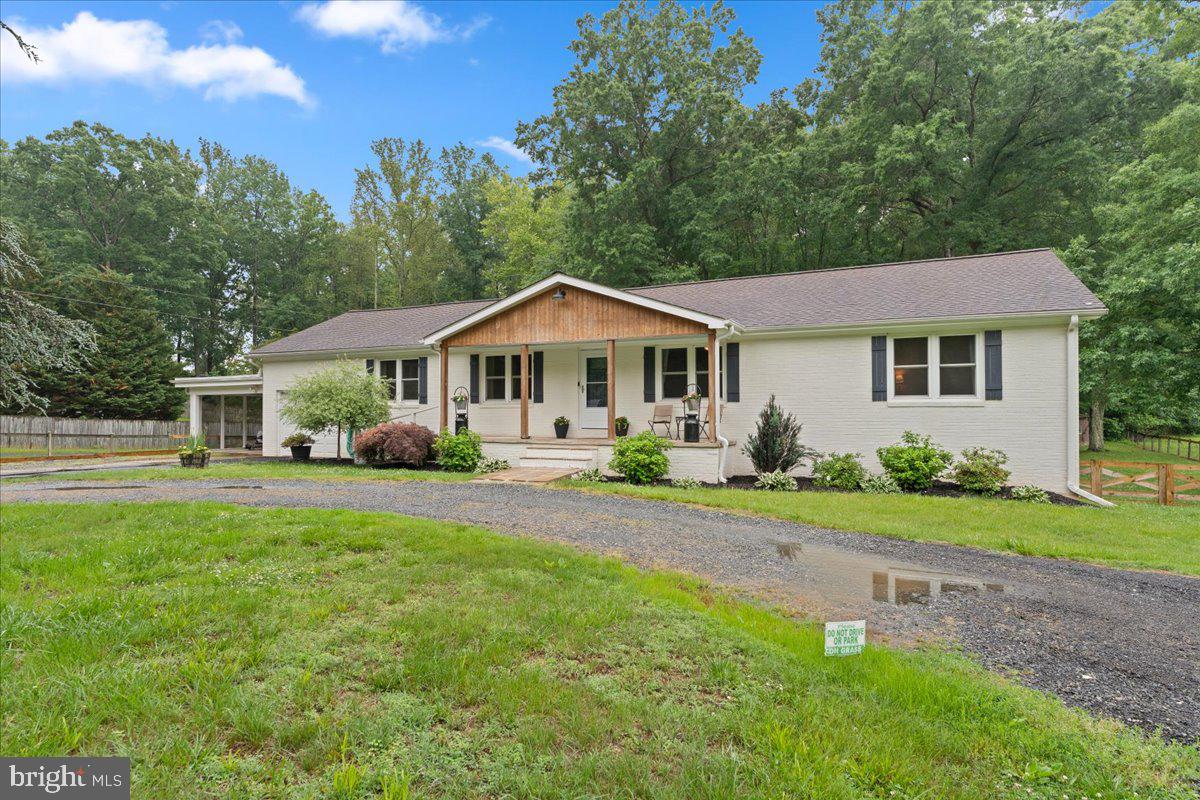
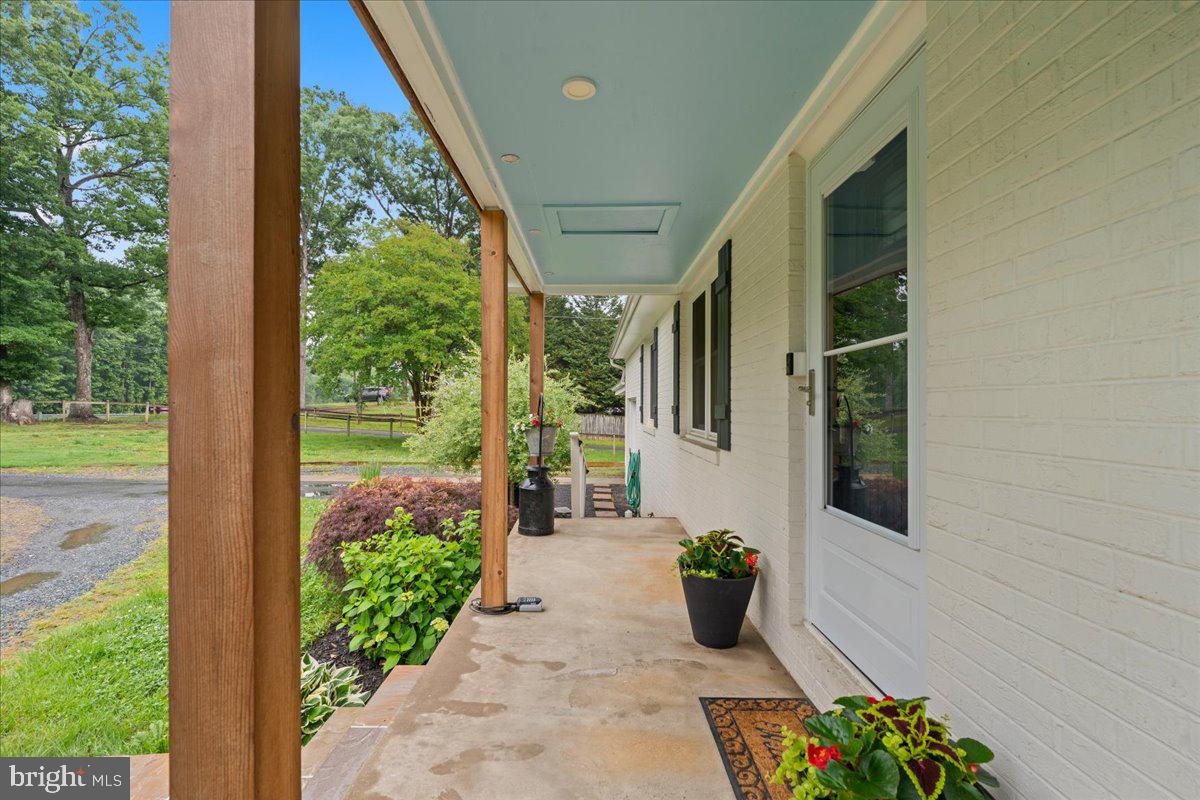
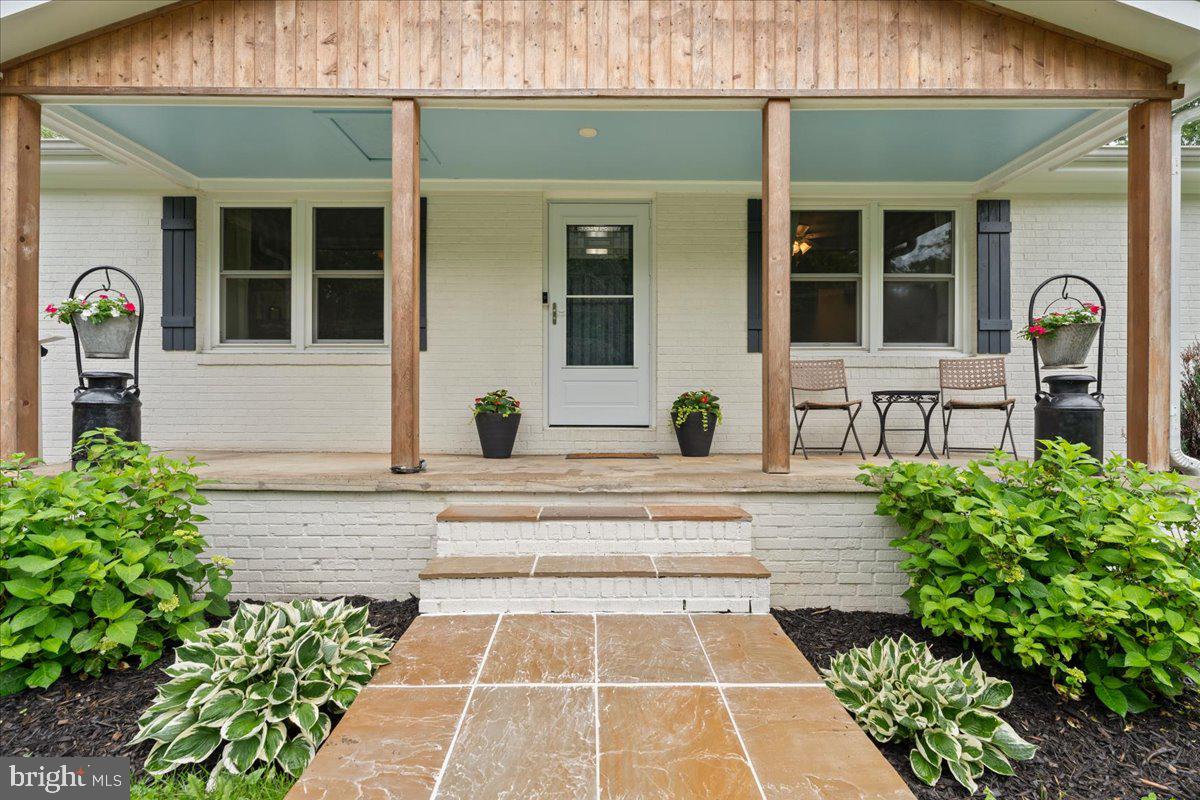
Sellers have found HOC and ready to move and let the next family love this home. Beautifully renovated and thoughtfully designed, this spacious 4-bedroom (3 Bedroom Septic) 3-bath home sits on a picturesque 1-acre lot in a prime Stafford location just minutes from schools, shopping, and commuter routes. Renovated in 2021, the home blends modern updates with warm character throughout. Enjoy an inviting circular driveway, charming front porch, updated flooring, designer finishes, and multiple flexible living spaces ideal for everyday living and entertaining. The stunning kitchen features upgraded cabinetry, sleek countertops, subway tile backsplash, center island, and abundant prep space, opening to comfortable gathering areas with custom built-ins, exposed beams, and cozy fireplaces. The finished basement offers excellent multigenerational living potential with a second kitchen, additional living space, bedroom, and full bath — ideal for guests, extended family, or private living quarters. Step outside to enjoy the large backyard, expansive deck, and peaceful setting surrounded by mature trees. Conveniently located within walking distance to Mountain View High School, this move-in ready property offers space, flexibility, and modern updates in one exceptional package.
| yesterday | Listing first seen on site | |
| yesterday | Listing updated with changes from the MLS® |

The real estate listing information is provided by Bright MLS is for the consumer's personal, non-commercial use and may not be used for any purpose other than to identify prospective properties consumer may be interested in purchasing. Any information relating to real estate for sale or lease referenced on this web site comes from the Internet Data Exchange (IDX) program of the Bright MLS. This web site references real estate listing(s) held by a brokerage firm other than the broker and/or agent who owns this web site. The accuracy of all information is deemed reliable but not guaranteed and should be personally verified through personal inspection by and/or with the appropriate professionals. Properties in listings may have been sold or may no longer be available. The data contained herein is copyrighted by Bright MLS and is protected by all applicable copyright laws. Any unauthorized collection or dissemination of this information is in violation of copyright laws and is strictly prohibited. Copyright © 2020 Bright MLS. All rights reserved.
Did you know? You can invite friends and family to your search. They can join your search, rate and discuss listings with you.