
109 CORK STREETSTAFFORD, VA 22554
Due to the health concerns created by Coronavirus we are offering personal 1-1 online video walkthough tours where possible.
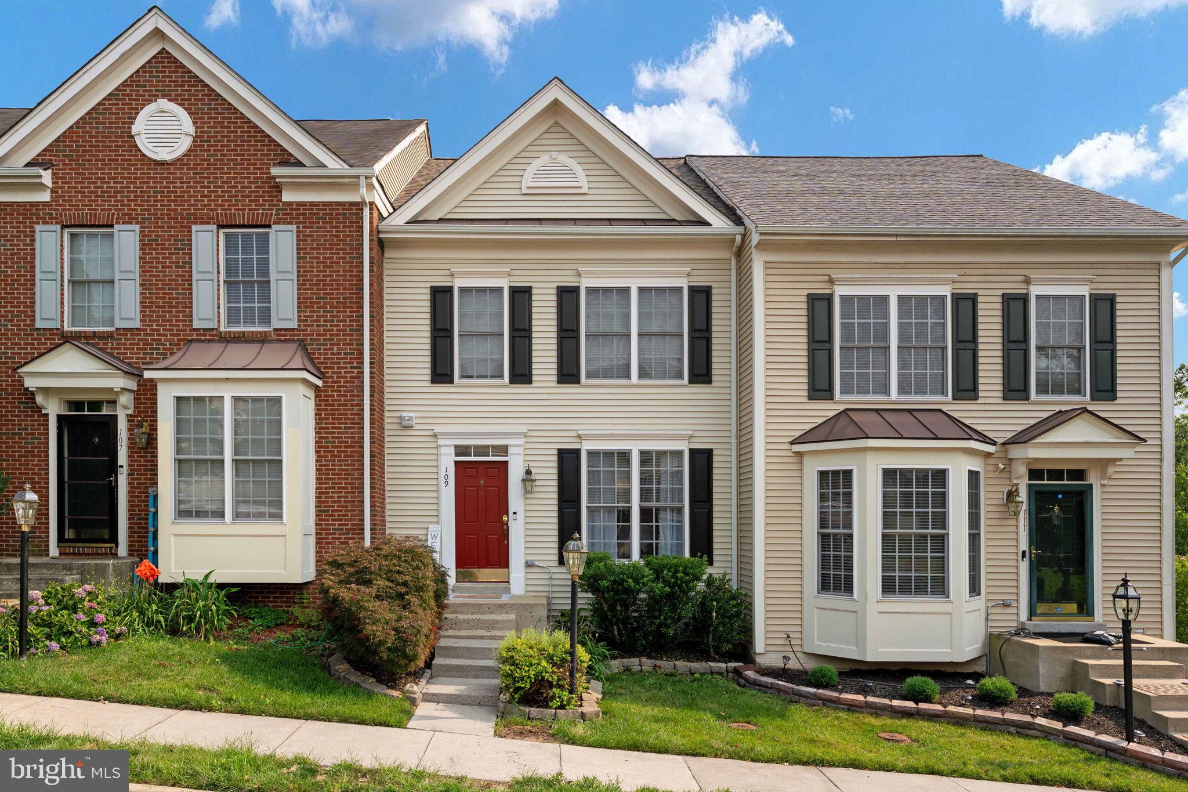
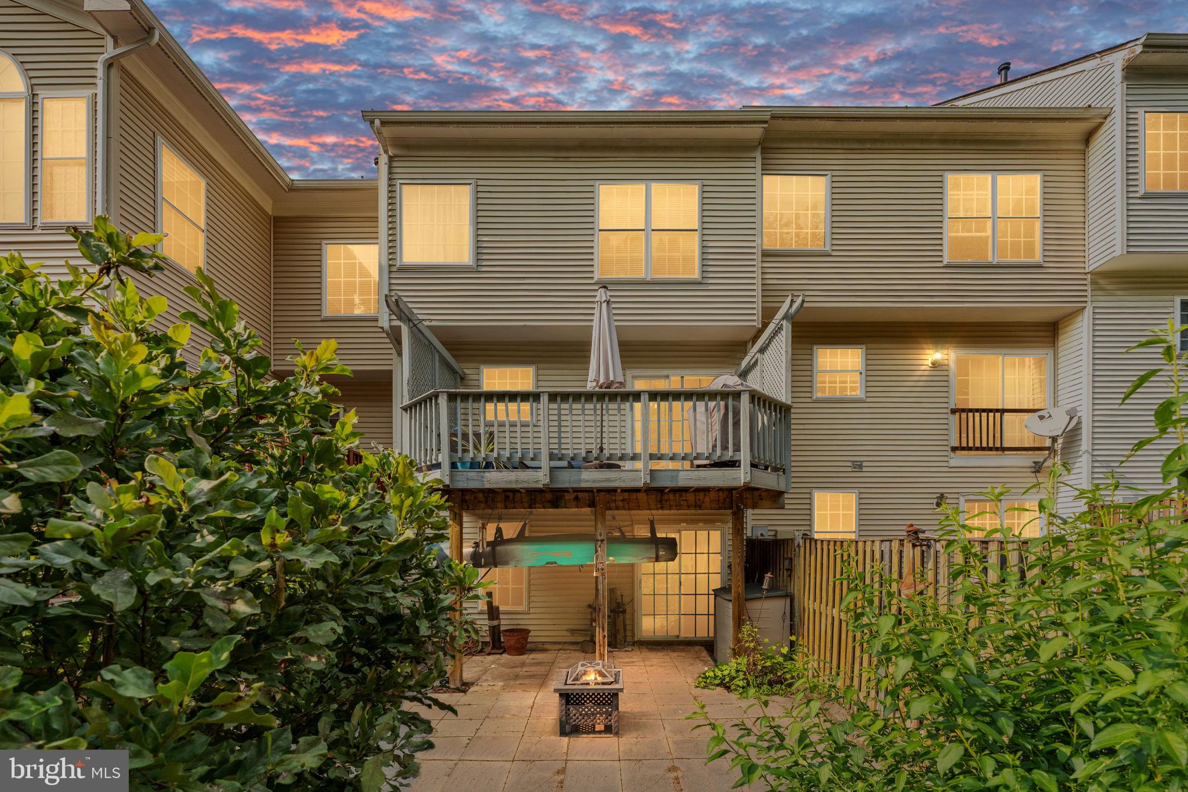
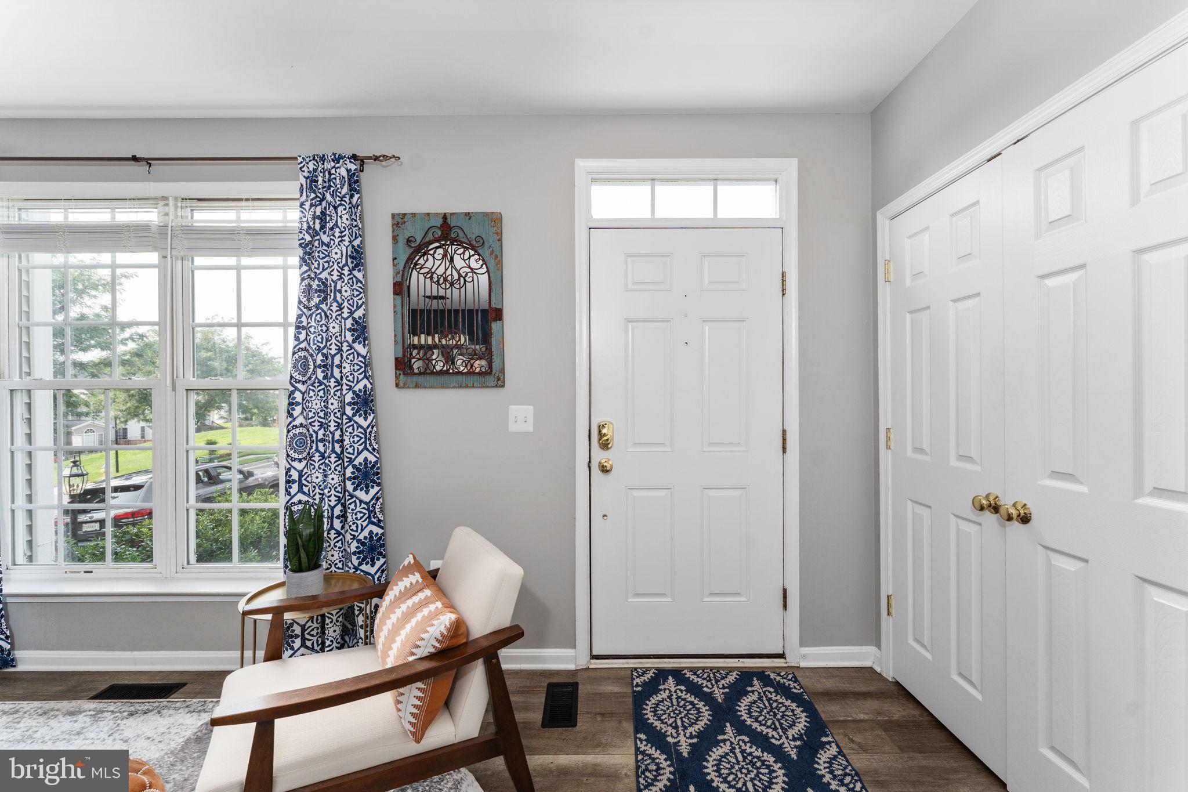
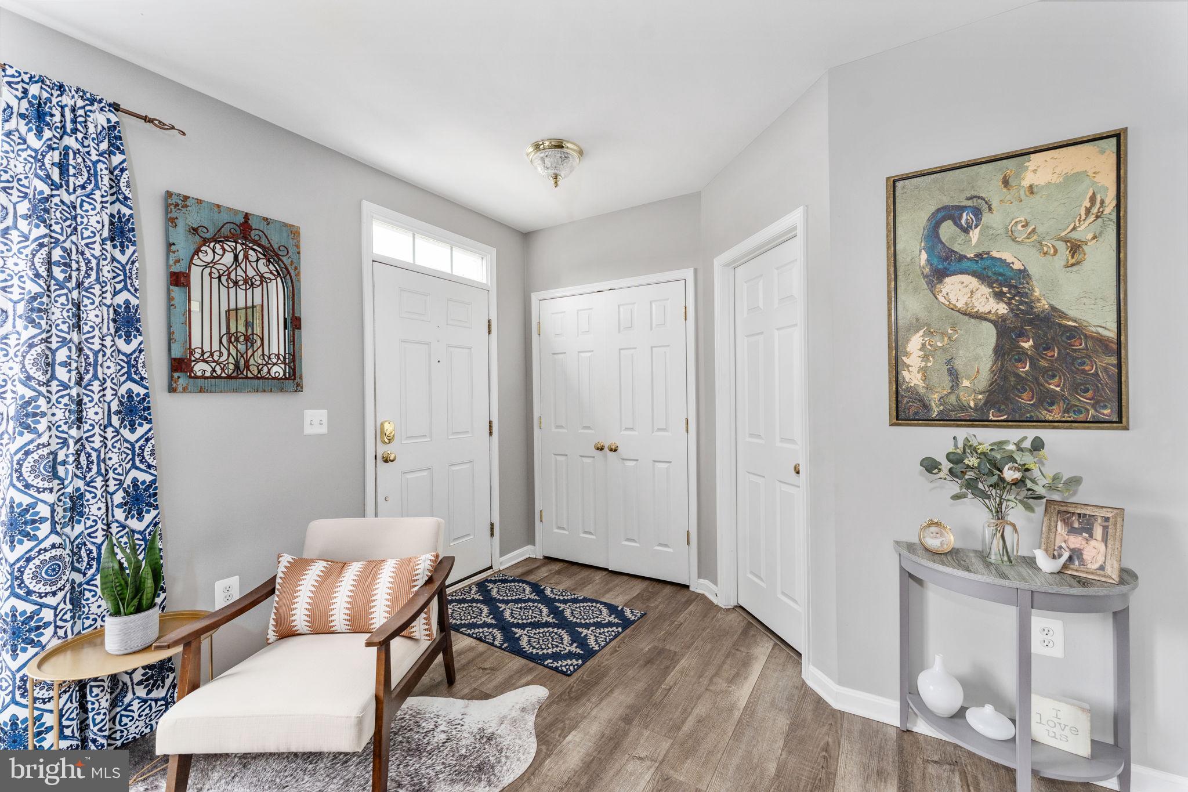
Welcome to this well-maintained three-level Colonial-style townhouse in the desirable Azalea Woods community. This move-in ready home offers 3 bedrooms, 2.5 bathrooms, and a functional floor plan designed for comfortable everyday living. The main level features a spacious living room that flows seamlessly into the dining area, creating an inviting space for both relaxing and entertaining. The eat-in kitchen with updated quartz countertops and backsplash, provides direct access to the deck overlooking the fully fenced backyard—perfect for outdoor dining, gatherings, or simply enjoying your own private outdoor space. The upper level features the primary bedroom with a walk-in closet, primary bath with separate shower, oversized tub, and dual sinks. There are two additional bedrooms with an upper-level full bath. The finished walk-out lower level offers a versatile recreation room, ideal for a family room, home office, gym, or playroom, with easy access to the backyard. Recent updates include Roof 2023, HVAC 2023, Dishwasher 2026, and Refrigerator 2024. Enjoy low-maintenance living with community services that include common area maintenance, snow removal, and trash collection. Conveniently located near shopping, dining, commuter routes, and everyday amenities, this home combines comfort, convenience, and value. Don’t miss the opportunity to make it yours!
| 7 hours ago | Listing first seen on site | |
| 7 hours ago | Listing updated with changes from the MLS® |

The real estate listing information is provided by Bright MLS is for the consumer's personal, non-commercial use and may not be used for any purpose other than to identify prospective properties consumer may be interested in purchasing. Any information relating to real estate for sale or lease referenced on this web site comes from the Internet Data Exchange (IDX) program of the Bright MLS. This web site references real estate listing(s) held by a brokerage firm other than the broker and/or agent who owns this web site. The accuracy of all information is deemed reliable but not guaranteed and should be personally verified through personal inspection by and/or with the appropriate professionals. Properties in listings may have been sold or may no longer be available. The data contained herein is copyrighted by Bright MLS and is protected by all applicable copyright laws. Any unauthorized collection or dissemination of this information is in violation of copyright laws and is strictly prohibited. Copyright © 2020 Bright MLS. All rights reserved.
Did you know? You can invite friends and family to your search. They can join your search, rate and discuss listings with you.