
717 LONG MEADOW DRIVEFREDERICKSBURG, VA 22406
Due to the health concerns created by Coronavirus we are offering personal 1-1 online video walkthough tours where possible.
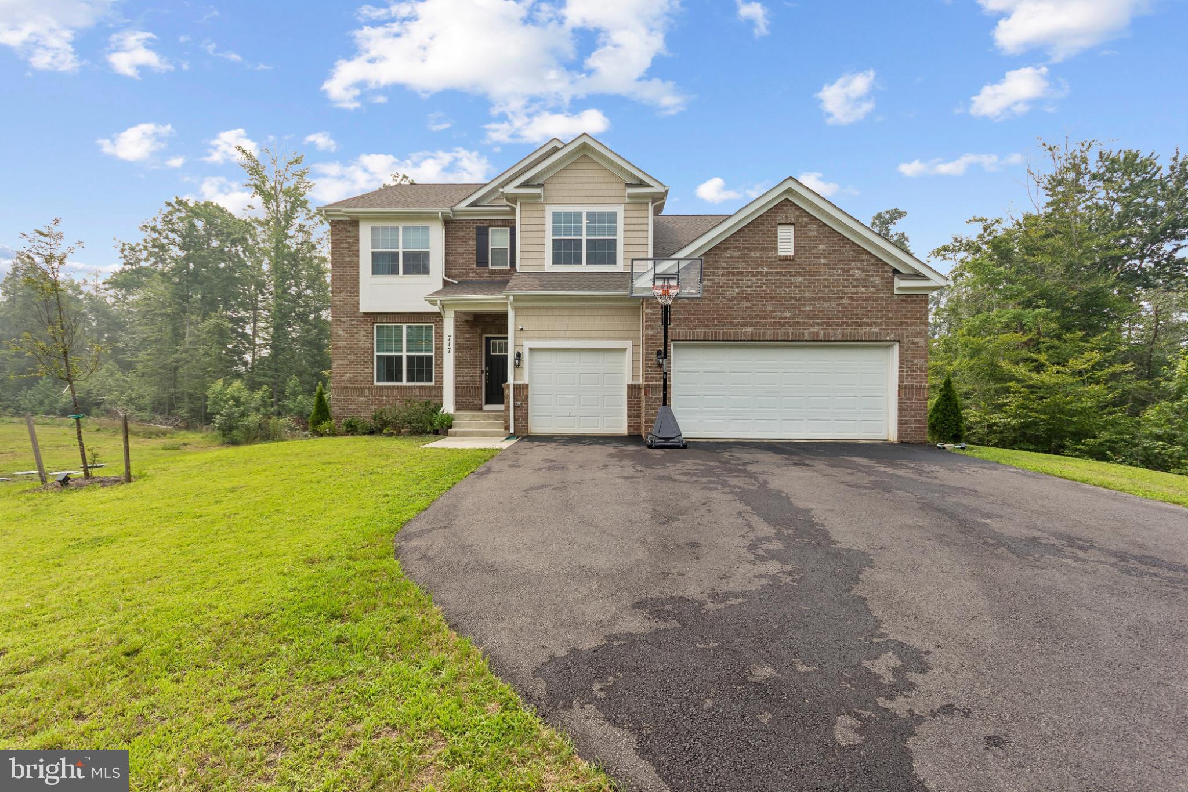
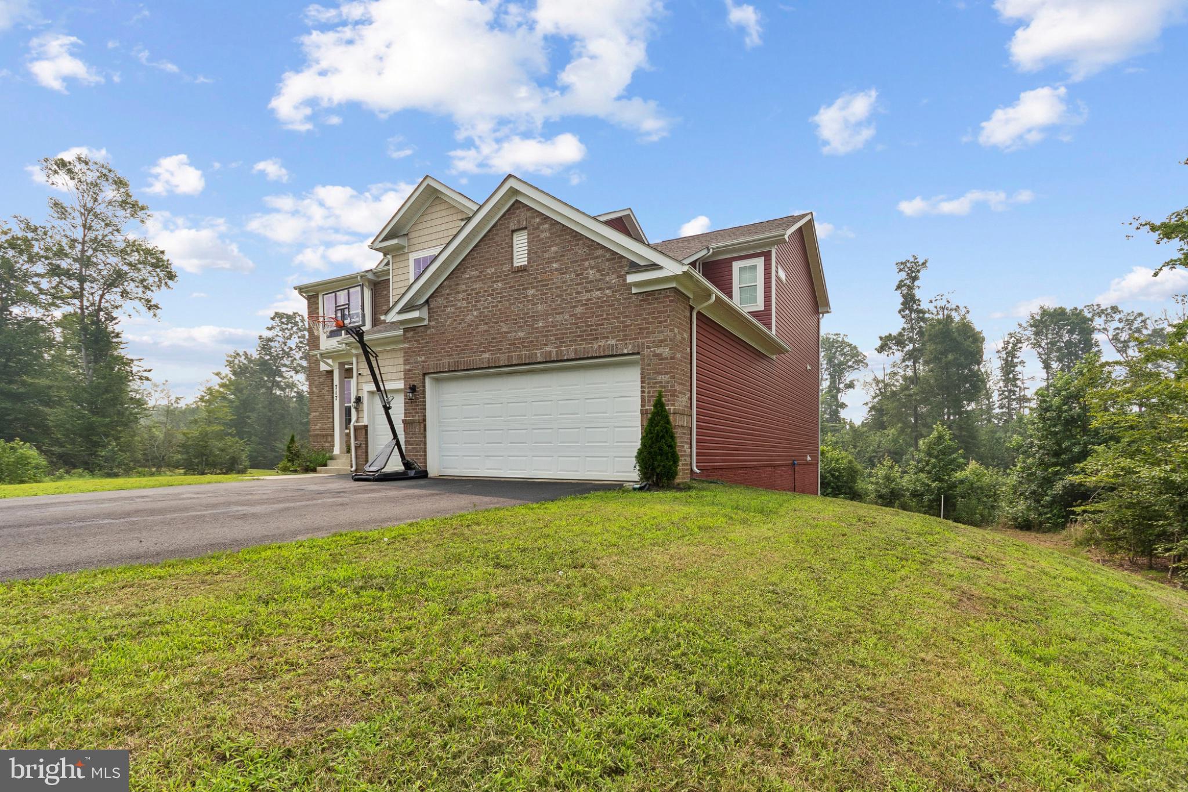
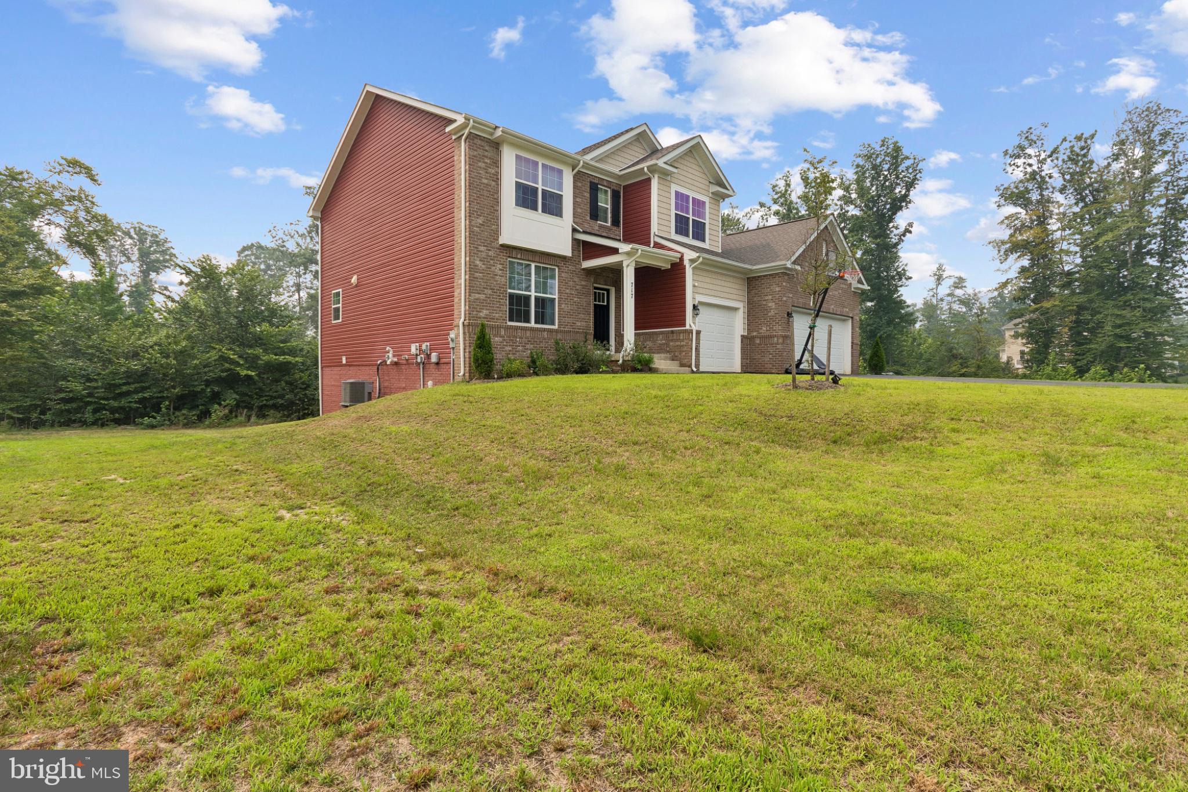
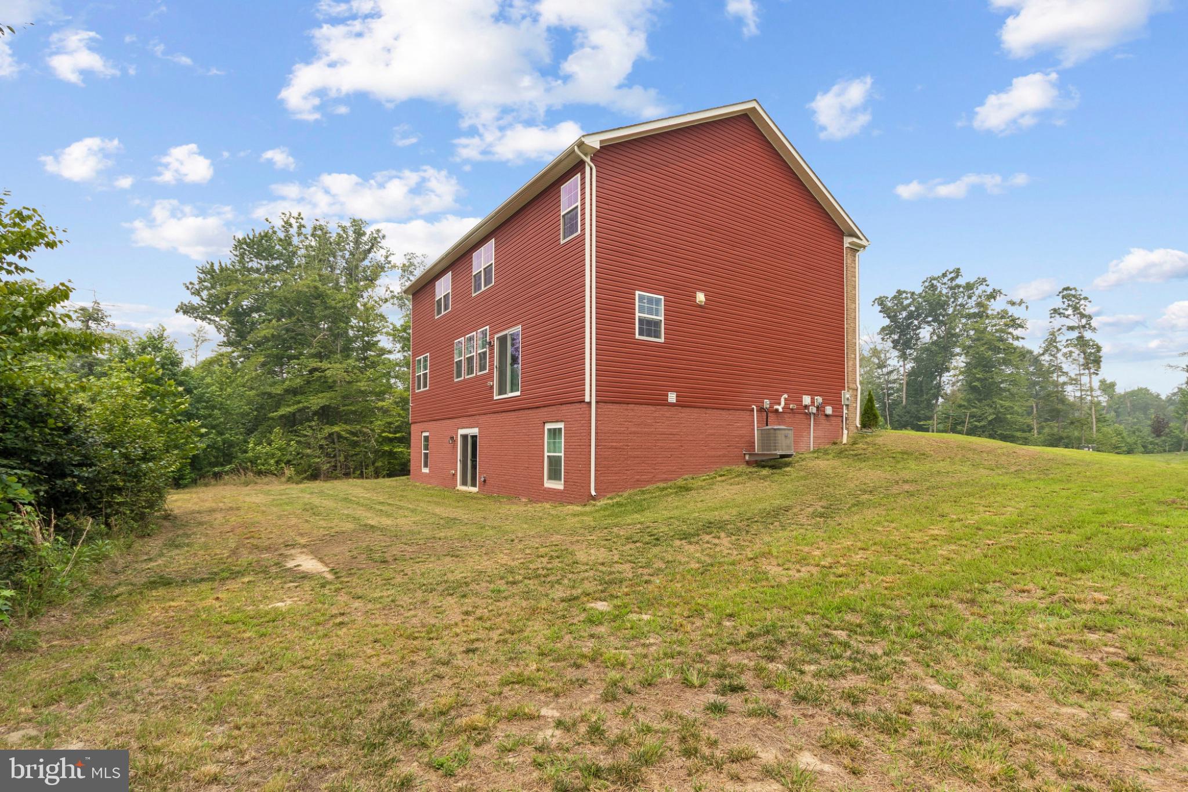
Tucked away on three private wooded acres, this 2024 home offers the space, flexibility, and privacy today's buyers are searching for. With 4–5 bedrooms, 3 full bathrooms, a finished walk-out basement, and a thoughtfully designed floor plan, this home is equally suited for everyday living, entertaining, working from home, or hosting overnight guests. A welcoming foyer opens to a formal dining room before leading into an expansive great room, casual dining area, and gourmet kitchen—the heart of the home. Designed with both function and style in mind, the kitchen features a gas range, abundant cabinetry, generous counter space, a walk-in pantry, and a butler's pantry that makes entertaining effortless. Just inside the owner's entry, the mudroom offers a walk-in closet and convenient drop zone to keep daily life organized. A main-level bedroom and full bath provide exceptional flexibility for guests, a home office, or multigenerational living. Upstairs, the spacious loft creates a comfortable second living area, while three additional bedrooms, a centrally located laundry room, and a private owner's suite provide room for everyone. The owner's retreat features dual walk-in closets and a spacious ensuite bath designed for both comfort and convenience. The finished walk-out basement adds even more living space with an oversized recreation room and rough-ins for an additional bedroom and full bathroom, giving future owners the opportunity to customize the home to fit their needs. Outside, the wooded three-acre homesite provides privacy, room to explore, and space to enjoy the outdoors without sacrificing modern conveniences. Whether you're relaxing on the deck, gathering around a fire pit, or simply enjoying the peaceful setting, you'll appreciate the lifestyle this property offers. **Important note:** While the home offers flexible living space with 4–5 bedrooms, the septic system is approved for a 3-bedroom drainfield (up to six full-time occupants).
| yesterday | Listing updated with changes from the MLS® | |
| yesterday | Listing first seen on site |

The real estate listing information is provided by Bright MLS is for the consumer's personal, non-commercial use and may not be used for any purpose other than to identify prospective properties consumer may be interested in purchasing. Any information relating to real estate for sale or lease referenced on this web site comes from the Internet Data Exchange (IDX) program of the Bright MLS. This web site references real estate listing(s) held by a brokerage firm other than the broker and/or agent who owns this web site. The accuracy of all information is deemed reliable but not guaranteed and should be personally verified through personal inspection by and/or with the appropriate professionals. Properties in listings may have been sold or may no longer be available. The data contained herein is copyrighted by Bright MLS and is protected by all applicable copyright laws. Any unauthorized collection or dissemination of this information is in violation of copyright laws and is strictly prohibited. Copyright © 2020 Bright MLS. All rights reserved.
Did you know? You can invite friends and family to your search. They can join your search, rate and discuss listings with you.