
5 TIMBERWOOD COURTSTAFFORD, VA 22554
Due to the health concerns created by Coronavirus we are offering personal 1-1 online video walkthough tours where possible.
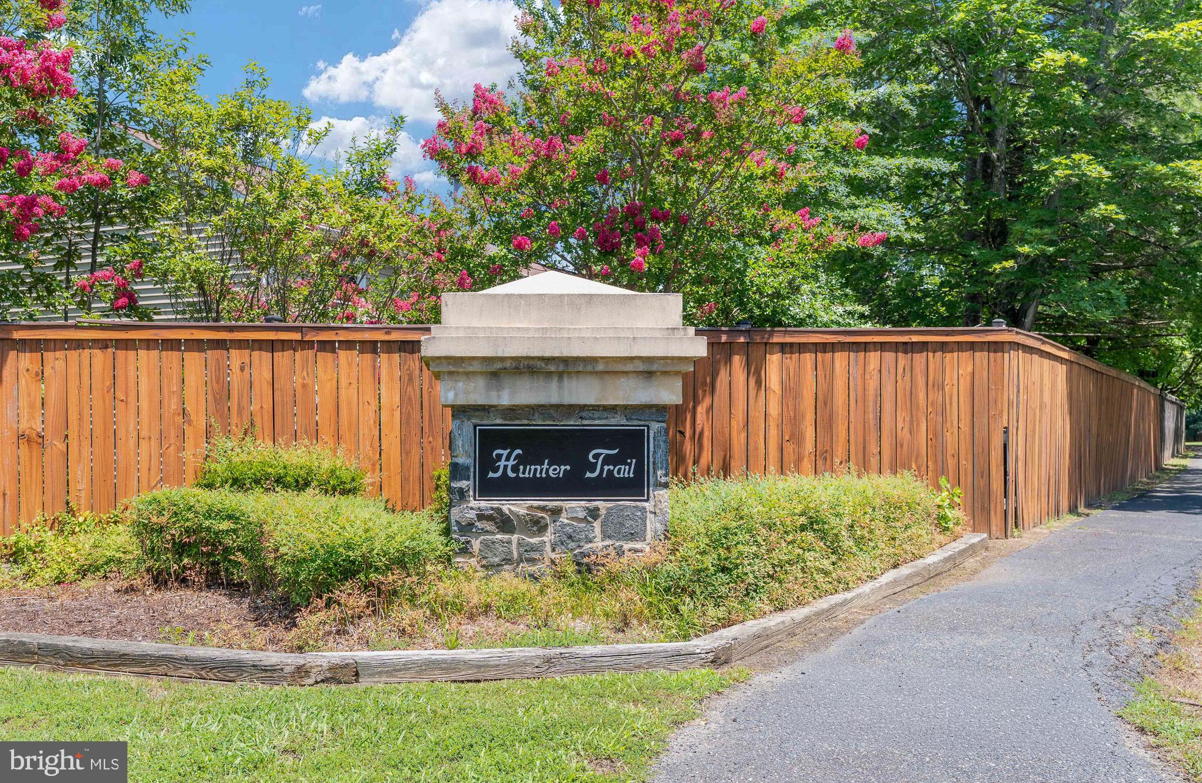
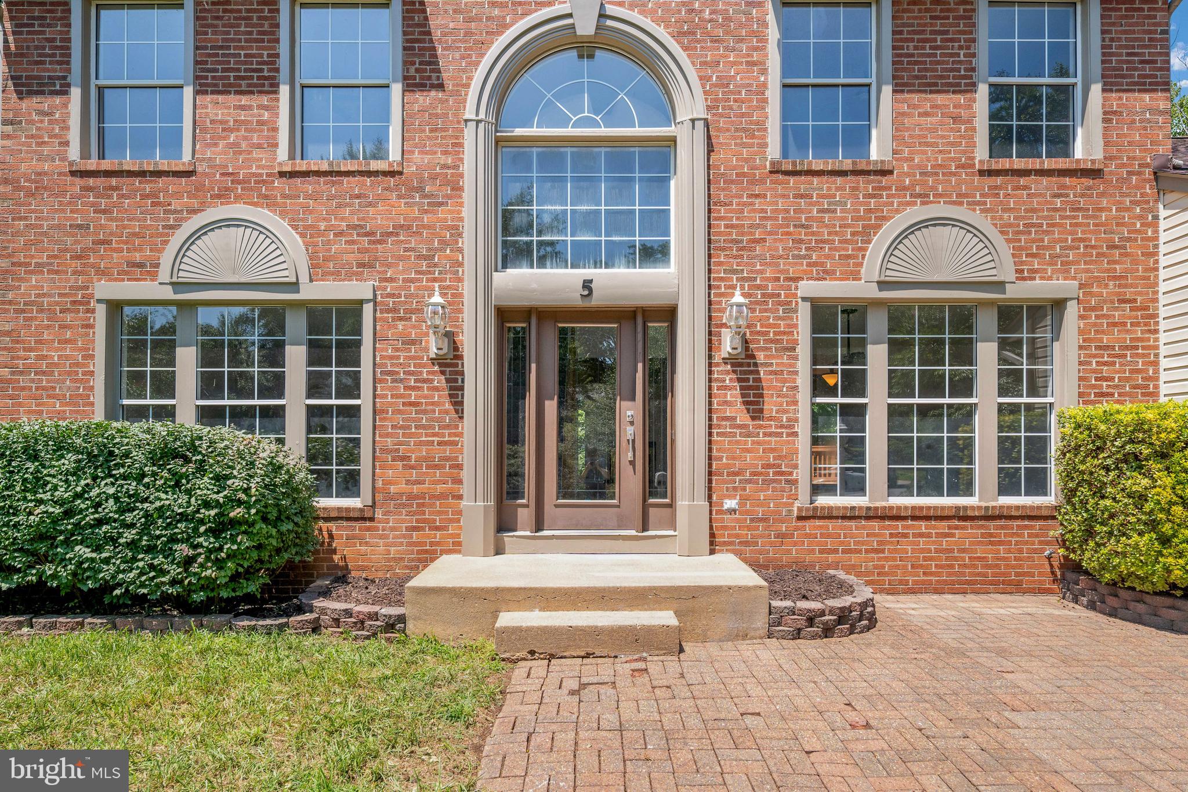
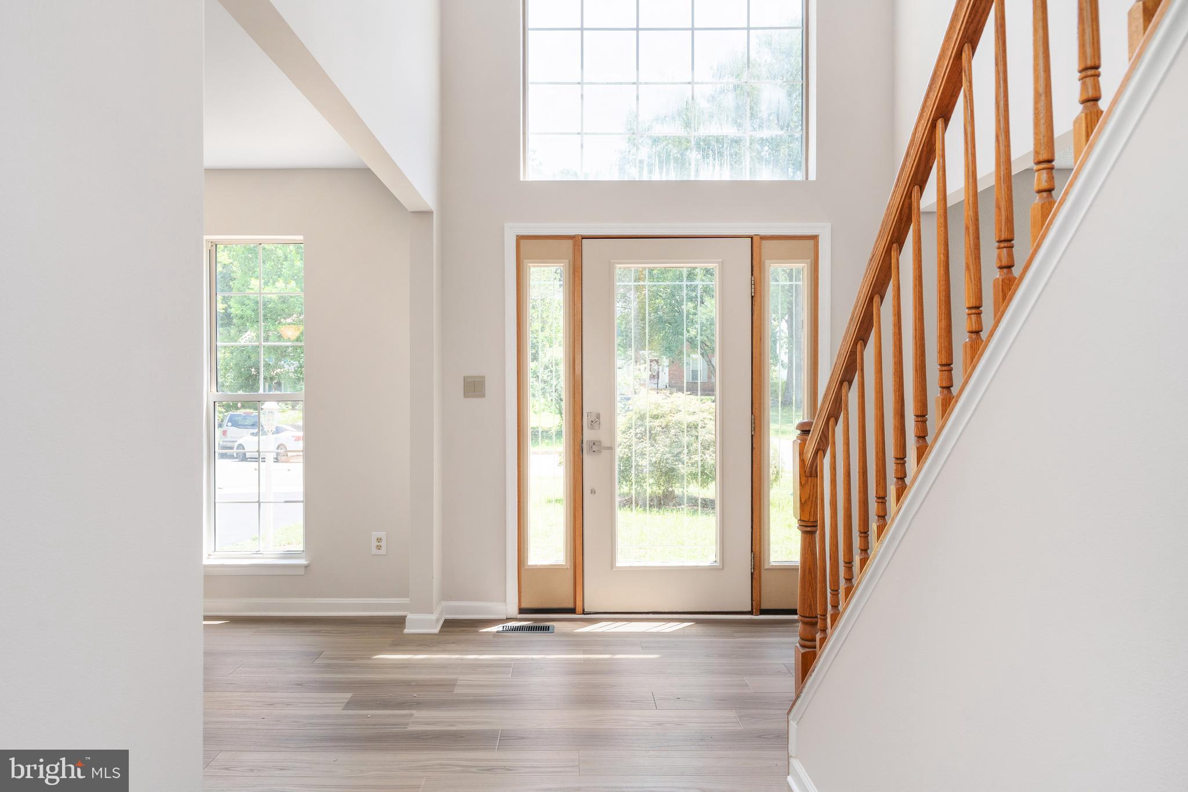
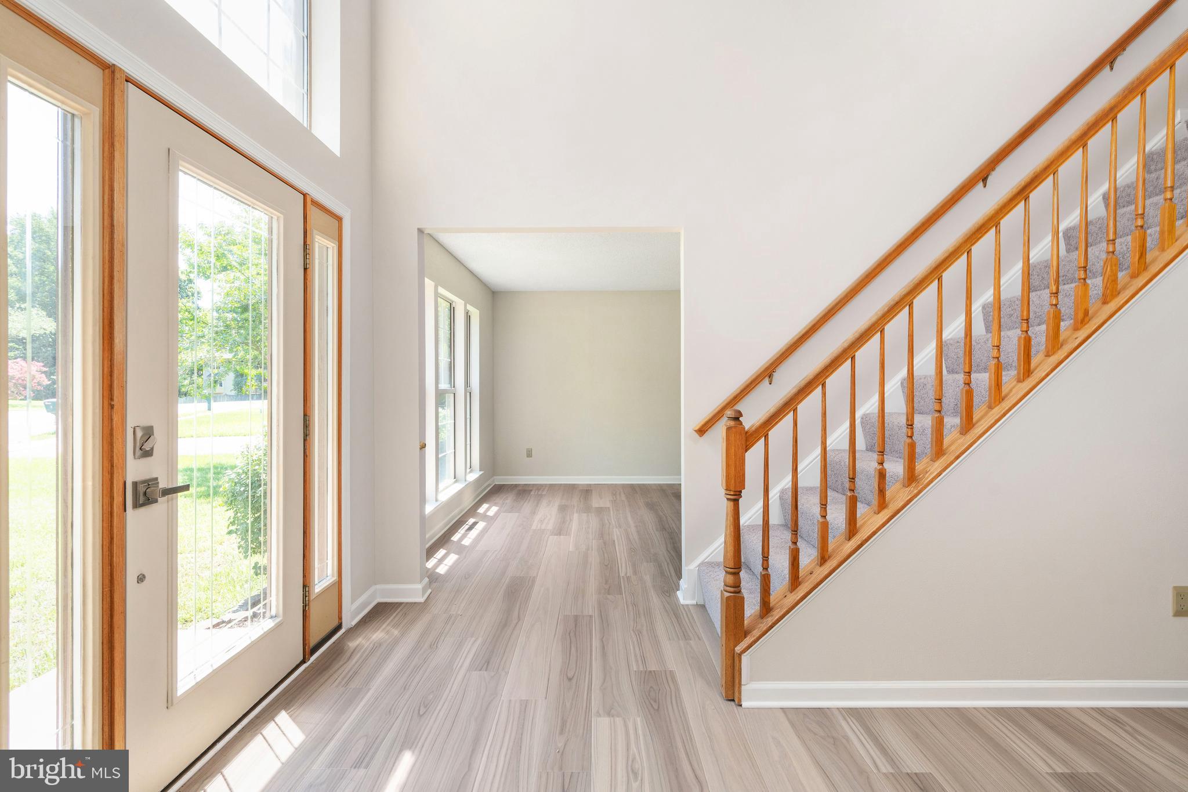
Big, bright, and beautiful! This majestic brick‑front colonial with a two‑car garage is located in the heart of North Stafford on a quiet cul‑de‑sac, just minutes from the Porter Branch Public Library and the Woodlands Pool and Splash Pad. The freshly painted interior pairs perfectly with the new luxury vinyl plank flooring and carpeting. New light and plumbing fixtures along with modern outlets and handsome solid wood doors with oak veneer all enhance the interior. The main level offers generous living space, including a living room, formal dining room, and a convenient serving station between the kitchen and dining room. The large family room features a fireplace, double windows showing the trees, and a cased opening to the breakfast nook. This eat‑in kitchen with a center island also has a convenient walkout to the deck. The laundry room has plenty of space including a wide countertop and adjustable shelving above. The half bath with a new vanity is off of the kitchen, and there's also a legal fifth bedroom on the main floor that was utilized as a home office. The upper-level features four spacious bedrooms, a main hall bathroom with a bedroom access door, and a private bathroom serving the primary suite. All bedrooms include new ceiling fans and carpeting, large closets, with two walk‑in closets in the primary suite. The basement is impressively large and mostly unfinished, with plumbing rough‑ins, a washtub sink and adequate lighting. There's a separate finished room at the sliding door which exits to a patio and yard which backs to trees. This 4,420‑square‑foot home includes efficient two‑zone heating and air conditioning. The exterior features a freshly painted foundation and attractive stone terracing perfect for gardening or landscaping. Enjoy peaceful living in a sidewalk‑lined neighborhood with curbs and a welcoming community feel. An impressive gem, ready for its next proud owner — a home you don’t want to miss.
| yesterday | Listing updated with changes from the MLS® | |
| yesterday | Listing first seen on site |

The real estate listing information is provided by Bright MLS is for the consumer's personal, non-commercial use and may not be used for any purpose other than to identify prospective properties consumer may be interested in purchasing. Any information relating to real estate for sale or lease referenced on this web site comes from the Internet Data Exchange (IDX) program of the Bright MLS. This web site references real estate listing(s) held by a brokerage firm other than the broker and/or agent who owns this web site. The accuracy of all information is deemed reliable but not guaranteed and should be personally verified through personal inspection by and/or with the appropriate professionals. Properties in listings may have been sold or may no longer be available. The data contained herein is copyrighted by Bright MLS and is protected by all applicable copyright laws. Any unauthorized collection or dissemination of this information is in violation of copyright laws and is strictly prohibited. Copyright © 2020 Bright MLS. All rights reserved.
Did you know? You can invite friends and family to your search. They can join your search, rate and discuss listings with you.